Property Search

96 Hungry Creek Drive, Erwin, NC, 28339

Save
Ask
Tour
Hide
Share
$369,900
2 Days On Site

96 Hungry Creek Drive
Erwin, NC 28339

For Sale|Single Family Residence|Active
3
Beds
4
Total Baths
3
Full Baths
1
Partial Bath
2,182
SqFt
$170
/SqFt
2022
Built
Subdivision:
WILLIAMS FARM
County:
Harnett
Listing courtesy of ANDREA BALKCOM of RE/MAX CHOICE
Call Now: 910-644-0222
Is this the listing for you? We can help make it yours.
910-644-0222
96 Hungry Creek Drive96 Hungry Creek Drive96 Hungry Creek Drive96 Hungry Creek Drive
Save
Ask
Tour
Hide
Share

Mortgage Calculator

Monthly Payment (Est.)

$1,688
Calculator powered by Showcase IDX, a Constellation1 Company. Copyright ©2026 Information is deemed reliable but not guaranteed.

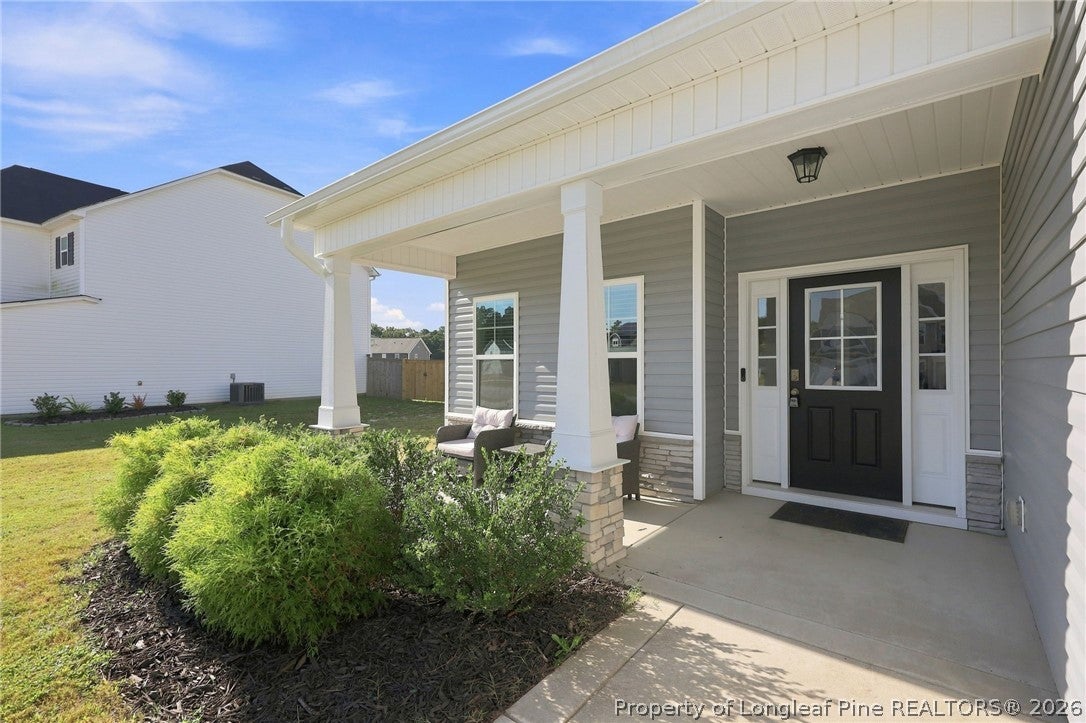
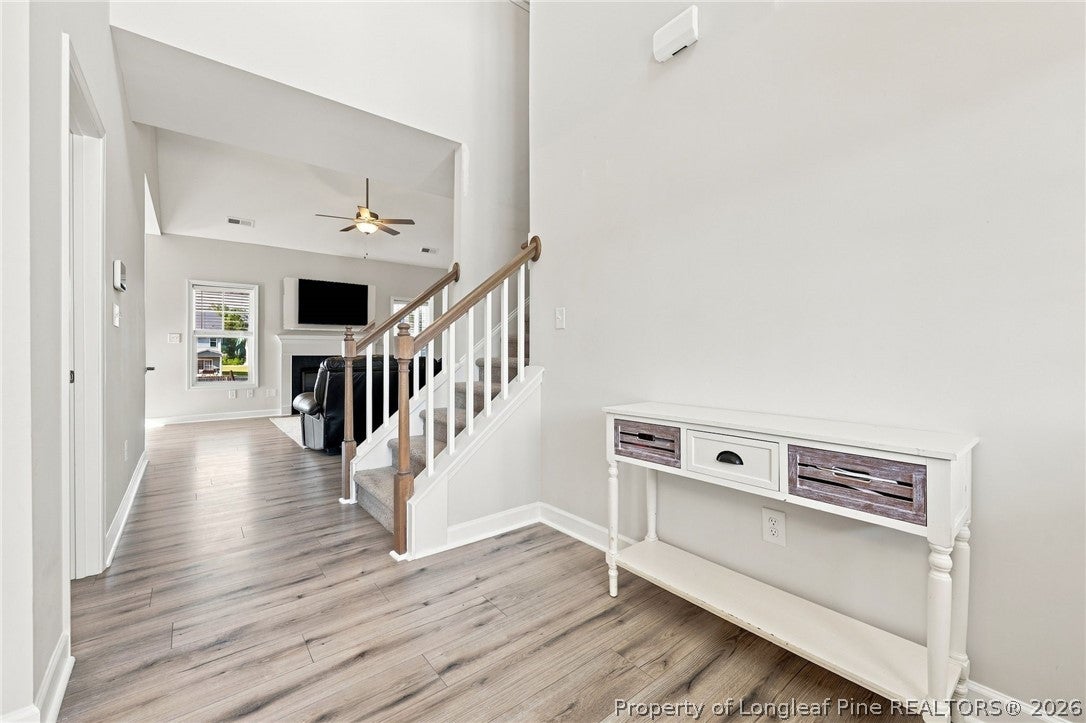
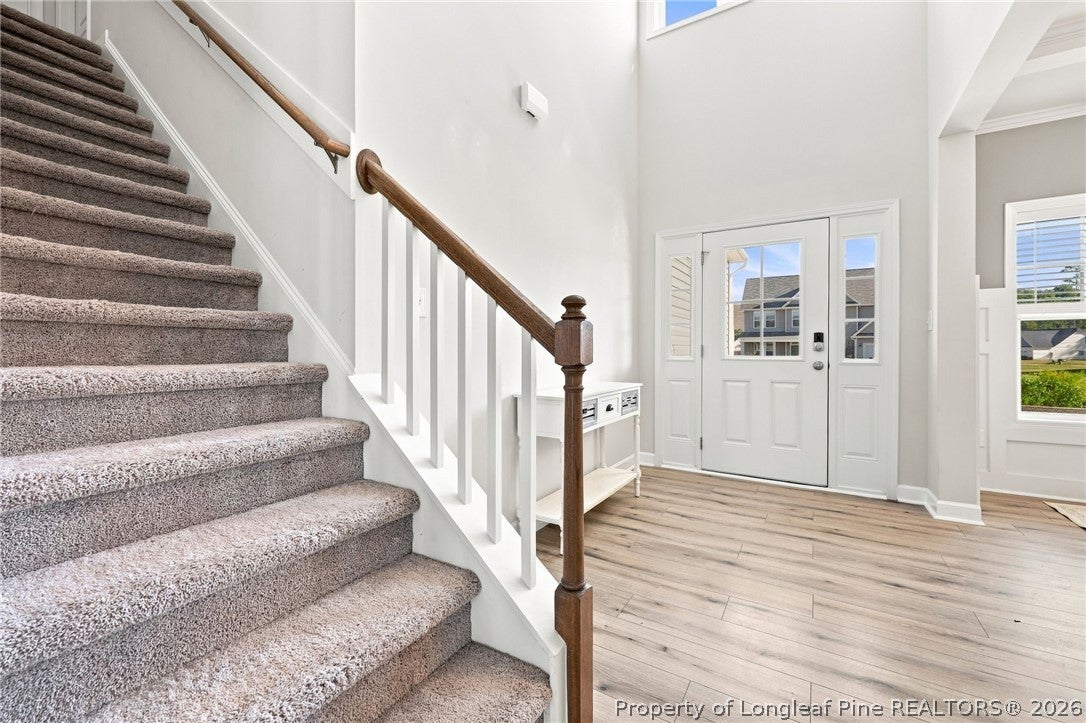
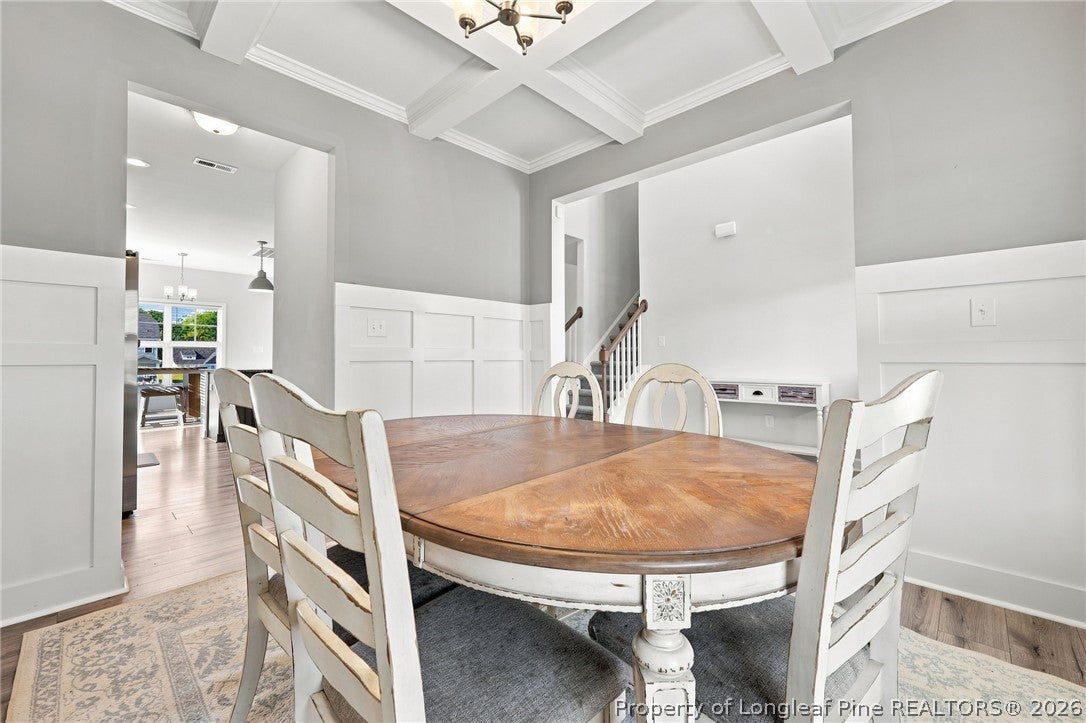
Here's a great opportunity in a small community located just outside of Fayetteville where you are close enough to dining, shopping, but have the advantage of lower property taxes by being just over the county border into Harnett county. This home features vaulted ceilings with an open floorplan that provides a ton of natural light throughout the home. The kitchen is open to the living area and you have two dining areas. The primary bedroom is located on the main floor and features double vanity sink, walk in closet, and separate tub/shower. Upstairs are two more bedrooms (one with its own full bath), the bonus room, and another full bath. Step outside and enjoy the over-sized, fenced in backyard from your covered porch that is perfect for enjoying your morning coffee!

Save
Ask
Tour
Hide
Share
Listing Snapshot
Price 
$369,900
Days On Site 
2 Days
Bedrooms 
3
Inside Area (SqFt) 
2,182 sqft
Total Baths 
4
Full Baths 
3
Partial Baths 
1
Lot Size 
N/A
Year Built 
2022
MLS® Number 
769085
Status 
Active
Property Tax 
N/A
HOA/Condo/Coop Fees 
$20.83 monthly
Sq Ft Source 
N/A
Friends & Family
Recent Activity
2 days agoListing first seen on site
3 days agoListing updated with changes from the MLS®
General Features
Attached Garage 
Yes
Garage 
Yes
Garage Spaces 
2
Levels 
Two
Parking 
AttachedGarage
Property Sub Type 
Single Family Residence
Sewer 
Holding TankSeptic Tank
Style 
Two Story
Water Source 
Public
Interior Features
Appliances 
RefrigeratorDishwasherMicrowaveRange
Basement 
None
Cooling 
Central Air
Fireplace 
Yes
Fireplace Features 
Gas Log
Fireplaces 
1
Flooring 
LaminateCarpet
Heating 
Heat Pump
Interior 
Cathedral Ceiling(s)Double VanityEntrance FoyerEat-in KitchenOpen FloorplanVaulted Ceiling(s)Walk-In Closet(s)
Laundry Features 
Washer HookupMain Level
Save
Ask
Tour
Hide
Share
Exterior Features
Construction Details 
Vinyl Siding
Fencing 
Fenced
Lot Features 
ClearedLevel
Patio And Porch 
PorchRear PorchCoveredFront Porch
Community Features
Association Fee 
$250.0
Association Fee Frequency 
Annually
Financing Terms Available 
Cash
Schools
School District
Unknown
Elementary School
Unknown
Middle School
Harnett Central Middle
High School
Harnett - Harnett Central
Listing courtesy of ANDREA BALKCOM of RE/MAX CHOICE


Listing information is provided by Participants of the Longleaf Pine REALTORS MLS. IDX information is provided exclusively for personal, non-commercial use, and may not be used for any purpose other than to identify prospective properties consumers may be interested in purchasing. Information is deemed reliable but not guaranteed. Copyright 2026, Longleaf Pine REALTORS MLS.
Data last updated at: 2026-09-13 04:19 AM UTC

Neighborhood & Commute
Source: Walkscore
Disclosure: Community information and market data powered by Constellation Data Labs. Information is deemed reliable but not guaranteed.
Save
Ask
Tour
Hide
Share