Property Search

861 Danish Drive, Fayetteville, NC, 28303

Save
Ask
Tour
Hide
Share
$235,000
2 Days On Site

861 Danish Drive
Fayetteville, NC 28303

For Sale|Single Family Residence|Active
3
Beds
2
Total Baths
2
Full Baths
1,354
SqFt
$174
/SqFt
1986
Built
Subdivision:
FOUR SEASON
County:
Cumberland
Listing courtesy of PAOLA BLACKBURN of ON POINT REALTY
Call Now: 910-644-0222
Is this the listing for you? We can help make it yours.
910-644-0222
861 Danish Drive861 Danish Drive861 Danish Drive861 Danish Drive
Save
Ask
Tour
Hide
Share

Mortgage Calculator

Monthly Payment (Est.)

$1,072
Calculator powered by Showcase IDX, a Constellation1 Company. Copyright ©2026 Information is deemed reliable but not guaranteed.

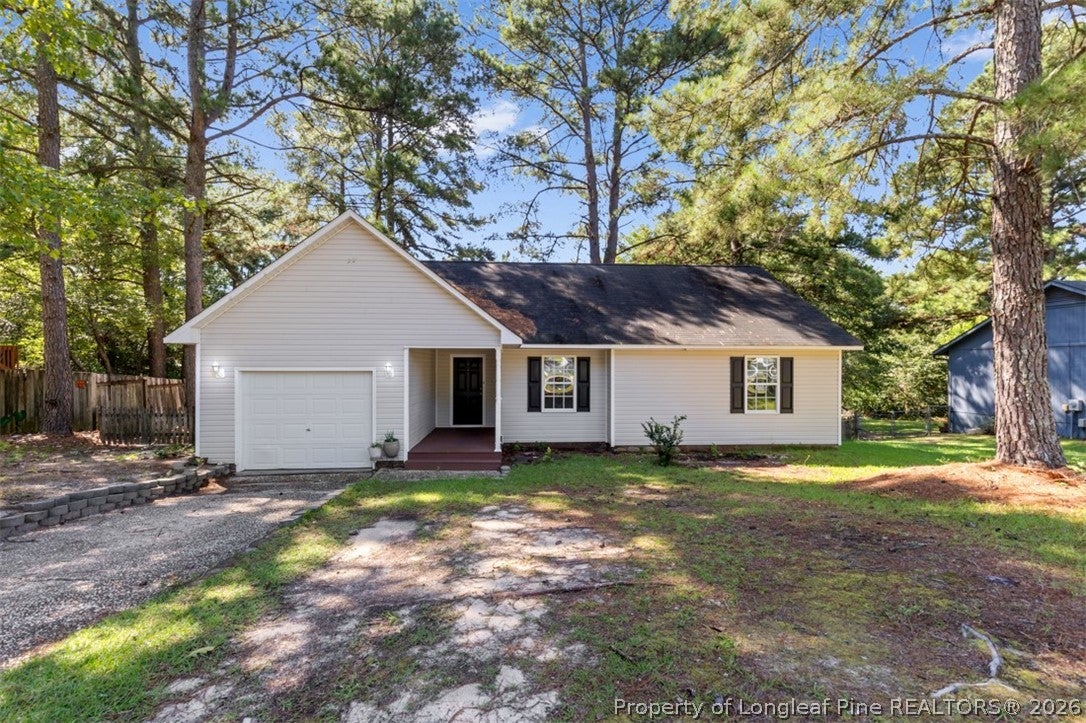
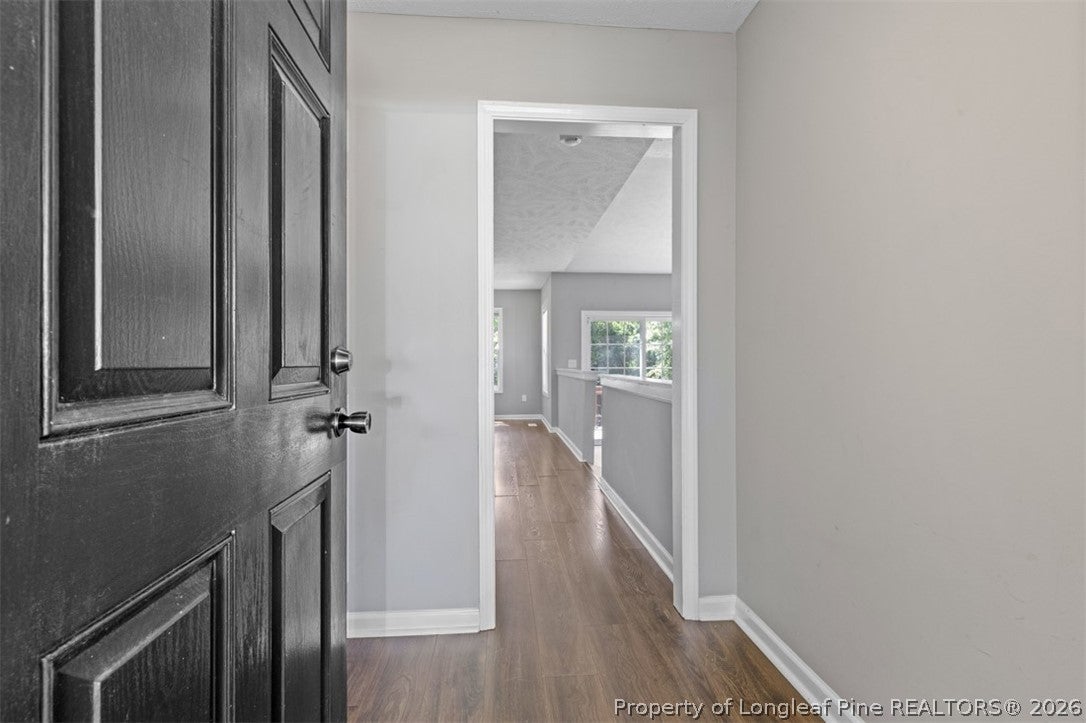
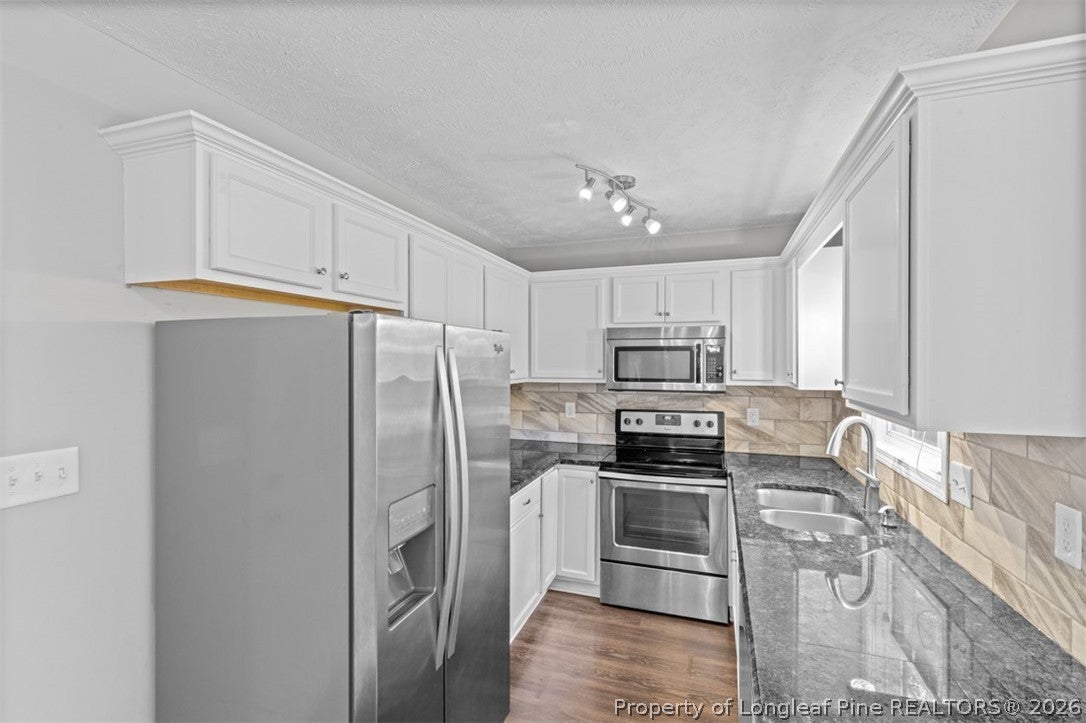
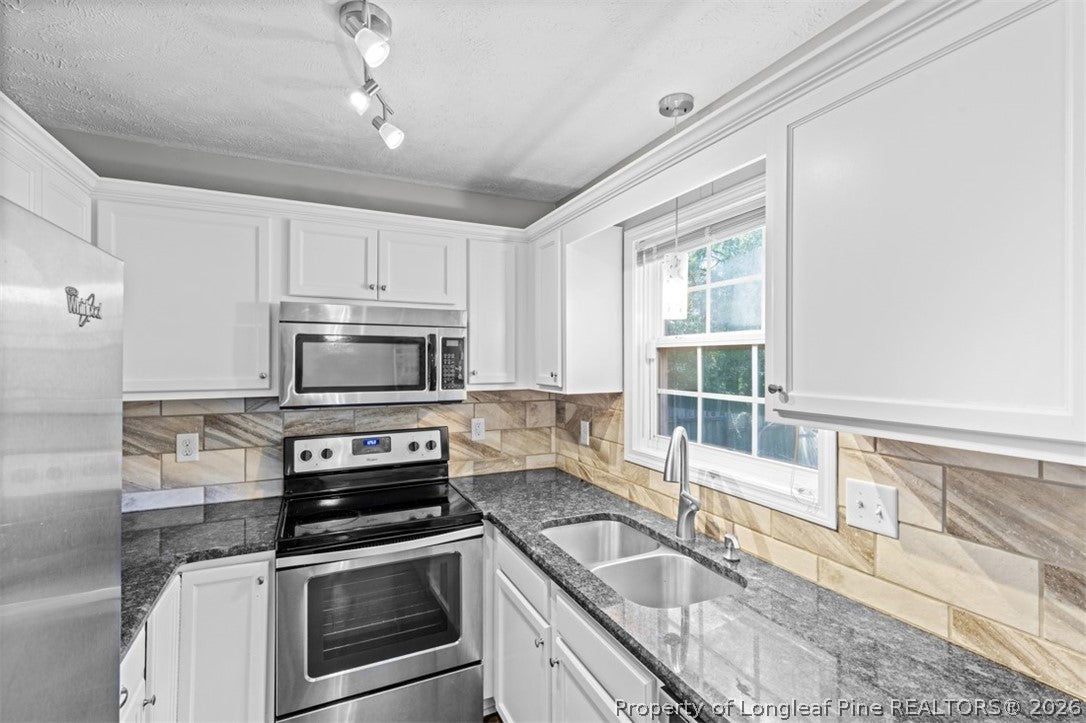
Welcome home to this beautiful vinyl-sided ranch-style home, ideally located just minutes from Fort Bragg! From the moment you step inside, you’ll appreciate the spacious foyer and the inviting layout designed for both everyday living and entertaining. The beautiful kitchen is a standout, featuring granite countertops, a stylish backsplash, tons of cabinet and counter space, abundant natural light, stainless steel appliances, and a convenient breakfast bar. Just off the kitchen, the formal dining room offers plenty of space for gatherings and features an elegant chandelier. From the dining area, you can overlook the spacious sunken living room, creating an open and connected feel throughout the main living spaces. The impressive living room features soaring cathedral ceilings, a ceiling fan, and a cozy fireplace that serves as the perfect focal point. Sliding glass doors lead directly to a large deck overlooking the huge fenced backyard, a wonderful space for outdoor entertaining, relaxing, or enjoying time with family and friends. All bedrooms are comfortably carpeted and feature ceiling fans. The spacious primary suite offers plenty of room to unwind and includes a generous vanity area with beautiful granite countertops. With its spacious floor plan, beautiful kitchen, large fenced yard, and convenient location near Fort Bragg, this home offers the perfect combination of comfort, functionality, and location. Come see all this home has to offer!

Save
Ask
Tour
Hide
Share
Listing Snapshot
Price 
$235,000
Days On Site 
2 Days
Bedrooms 
3
Inside Area (SqFt) 
1,354 sqft
Total Baths 
2
Full Baths 
2
Partial Baths 
N/A
Lot Size 
0.63 Acres
Year Built 
1986
MLS® Number 
769084
Status 
Active
Property Tax 
N/A
HOA/Condo/Coop Fees 
N/A
Sq Ft Source 
N/A
Friends & Family
Recent Activity
2 days agoListing first seen on site
2 days agoListing updated with changes from the MLS®
General Features
Acres 
0.63
Attached Garage 
Yes
Garage 
Yes
Garage Spaces 
1
Parking 
AttachedGarage
Property Sub Type 
Single Family Residence
Sewer 
Public Sewer
Special Circumstances 
Standard
Style 
Ranch
Water Source 
Public
Zoning 
SF10 - Single Family Res 10
Interior Features
Appliances 
RefrigeratorDishwasherElectric OvenElectric RangeMicrowaveRangeStainless Steel Appliance(s)
Basement 
None
Cooling 
Ceiling Fan(s)Central Air
Fireplace 
Yes
Fireplace Features 
Factory BuiltGas Log
Fireplaces 
1
Flooring 
LaminateTileCarpet
Heating 
Heat Pump
Interior 
Breakfast BarCeiling Fan(s)ChandelierCathedral Ceiling(s)Entrance FoyerGranite CountersHigh CeilingsOpen FloorplanVaulted Ceiling(s)Walk-In Closet(s)
Laundry Features 
Washer HookupIn GarageMain Level
Window Features 
Window CoveringsBlinds
Save
Ask
Tour
Hide
Share
Exterior Features
Construction Details 
Vinyl Siding
Fencing 
FencedFull
Lot Features 
Cleared
Patio And Porch 
DeckPorchFront Porch
Windows/Doors 
Window CoveringsBlinds
Community Features
Roads 
Paved
Schools
School District
Unknown
Elementary School
Unknown
Middle School
Westover Middle School
High School
Westover Senior High
Listing courtesy of PAOLA BLACKBURN of ON POINT REALTY


Listing information is provided by Participants of the Longleaf Pine REALTORS MLS. IDX information is provided exclusively for personal, non-commercial use, and may not be used for any purpose other than to identify prospective properties consumers may be interested in purchasing. Information is deemed reliable but not guaranteed. Copyright 2026, Longleaf Pine REALTORS MLS.
Data last updated at: 2026-09-13 03:34 AM UTC

Neighborhood & Commute
Source: Walkscore
Disclosure: Community information and market data powered by Constellation Data Labs. Information is deemed reliable but not guaranteed.
Save
Ask
Tour
Hide
Share