Property Search

1853 Tryon Drive 8, Fayetteville, NC, 28303

Save
Ask
Tour
Hide
Share
$92,000
3 Days On Site

1853 Tryon Drive 8
Fayetteville, NC 28303

For Sale|Condominium|Active
2
Beds
2
Total Baths
2
Full Baths
1,063
SqFt
$87
/SqFt
1986
Built
Subdivision:
BRIARCLIFF
County:
Cumberland
Listing courtesy of DONYELLE FULLER of EXECUTIVE PREMIER PROPERTIES
Call Now: 910-644-0222
Is this the listing for you? We can help make it yours.
910-644-0222
1853 Tryon Drive 81853 Tryon Drive 81853 Tryon Drive 81853 Tryon Drive 8
Save
Ask
Tour
Hide
Share

Mortgage Calculator

Monthly Payment (Est.)

$420
Calculator powered by Showcase IDX, a Constellation1 Company. Copyright ©2026 Information is deemed reliable but not guaranteed.

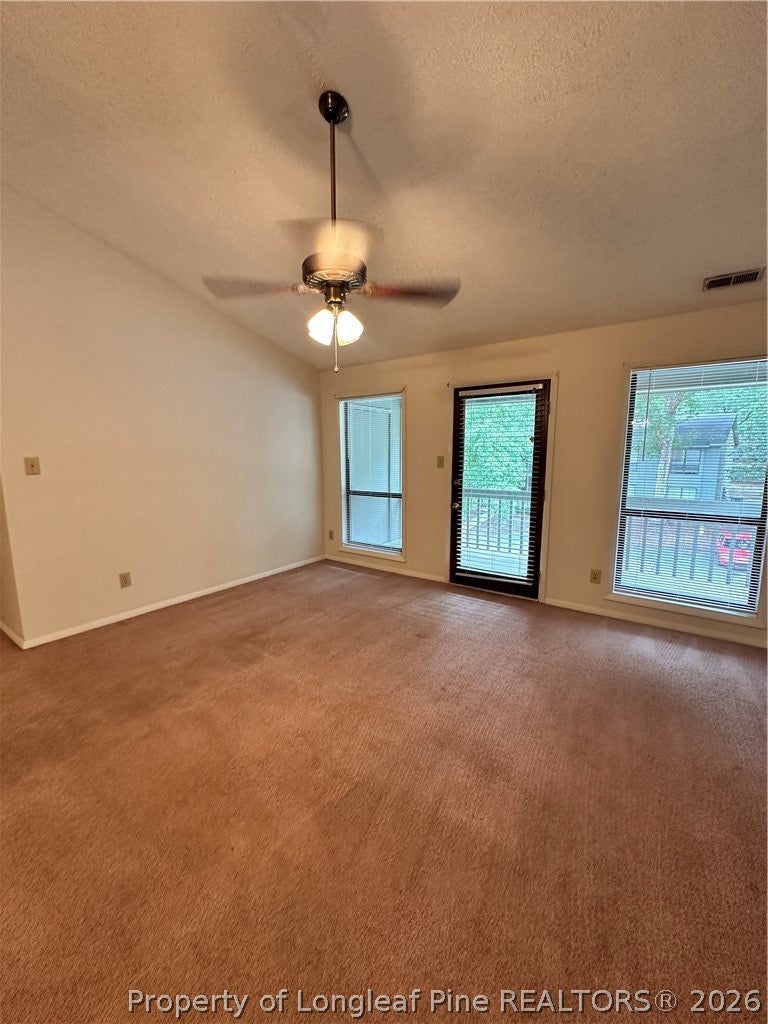
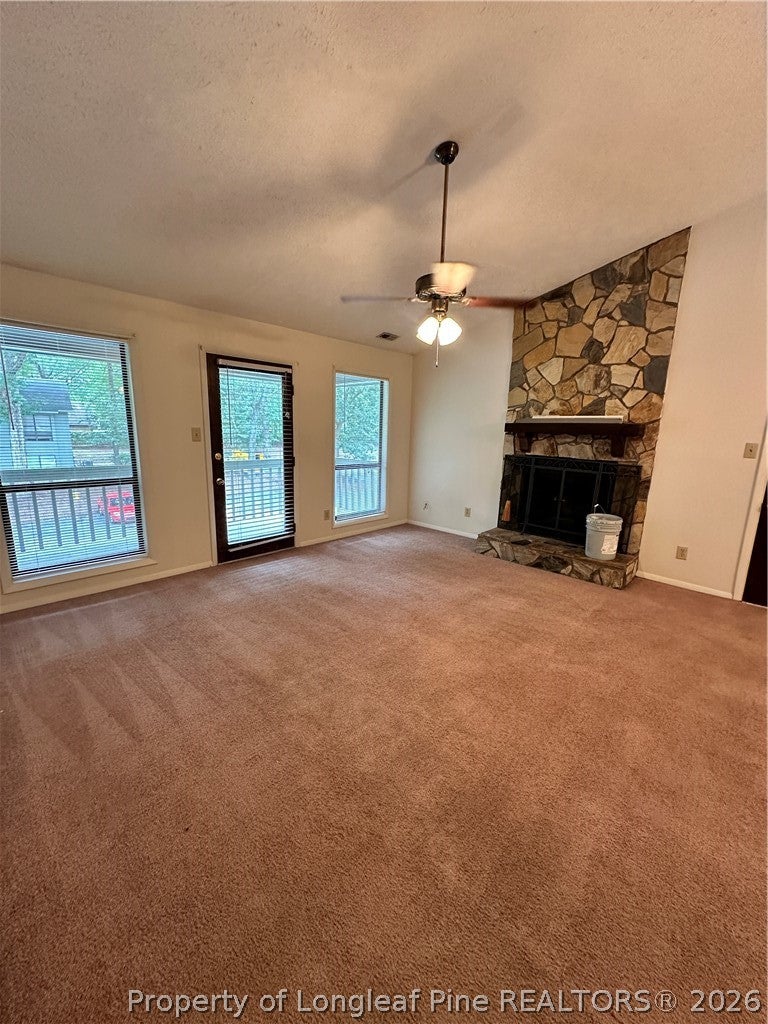
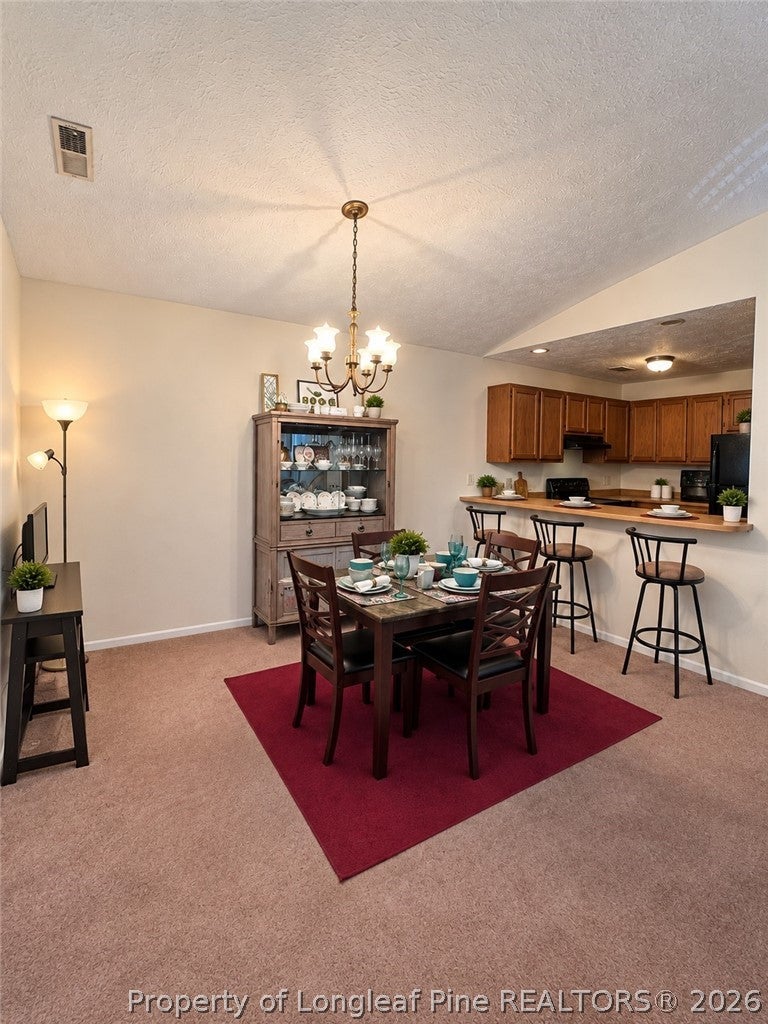
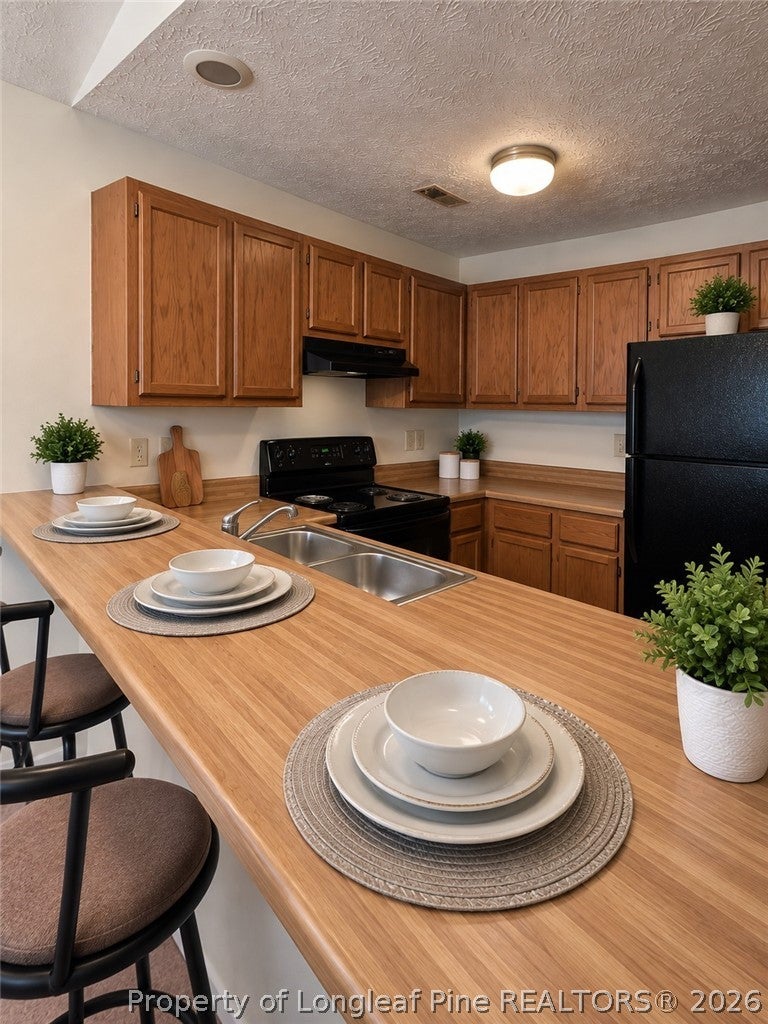
Spacious 2-bedroom, 2-bath condominium conveniently located just minutes from Fort Bragg gates, Amazon, shopping, dining, and other local amenities. Tucked toward the back of the community, this condo offers a peaceful setting while still providing convenient access to everything Fayetteville has to offer. The home features a welcoming living area with a fireplace, a spacious owner’s suite with a private bath, and a functional floor plan with plenty of room to make it your own. Tenant occupied. Please allow appropriate notice for showings. Disclosure: Listing photos have been digitally enhanced using AI solely to remove or minimize the tenant’s personal belongings. No structural features or material property characteristics were intentionally altered.

Save
Ask
Tour
Hide
Share
Listing Snapshot
Price 
$92,000
Days On Site 
3 Days
Bedrooms 
2
Inside Area (SqFt) 
1,063 sqft
Total Baths 
2
Full Baths 
2
Partial Baths 
N/A
Lot Size 
N/A
Year Built 
1986
MLS® Number 
769070
Status 
Active
Property Tax 
N/A
HOA/Condo/Coop Fees 
$181 monthly
Sq Ft Source 
N/A
Friends & Family
Recent Activity
4 days agoListing first seen on site
4 days agoListing updated with changes from the MLS®
General Features
Property Sub Type 
Condominium
Security 
Gated Community
Sewer 
Public Sewer
Special Circumstances 
Standard
Water Source 
Public
Interior Features
Appliances 
Refrigerator
Basement 
None
Cooling 
Central AirElectric
Fireplace 
Yes
Fireplace Features 
Masonry
Fireplaces 
1
Flooring 
CarpetTileVinyl
Heating 
ElectricForced Air
Save
Ask
Tour
Hide
Share
Exterior Features
Construction Details 
FrameWood Siding
Exterior 
Balcony
Community Features
Association Fee 
$181.0
Association Fee Frequency 
Monthly
Community Features 
GatedStreet Lights
Schools
School District
Unknown
Elementary School
Unknown
Middle School
Nick Jeralds Middle School
High School
E. E. Smith High
Listing courtesy of DONYELLE FULLER of EXECUTIVE PREMIER PROPERTIES


Listing information is provided by Participants of the Longleaf Pine REALTORS MLS. IDX information is provided exclusively for personal, non-commercial use, and may not be used for any purpose other than to identify prospective properties consumers may be interested in purchasing. Information is deemed reliable but not guaranteed. Copyright 2026, Longleaf Pine REALTORS MLS.
Data last updated at: 2026-09-13 04:19 AM UTC

Neighborhood & Commute
Source: Walkscore
Disclosure: Community information and market data powered by Constellation Data Labs. Information is deemed reliable but not guaranteed.
Save
Ask
Tour
Hide
Share