
622 Chelsea DriveSanford, NC 27332
Mortgage Calculator
Monthly Payment (Est.)
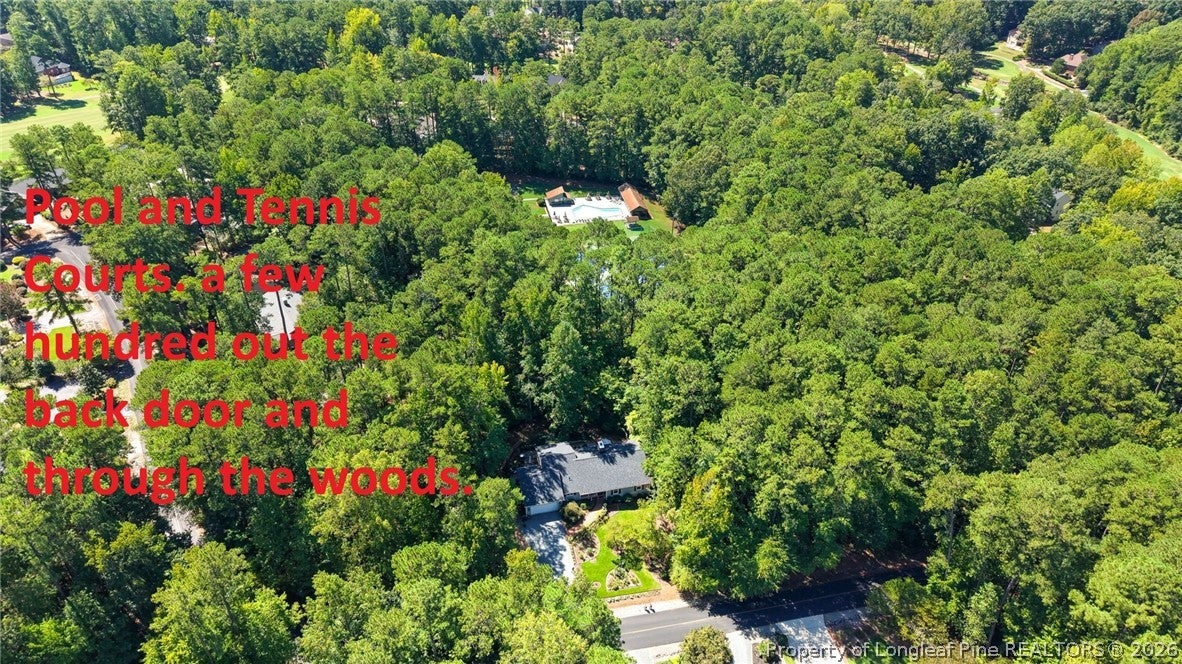
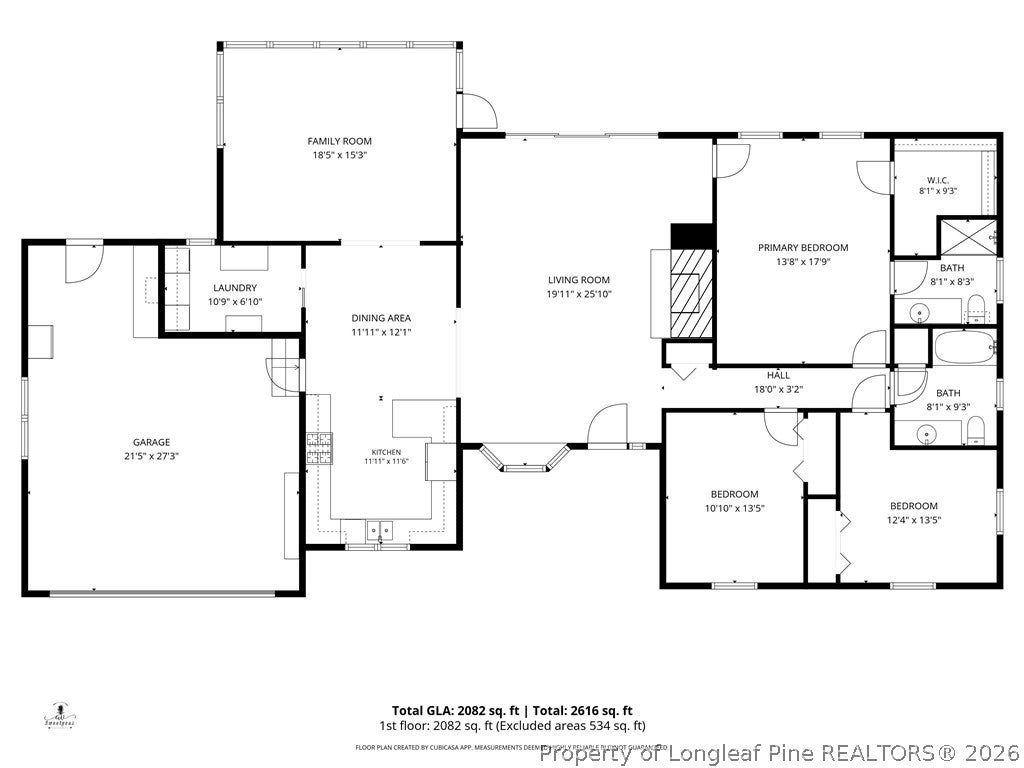
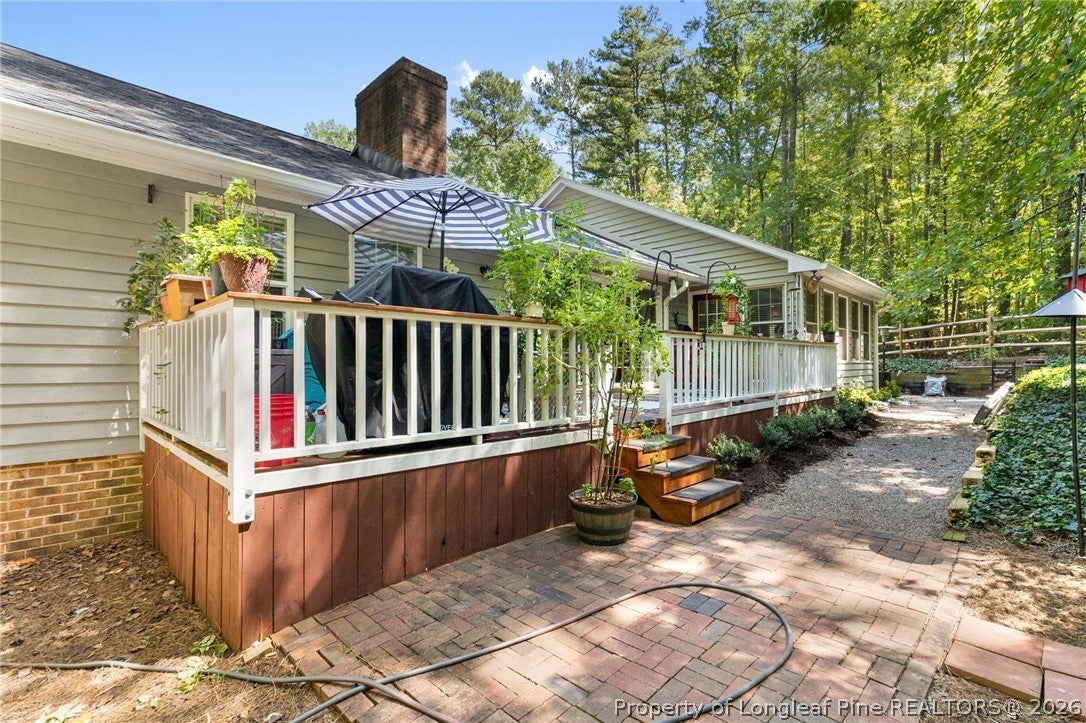
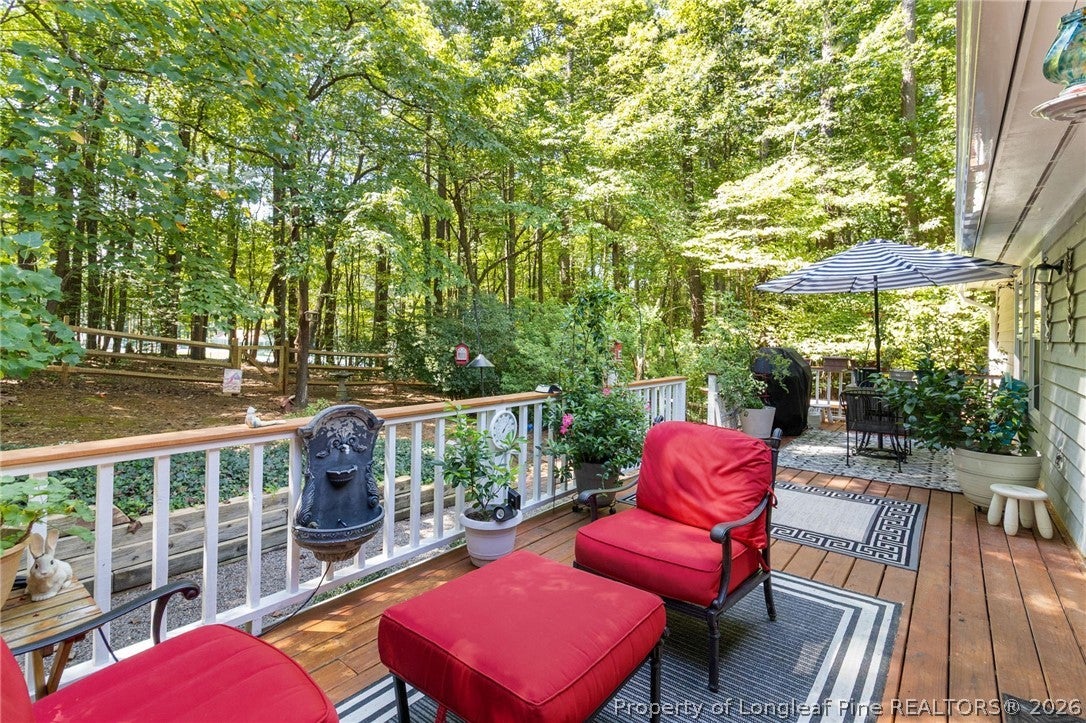
$1,620Welcome to 622 Chelsea Drive, where comfortable living, wooded privacy, and the Carolina Trace lifestyle come together! Located within Sanford's established gated golf and lake community, this 3-bedroom home offers an inviting floor plan, abundant natural light, major recent system updates, and outdoor spaces designed to enjoy the peaceful setting. Inside, high vaulted ceilings, skylights, and plentiful windows create a bright and open atmosphere. The living area is anchored by a beautiful brick gas-log fireplace, while the kitchen features granite countertops, abundant cabinetry, and generous workspace and storage. The spacious primary bedroom includes a private full ensuite and an impressive walk-around-sized walk-in closet. Several major components have already been updated, with a new roof, HVAC system, and water heater all installed in 2025—providing valuable peace of mind for the next owner. Additional features include attic storage and a 2-car garage complete with a utility sink. The outdoor spaces are a standout. A large covered front porch welcomes you home, while beautiful landscaping enhances the property's curb appeal. Out back, an oversized deck overlooks a wooded backdrop and fenced-in yard, creating a private setting for grilling, entertaining, pets, or simply relaxing outdoors. Even better, the Woodmere/Trentwood community pool, pickleball courts, and tennis courts are located only a few hundred feet from the back door, making it easy to enjoy neighborhood amenities without even getting in the car. Carolina Trace offers much more than a place to live. This gated golf and lake community features two Robert Trent Jones-designed golf courses, a 315+ acre lake, and multiple gated entrances for convenient access throughout the community. Optional country club membership provides access to additional amenities including a second pool, 24-hour accessible fitness center, fine dining, pro shop, driving range, putting green, and state-of-the-art golf swing evaluation technology. The location provides the peaceful surroundings of Carolina Trace while keeping everyday conveniences close. Shopping, restaurants, grocery options, and medical care are just minutes away, and Sanford continues to experience significant commercial growth with new retail, dining, and commercial development planned or underway, including Target and additional national retailers and restaurants. Convenient highway access also makes commuting toward Raleigh, Fort Bragg, and Southern Pines/Pinehurst straightforward while allowing you to come home to the quieter setting of Carolina Trace. Major 2025 updates, vaulted ceilings, abundant natural light, a huge deck, wooded privacy, and neighborhood pool and tennis courts just steps away make 622 Chelsea Drive a property you'll want to see.
| 2 days ago | Listing first seen on site | |
| 3 days ago | Listing updated with changes from the MLS® |

Listing information is provided by Participants of the Longleaf Pine REALTORS MLS. IDX information is provided exclusively for personal, non-commercial use, and may not be used for any purpose other than to identify prospective properties consumers may be interested in purchasing. Information is deemed reliable but not guaranteed. Copyright 2026, Longleaf Pine REALTORS MLS.
Data last updated at: 2026-09-13 03:34 AM UTC

Did you know? You can invite friends and family to your search. They can join your search, rate and discuss listings with you.