Property Search

1916 Paisley Avenue, Fayetteville, NC, 28304

Save
Ask
Tour
Hide
Share
$289,900
4 Days On Site

1916 Paisley Avenue
Fayetteville, NC 28304

For Sale|Single Family Residence|Active
4
Beds
2
Total Baths
2
Full Baths
1,715
SqFt
$169
/SqFt
1973
Built
Subdivision:
ARRAN LAKES
County:
Cumberland
Listing courtesy of MARITZA MEDINA of EMPIRE REAL ESTATE LLC.
Call Now: 910-644-0222
Is this the listing for you? We can help make it yours.
910-644-0222
1916 Paisley Avenue1916 Paisley Avenue1916 Paisley Avenue1916 Paisley Avenue
Save
Ask
Tour
Hide
Share

Mortgage Calculator

Monthly Payment (Est.)

$1,323
Calculator powered by Showcase IDX, a Constellation1 Company. Copyright ©2026 Information is deemed reliable but not guaranteed.

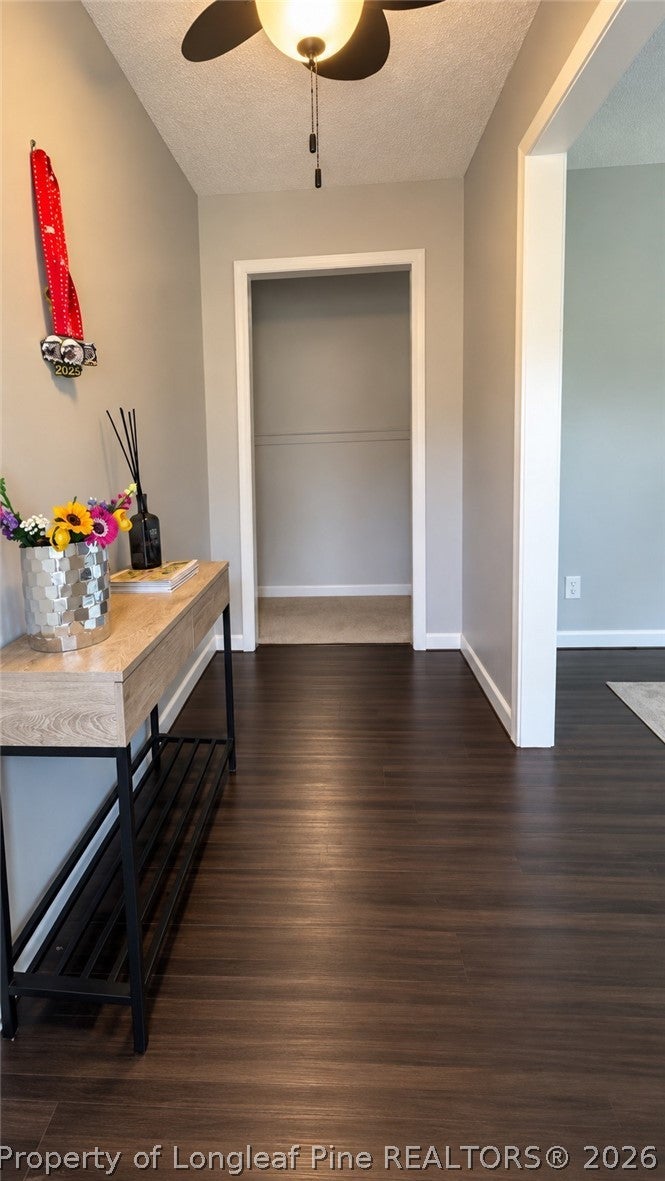
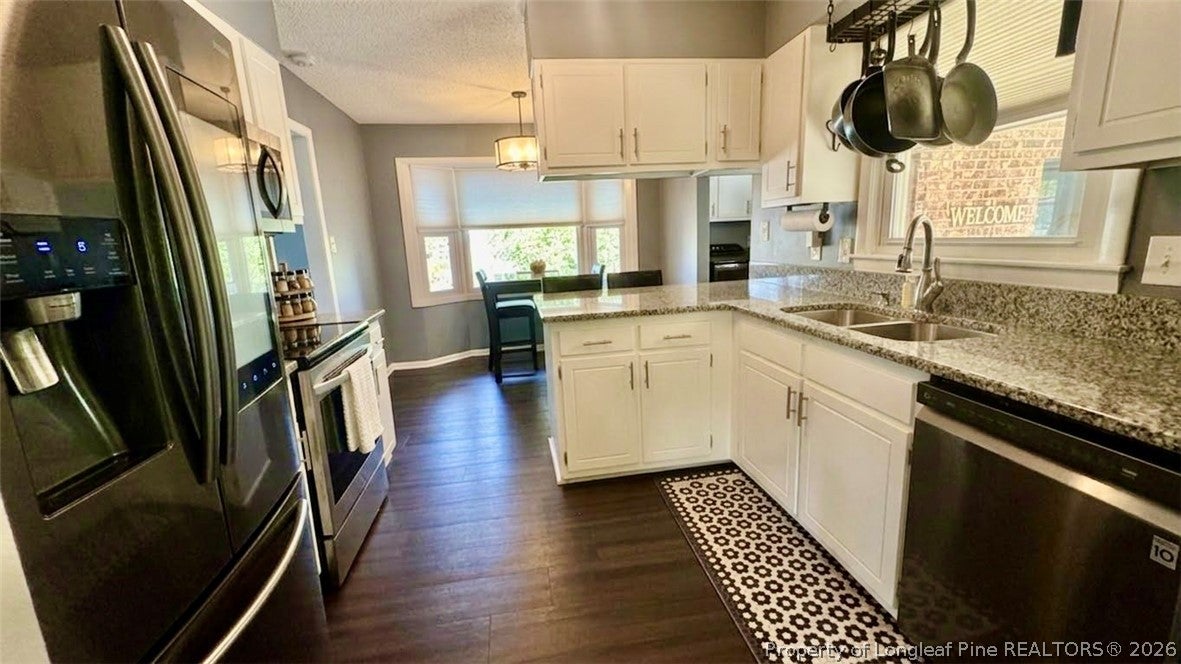
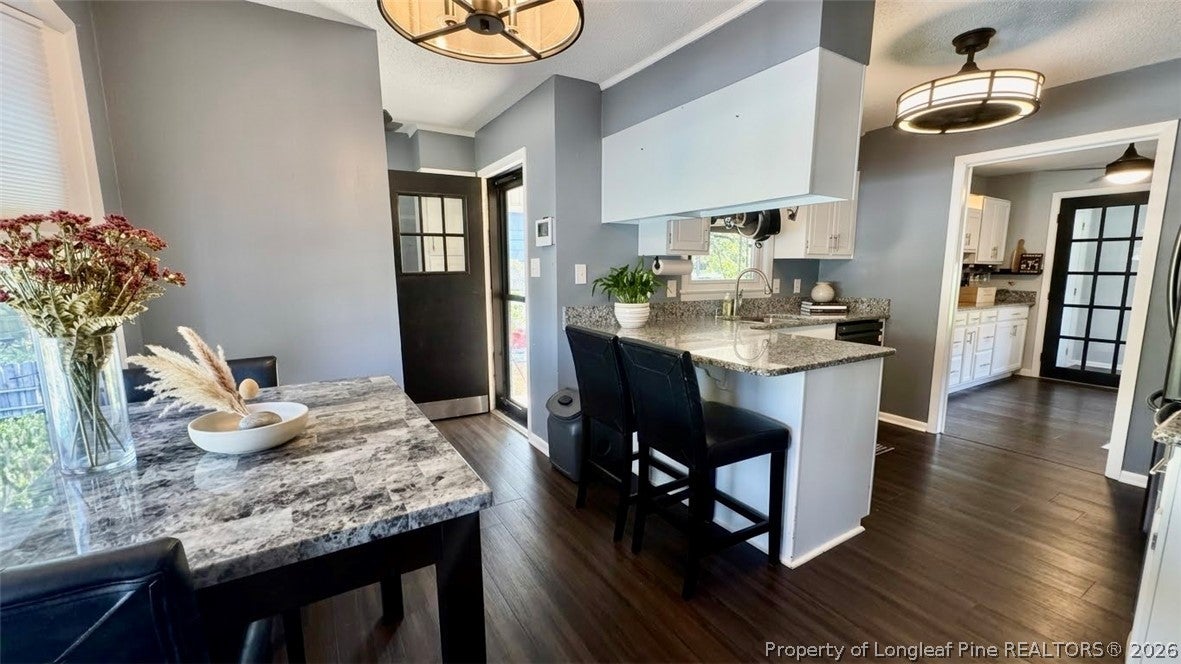
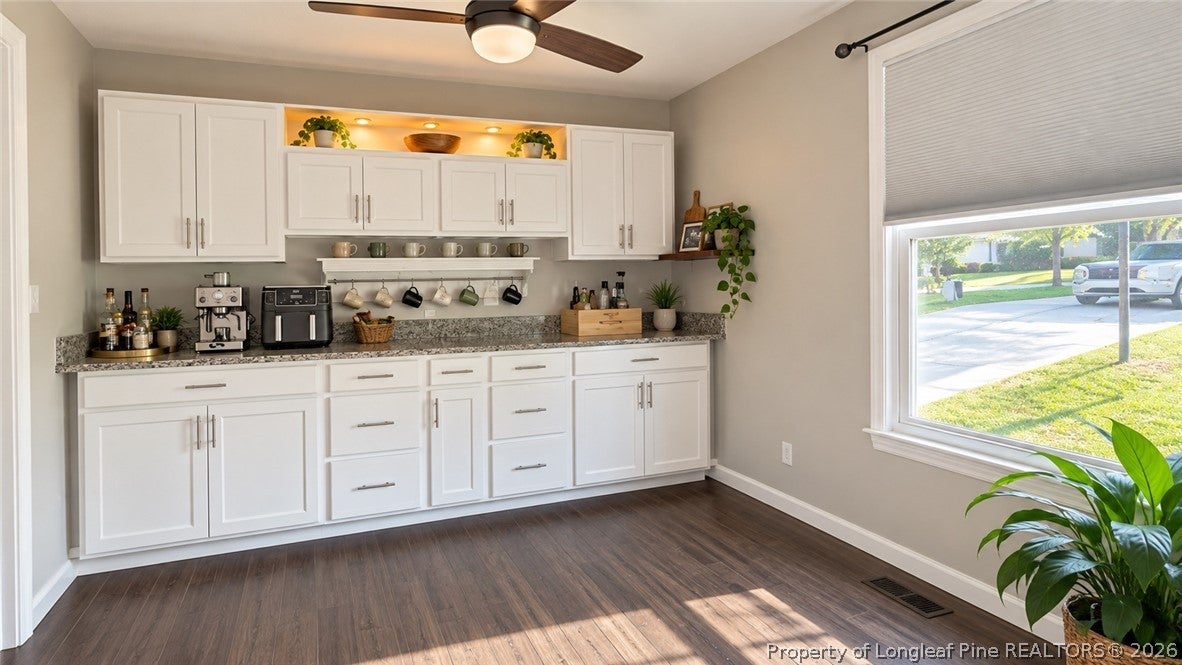
Welcome Home! This beautifully 4-bedroom, 2-bath home offers the perfect blend of comfort, style, and outdoor enjoyment. The inviting kitchen features granite countertops, black stainless-steel appliances, and smart refrigerator making everyday living both stylish and convenient. The formal dining room adds an elegant touch with built-in cabinetry and a granite countertop perfect for entertaining or creating a beautiful serving, Bar or display area. Both bathrooms have been tastefully updated and feature lighted mirrors for a modern finish. But the real showstopper is the backyard! Enjoy your own private retreat with an in-ground pool, spacious patio, privacy fencing, shed, and built-in grilling area ideal for summer gatherings, relaxing afternoons, and making lasting memories with family and friends. Located just a short walk from Rick Herrema Foundation Park, this home offers convenience, recreation, and a wonderful lifestyle all in one. A home this inviting, updated, and ready to enjoy won’t last long! Come see it for yourself!

Save
Ask
Tour
Hide
Share
Listing Snapshot
Price 
$289,900
Days On Site 
4 Days
Bedrooms 
4
Inside Area (SqFt) 
1,715 sqft
Total Baths 
2
Full Baths 
2
Partial Baths 
N/A
Lot Size 
N/A
Year Built 
1973
MLS® Number 
769035
Status 
Active
Property Tax 
N/A
HOA/Condo/Coop Fees 
N/A
Sq Ft Source 
N/A
Friends & Family
Recent Activity
4 days agoListing first seen on site
5 days agoListing updated with changes from the MLS®
General Features
Carport 
1
Property Sub Type 
Single Family Residence
Security 
Security SystemSmoke Detector(s)
Sewer 
Public Sewer
Special Circumstances 
Standard
Style 
Ranch
Utilities 
Propane
Water Source 
Public
Interior Features
Appliances 
RefrigeratorDryerDishwasherMicrowaveRangeWasher
Basement 
Crawl Space
Cooling 
Central AirElectric
Flooring 
CarpetVinyl
Heating 
Natural GasForced Air
Interior 
Breakfast BarEntrance FoyerGranite Counters
Laundry Features 
In Unit
Save
Ask
Tour
Hide
Share
Exterior Features
Construction Details 
Brick VeneerFrame
Exterior 
Storage
Fencing 
Privacy
Patio And Porch 
PorchPatioFront Porch
Pool Features 
In Ground
Community Features
Financing Terms Available 
CashConventionalFHAVA Loan
Schools
School District
Unknown
Elementary School
Unknown
Middle School
Lewis Chapel Middle School
High School
Seventy-First Senior High
Listing courtesy of MARITZA MEDINA of EMPIRE REAL ESTATE LLC.


Listing information is provided by Participants of the Longleaf Pine REALTORS MLS. IDX information is provided exclusively for personal, non-commercial use, and may not be used for any purpose other than to identify prospective properties consumers may be interested in purchasing. Information is deemed reliable but not guaranteed. Copyright 2026, Longleaf Pine REALTORS MLS.
Data last updated at: 2026-09-13 04:19 AM UTC

Neighborhood & Commute
Source: Walkscore
Disclosure: Community information and market data powered by Constellation Data Labs. Information is deemed reliable but not guaranteed.
Save
Ask
Tour
Hide
Share