Property Search

2916 Deep Channel Court, Fayetteville, NC, 28306

Save
Ask
Tour
Hide
Share
$480,000
3 Days On Site

2916 Deep Channel Court
Fayetteville, NC 28306

For Sale|Single Family Residence|Active
5
Beds
3
Total Baths
3
Full Baths
2,635
SqFt
$182
/SqFt
2009
Built
Subdivision:
MARINERS POINTE
County:
Cumberland
Listing courtesy of ELYSE SEGOVIA of NORTHGROUP REAL ESTATE
Call Now: 910-644-0222
Is this the listing for you? We can help make it yours.
910-644-0222
2916 Deep Channel Court2916 Deep Channel Court2916 Deep Channel Court2916 Deep Channel Court
Save
Ask
Tour
Hide
Share

Mortgage Calculator

Monthly Payment (Est.)

$2,190
Calculator powered by Showcase IDX, a Constellation1 Company. Copyright ©2026 Information is deemed reliable but not guaranteed.

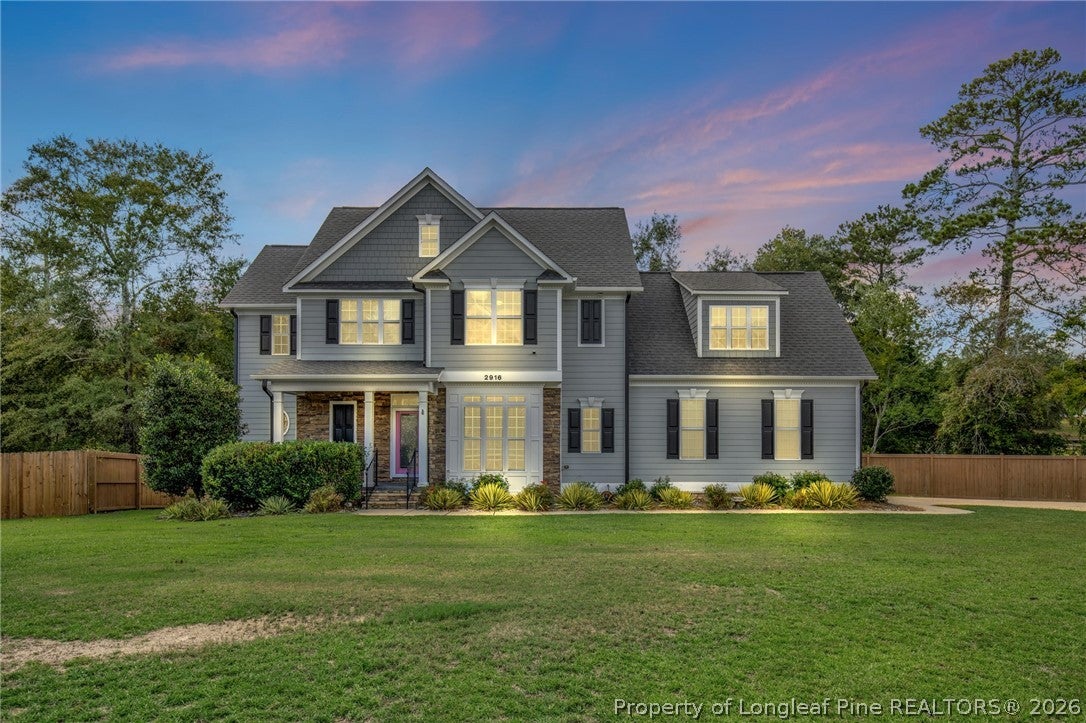
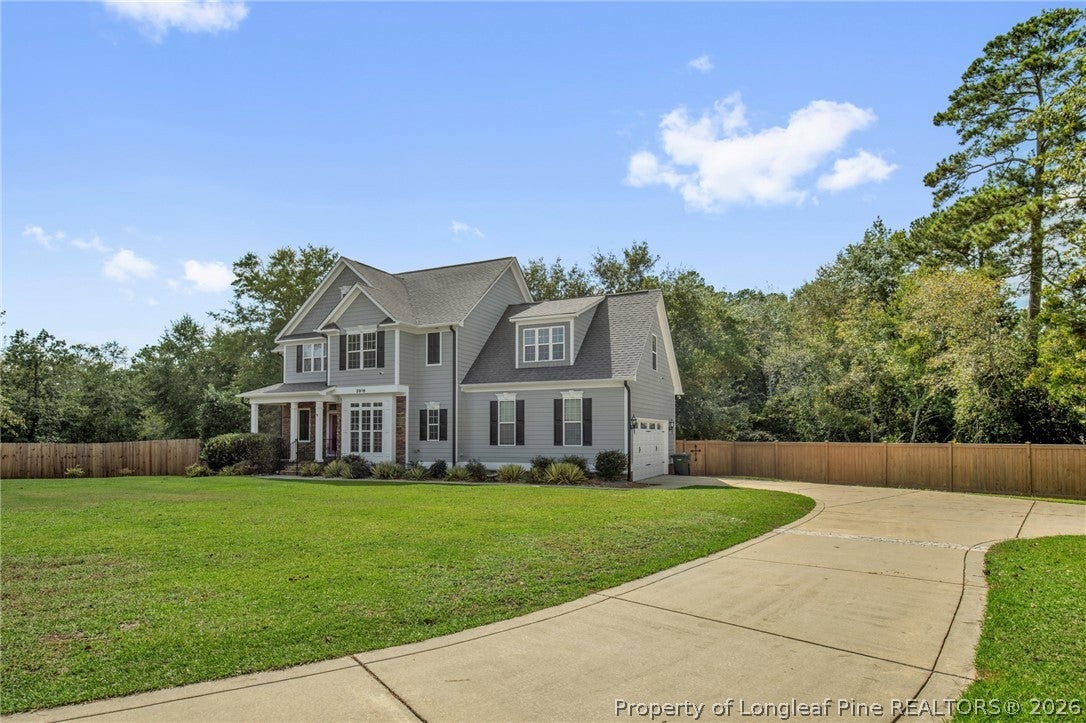
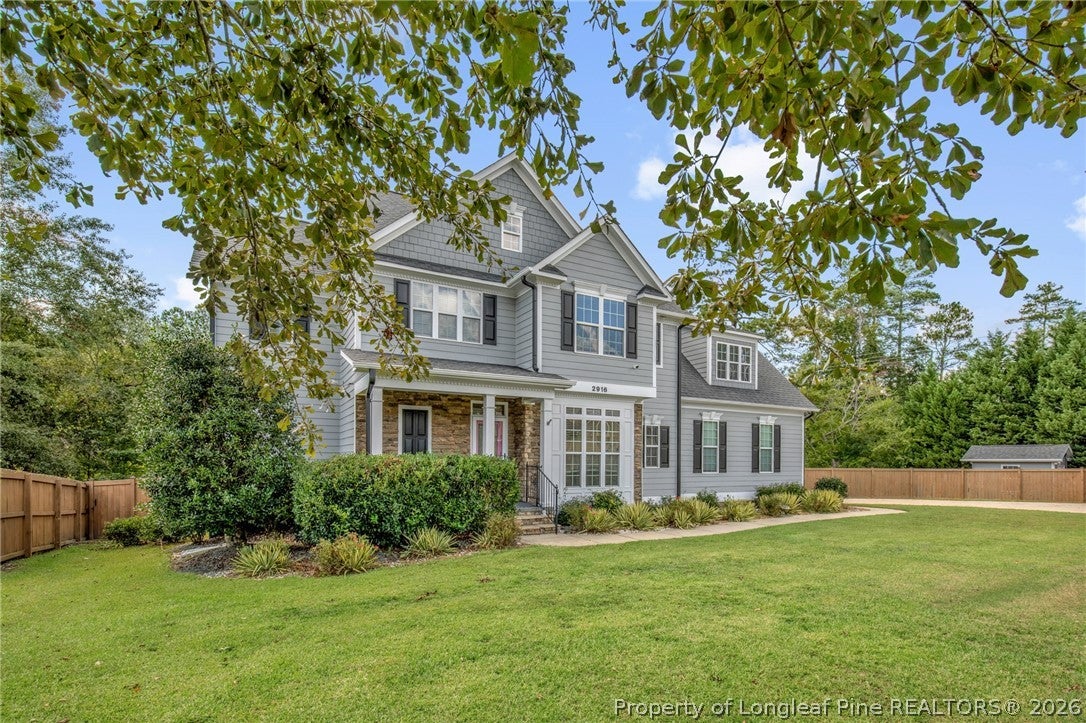
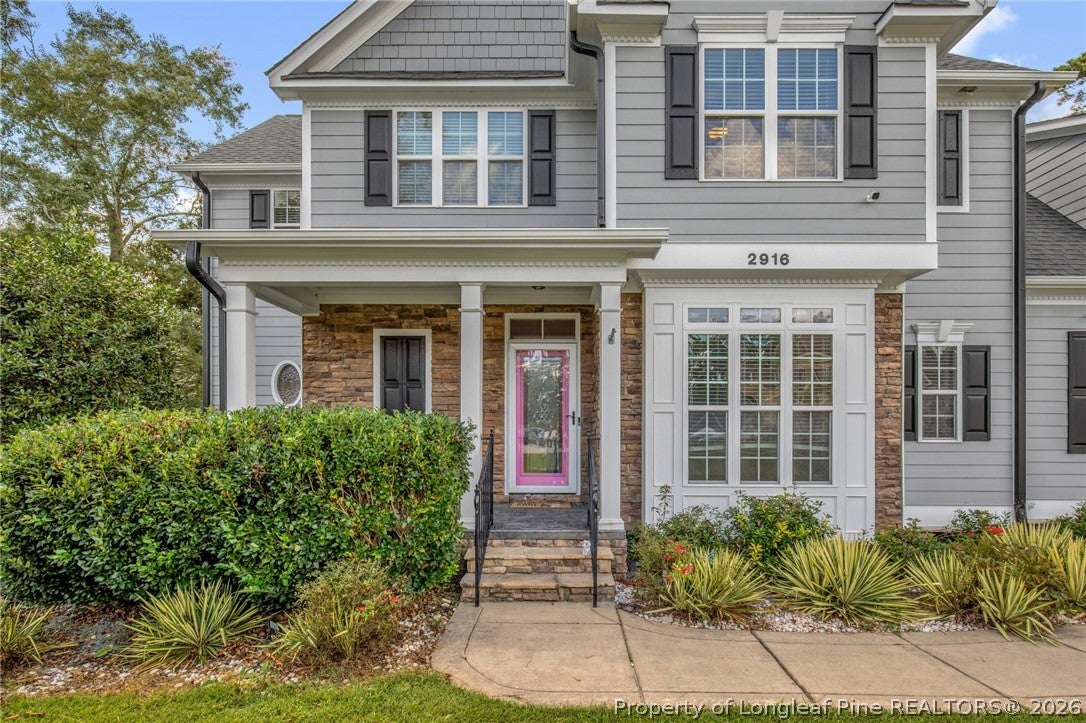
Welcome to this spacious 5-bedroom, 3-bath home tucked away on a quiet cul-de-sac in Mariners Pointe, located in the desirable Jack Britt school district. One of the highlights of this home is the peaceful water view from the backyard, where you can unwind in the hot tub or relax on the deck overlooking the channel of Lake Upchurch. Inside, the inviting floor plan is accented by crown molding and detailed trim work throughout the main living areas. The formal dining room features a tray ceiling and decorative wainscoting, while the spacious living room offers a gas fireplace and opens to the kitchen and breakfast area. The kitchen features granite countertops, tile backsplash, rich wood cabinetry, built-in wall oven and microwave, cooktop, under-cabinet lighting, and a breakfast bar overlooking the living area. A main-level bedroom with an adjacent full bath offers a great setup for guests, a home office, or additional living space. Upstairs, the spacious primary suite features a tray ceiling, custom walk-in closet, dual vanities, jetted tub, and separate tiled shower. Three additional bedrooms provide plenty of space, including an oversized secondary bedroom with charming dormer details and a built-in desk. Step outside to a fenced backyard with a storage/workshop featuring electricity and drive-in gate access, plus additional storage beneath the deck. The hot tub, washer, and dryer convey, and the home also features a newer HVAC system. Conveniently located near shopping, dining, and everyday amenities, with a new Target planned nearby. Enjoy plenty of space inside and out, a peaceful water view, and a unique setting in Mariners Pointe!

Save
Ask
Tour
Hide
Share
Listing Snapshot
Price 
$480,000
Days On Site 
3 Days
Bedrooms 
5
Inside Area (SqFt) 
2,635 sqft
Total Baths 
3
Full Baths 
3
Partial Baths 
N/A
Lot Size 
0.29 Acres
Year Built 
2009
MLS® Number 
769032
Status 
Active
Property Tax 
N/A
HOA/Condo/Coop Fees 
$33.33 monthly
Sq Ft Source 
N/A
Friends & Family
Recent Activity
4 days agoListing first seen on site
4 days agoListing updated with changes from the MLS®
General Features
Acres 
0.29
Attached Garage 
Yes
Garage 
Yes
Garage Spaces 
2
Levels 
Two
Parking 
AttachedGarage
Property Sub Type 
Single Family Residence
Security 
Security SystemSmoke Detector(s)
Sewer 
Holding TankSeptic Tank
Special Circumstances 
Standard
Style 
Two Story
Utilities 
Propane
Water Source 
Public
Interior Features
Appliances 
DryerRefrigeratorWasherBuilt-In Electric OvenDishwasherElectric CooktopDisposalMicrowaveRange
Basement 
Crawl Space
Cooling 
Ceiling Fan(s)Central Air
Fireplace 
Yes
Fireplace Features 
Factory BuiltGas Log
Fireplaces 
1
Flooring 
CarpetHardwoodTile
Heating 
Heat PumpPropane
Interior 
Ceiling Fan(s)Cathedral Ceiling(s)Double VanityGranite CountersKitchen IslandVaulted Ceiling(s)Walk-In Closet(s)
Laundry Features 
Main Level
Spa 
Yes
Window Features 
Window CoveringsBlinds
Save
Ask
Tour
Hide
Share
Exterior Features
Construction Details 
HardiPlank TypeStone Veneer
Fencing 
Back Yard
Lot Features 
SlopedCul-De-Sac
Other Structures 
Shed(s)
Patio And Porch 
DeckPorchScreened
Spa 
Yes
View 
Water
Waterview 
Water
Windows/Doors 
Window CoveringsBlinds
Community Features
Accessibility Features 
Therapeutic Whirlpool
Association Fee 
$400.0
Association Fee Frequency 
Annually
Community Features 
Street Lights
Roads 
Paved
Schools
School District
Unknown
Elementary School
Stoney Point Elementary
Middle School
John Griffin Middle School
High School
Jack Britt Senior High
Listing courtesy of ELYSE SEGOVIA of NORTHGROUP REAL ESTATE


Listing information is provided by Participants of the Longleaf Pine REALTORS MLS. IDX information is provided exclusively for personal, non-commercial use, and may not be used for any purpose other than to identify prospective properties consumers may be interested in purchasing. Information is deemed reliable but not guaranteed. Copyright 2026, Longleaf Pine REALTORS MLS.
Data last updated at: 2026-09-13 04:19 AM UTC

Neighborhood & Commute
Source: Walkscore
Disclosure: Community information and market data powered by Constellation Data Labs. Information is deemed reliable but not guaranteed.
Save
Ask
Tour
Hide
Share