
3632 Pine Cone LaneFayetteville, NC 28306
Mortgage Calculator
Monthly Payment (Est.)
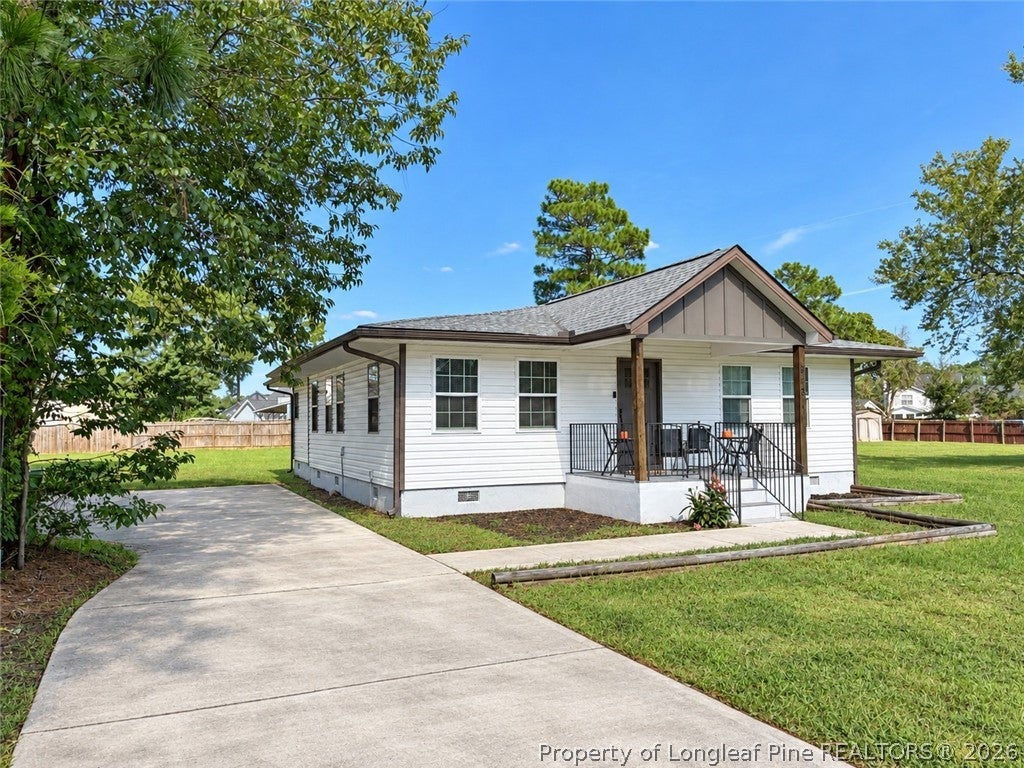
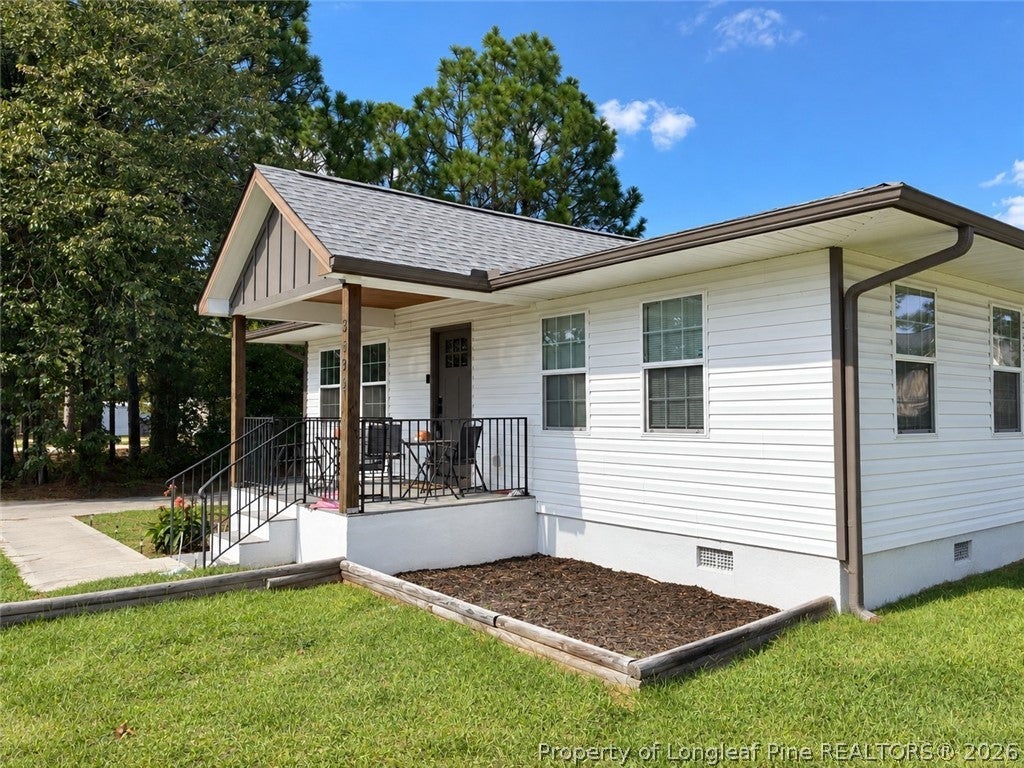
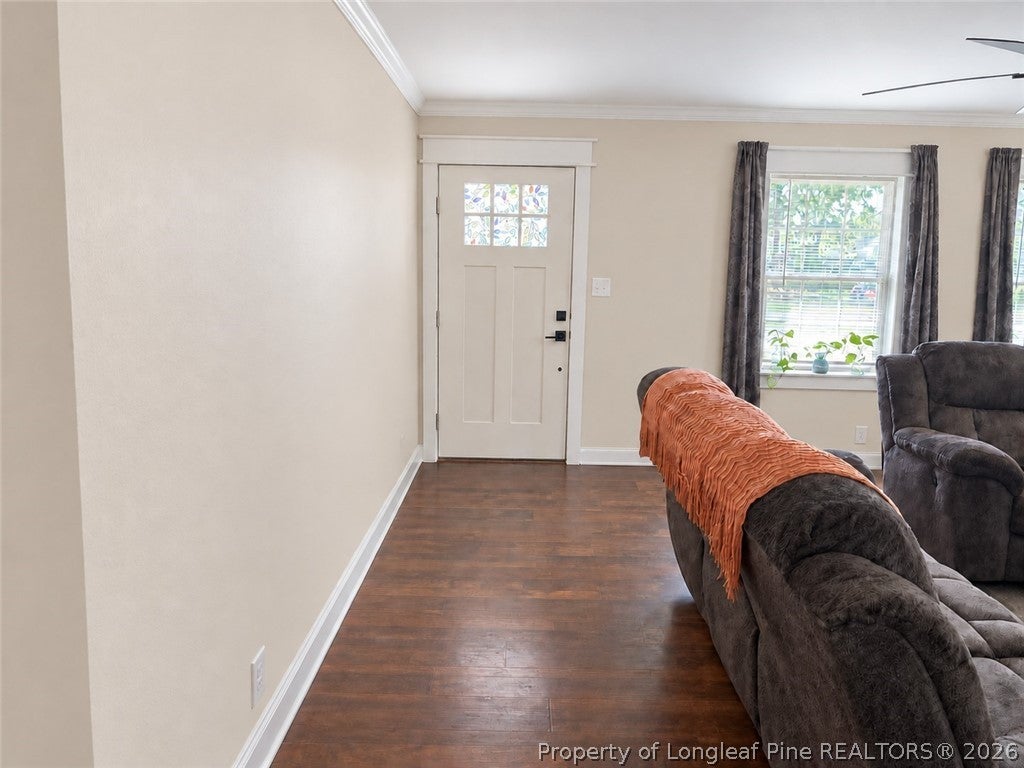
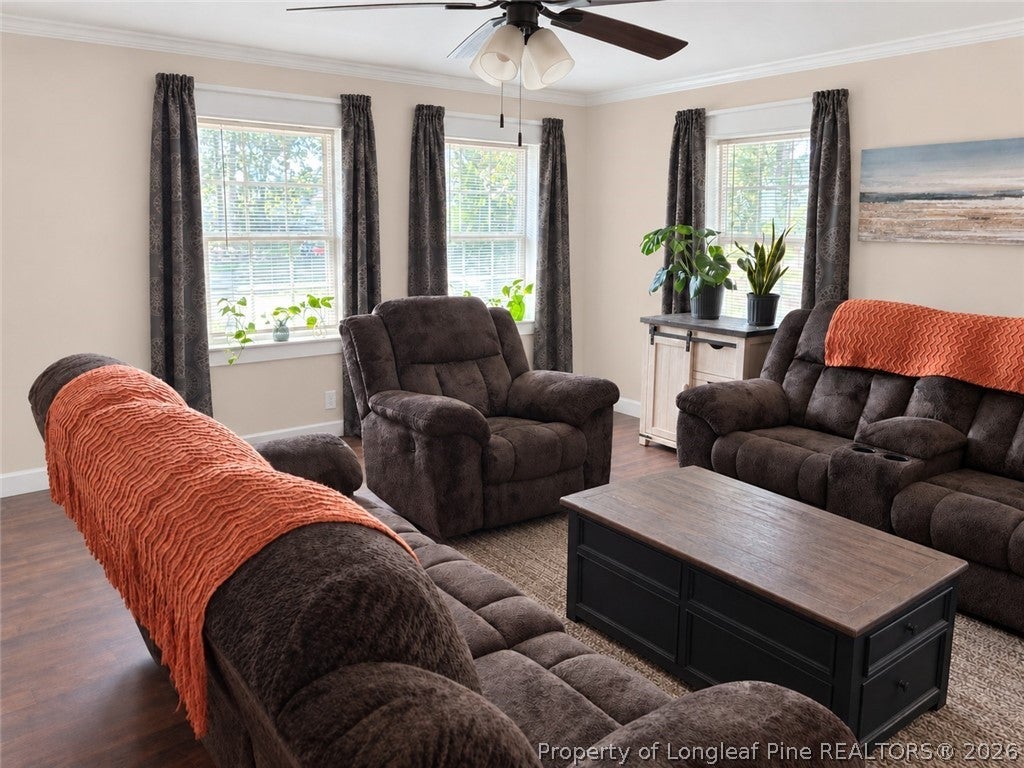
$1,049Welcome to 3632 Pine Cone Lane in Fayetteville, a home that offers space, convenience, and a comfortable setting in an established residential area. The location gives you quick access to everyday essentials, including shopping, dining, grocery stores, schools, parks, and major roads that make it easier to get around Fayetteville, Hope Mills, Fort Liberty, and the surrounding areas. The property sits on a generous lot, giving buyers more room to enjoy the outdoors without feeling crowded. Whether someone wants space for pets, a garden, outdoor seating, weekend cookouts, or simply a little extra privacy, the yard adds real everyday value. The neighborhood has a settled feel, with mature surroundings and a location that works well for buyers who want convenience without being right in the middle of heavy traffic. Inside, the home offers a practical layout with comfortable spaces for everyday living. The main areas feel easy to use, with room to relax, gather, and make the home your own. Combined with the generous lot and convenient Fayetteville location, 3632 Pine Cone Lane offers a nice balance of space, comfort, and accessibility.
| 3 days ago | Listing first seen on site | |
| 3 days ago | Listing updated with changes from the MLS® |

Listing information is provided by Participants of the Longleaf Pine REALTORS MLS. IDX information is provided exclusively for personal, non-commercial use, and may not be used for any purpose other than to identify prospective properties consumers may be interested in purchasing. Information is deemed reliable but not guaranteed. Copyright 2026, Longleaf Pine REALTORS MLS.
Data last updated at: 2026-09-13 04:19 AM UTC

Did you know? You can invite friends and family to your search. They can join your search, rate and discuss listings with you.