
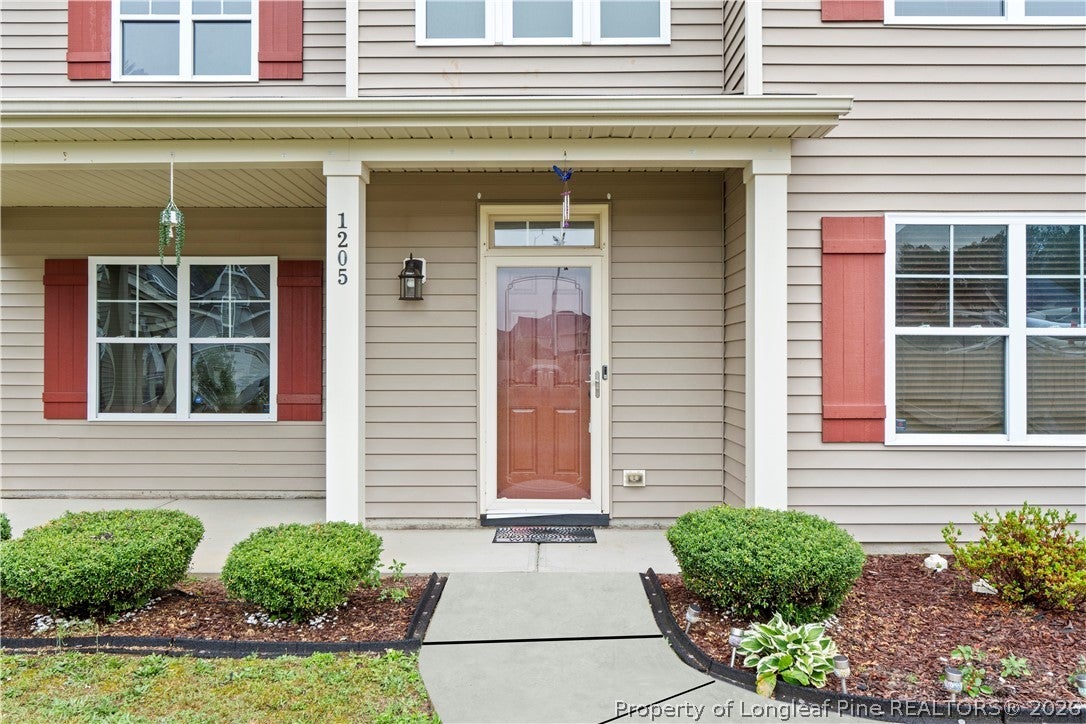
1205 Peppermint CourtFayetteville, NC 28314
Mortgage Calculator
Monthly Payment (Est.)
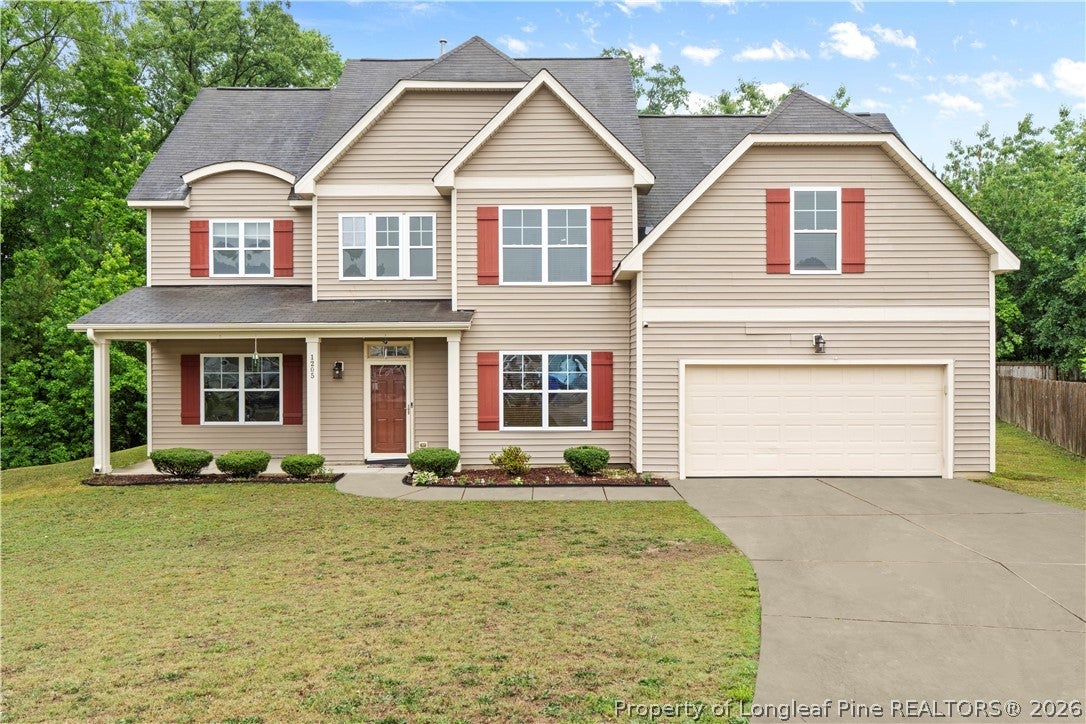
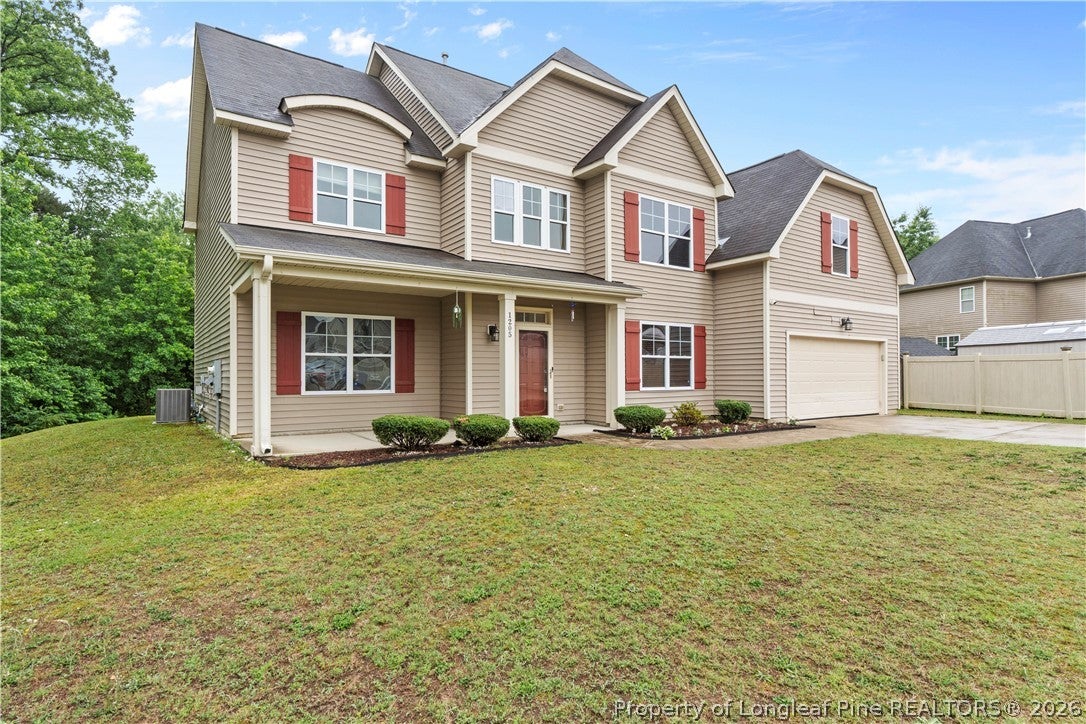
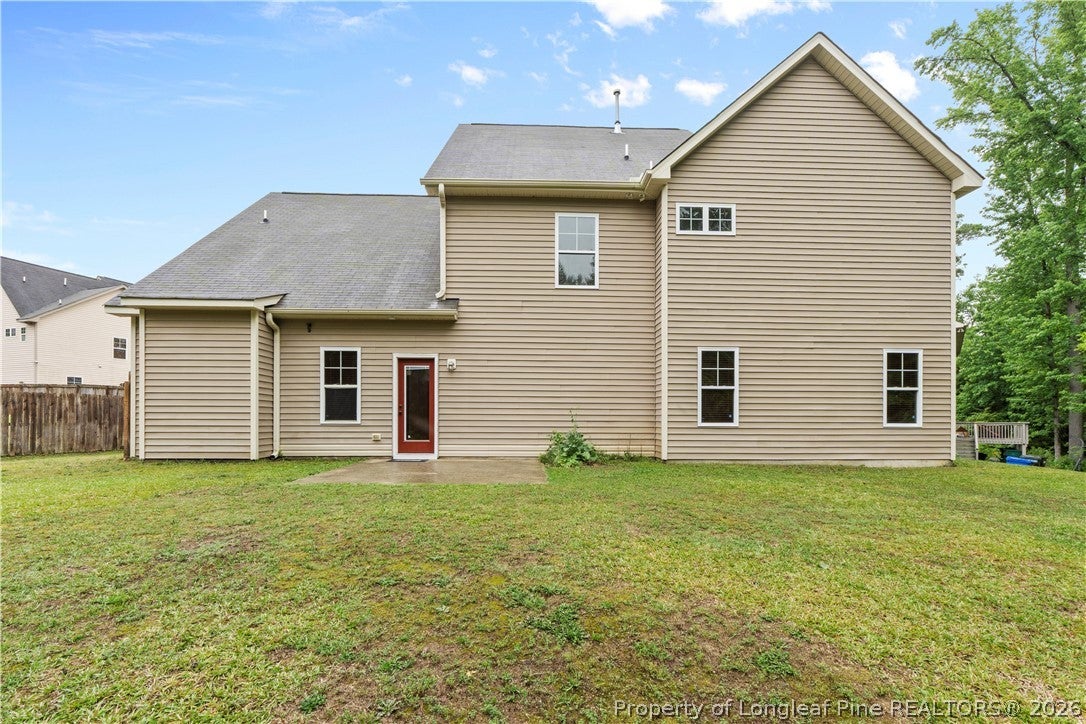
$1,688Welcome to your dream home! This beautifully designed 5-bedroom, 3 full-bath home with a 2-car garage is ideally located in Fayetteville, offering the perfect combination of comfort, space, and convenience. Just minutes from Fort Bragg, shopping, dining, schools, and major highways, this home is perfectly situated for everyday living. Step inside to a welcoming formal dining room featuring elegant coffered ceilings, along with a spacious living area perfect for relaxing or entertaining. The thoughtfully designed kitchen features granite countertops, abundant cabinet space, and a large center island, providing plenty of room for meal preparation and gatherings. The main level includes a guest bedroom with access to a full bathroom, offering excellent flexibility for guests, a home office, or additional living space. A convenient mudroom area adds extra functionality. Upstairs, the spacious primary suite provides a relaxing retreat with double vanity sinks, a walk-in shower, soaking tub, and a large walk-in closet. You’ll also find three additional bedrooms, another full bathroom, a generous loft area perfect for a second living room or flex space, and a finished bonus room that can serve as a 5th bedroom, office, playroom, or entertainment room. Fresh paint throughout the entire home gives the property a clean, updated feel and makes it truly move-in ready. As a bonus, the seller is offering $5,000 in seller concessions with an acceptable offer, providing buyers with additional flexibility toward eligible closing costs or other allowable expenses. Prefer to rent? This beautiful home is also available for rent at $2,400 per month through Thomas Rentals. With generous living spaces, versatile rooms, and a convenient location close to Fort Bragg, shopping, dining, and entertainment, this home offers something for everyone. Schedule your showing today!
| yesterday | Price changed to $370,000 | |
| yesterday | Listing updated with changes from the MLS® | |
| 5 days ago | Listing first seen on site |

Listing information is provided by Participants of the Longleaf Pine REALTORS MLS. IDX information is provided exclusively for personal, non-commercial use, and may not be used for any purpose other than to identify prospective properties consumers may be interested in purchasing. Information is deemed reliable but not guaranteed. Copyright 2026, Longleaf Pine REALTORS MLS.
Data last updated at: 2026-09-13 04:19 AM UTC

Did you know? You can invite friends and family to your search. They can join your search, rate and discuss listings with you.