Property Search

811 Retriever Court, Fayetteville, NC, 28311

Save
Ask
Tour
Hide
Share
$344,900
8 Days On Site

811 Retriever Court
Fayetteville, NC 28311

For Sale|Single Family Residence|Active
3
Beds
3
Total Baths
2
Full Baths
1
Partial Bath
2,097
SqFt
$164
/SqFt
1995
Built
Subdivision:
HUNTERS RDG
County:
Cumberland
Listing courtesy of STEFANIE PORTER of EXP REALTY LLC
Call Now: 910-644-0222
Is this the listing for you? We can help make it yours.
910-644-0222
811 Retriever Court811 Retriever Court811 Retriever Court811 Retriever Court
Save
Ask
Tour
Hide
Share

Mortgage Calculator

Monthly Payment (Est.)

Enter an interest rate to see your estimated monthly payment.
Calculator powered by Showcase IDX, a Constellation1 Company. Copyright ©2026 Information is deemed reliable but not guaranteed.

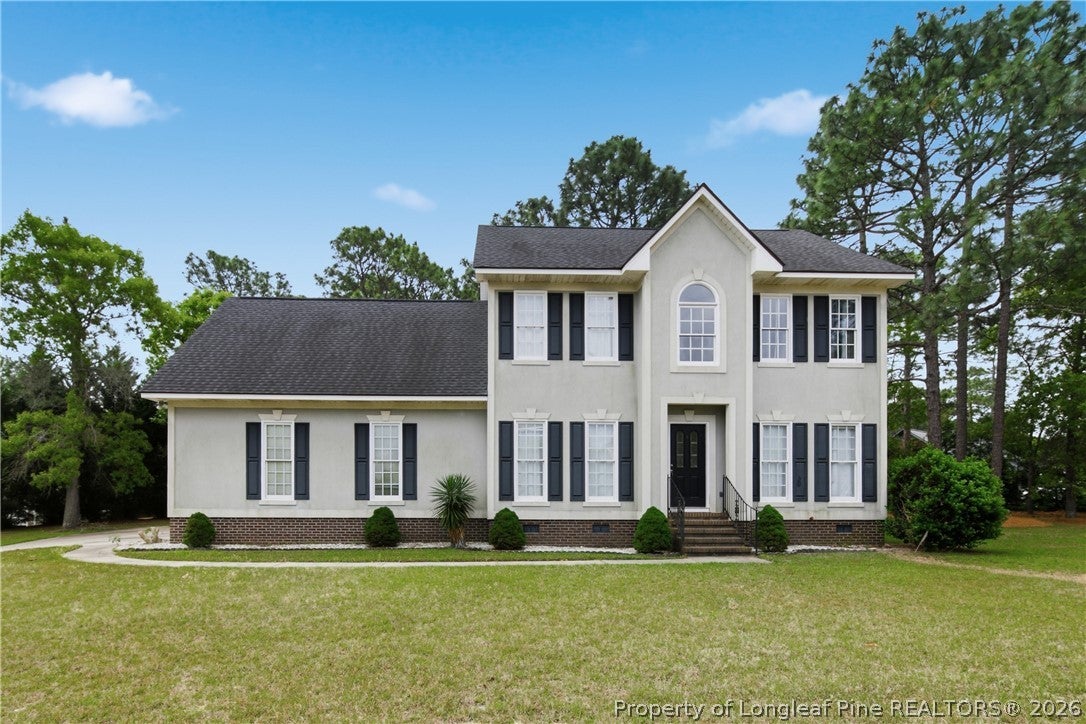
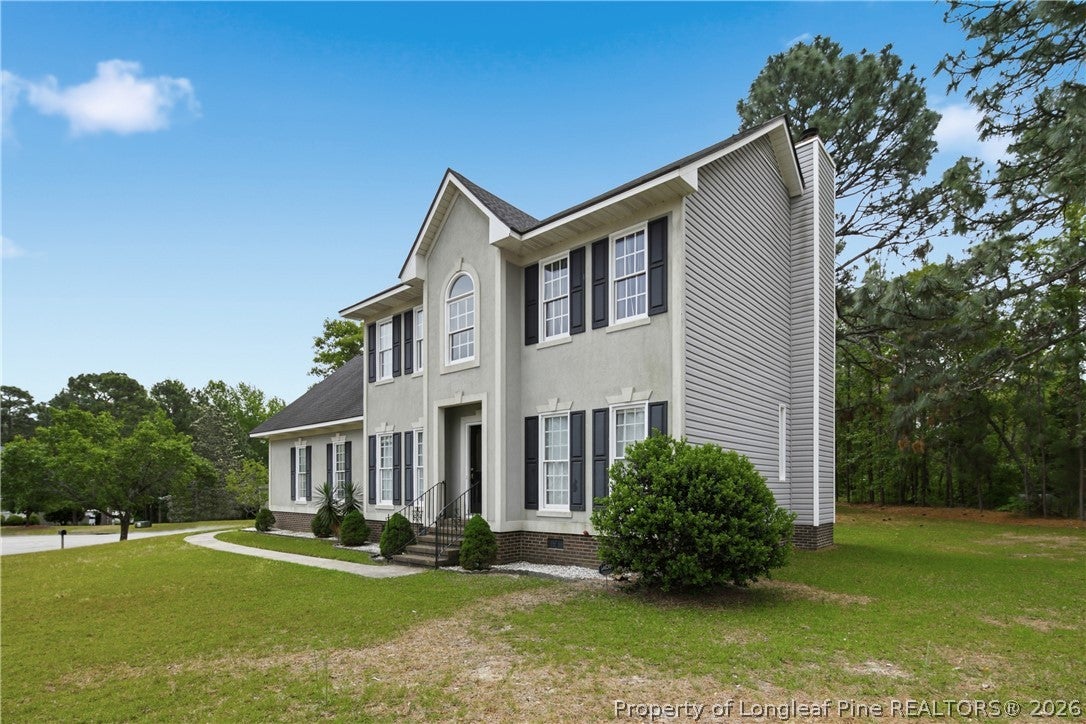
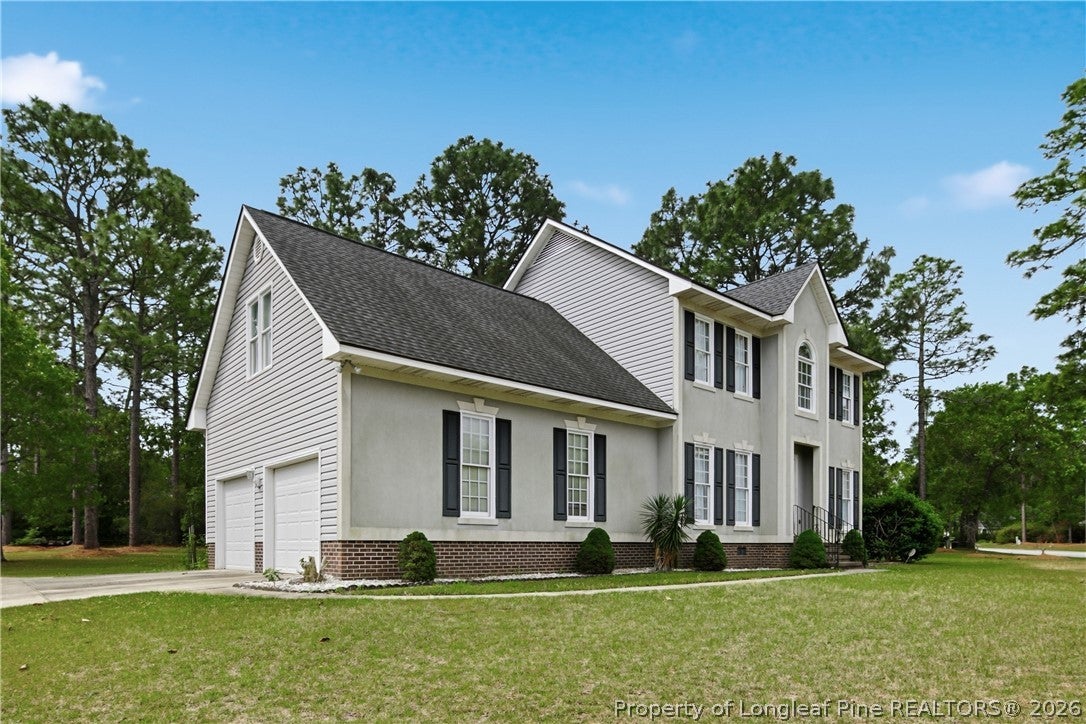
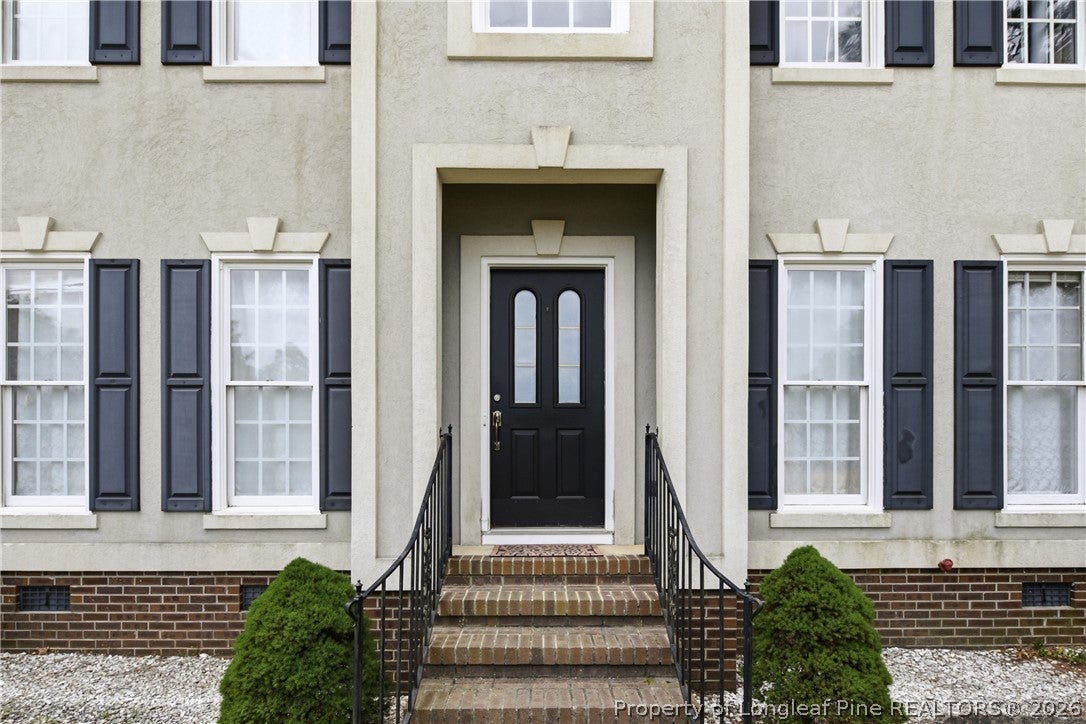
Located on a large corner lot in a cul-de-sac within the established Hunters Ridge subdivision, this 2 story home offers a striking entrance with an imported Turkish chandelier showcased in the grand two story foyer. Hardwood flooring, interior pillars, and an open catwalk visible from the second floor add architectural detail throughout the main living areas. Formal dining room connects directly to the kitchen featuring brand new laminate flooring, stainless steel appliance package, gorgeous backsplash, pantry, and eat in kitchen with bay window overlooking the backyard. Living room includes a fireplace and plenty of natural light. Upstairs bonus room provides additional flexible living space. Owner’s suite features French doors leading into the bathroom complete with dual vanity sinks, large garden tub, separate walk in shower, walk in closet, and private toilet area. Outdoor features include a deck, side load two car garage, and spacious yard space with no HOA. Conveniently located near shopping, dining, I-295, and Fort Bragg.

Save
Ask
Tour
Hide
Share
Listing Snapshot
Price 
$344,900
Days On Site 
8 Days
Bedrooms 
3
Inside Area (SqFt) 
2,097 sqft
Total Baths 
3
Full Baths 
2
Partial Baths 
1
Lot Size 
0.63 Acres
Year Built 
1995
MLS® Number 
769011
Status 
Active
Property Tax 
N/A
HOA/Condo/Coop Fees 
N/A
Sq Ft Source 
N/A
Friends & Family
Recent Activity
a week agoListing first seen on site
a week agoListing updated with changes from the MLS®
General Features
Acres 
0.63
Attached Garage 
Yes
Garage 
Yes
Garage Spaces 
2
Levels 
Two
Parking 
AttachedGarage
Property Sub Type 
Single Family Residence
Security 
Smoke Detector(s)
Sewer 
Holding TankSeptic Tank
Style 
Two Story
Water Source 
Public
Zoning 
R15 - Residential District
Interior Features
Appliances 
RefrigeratorCooktopDishwasherDisposalMicrowaveRange
Basement 
Crawl Space
Cooling 
Ceiling Fan(s)Central Air
Fireplace 
Yes
Fireplace Features 
Factory Built
Fireplaces 
1
Flooring 
HardwoodLaminateTileCarpet
Heating 
Natural GasForced Air
Interior 
Ceiling Fan(s)Double VanityEntrance FoyerEat-in KitchenWalk-In Closet(s)
Laundry Features 
Washer Hookup
Save
Ask
Tour
Hide
Share
Exterior Features
Construction Details 
Fiber CementVinyl Siding
Lot Features 
Corner LotCul-De-SacInterior Lot
Patio And Porch 
DeckPorch
Community Features
Community Features 
Street Lights
Financing Terms Available 
Cash
Roads 
Paved
Schools
School District
Unknown
Elementary School
Long Hill Elementary (2-5)
Middle School
Pine Forest Middle School
High School
Pine Forest Senior High
Listing courtesy of STEFANIE PORTER of EXP REALTY LLC


Listing information is provided by Participants of the Longleaf Pine REALTORS MLS. IDX information is provided exclusively for personal, non-commercial use, and may not be used for any purpose other than to identify prospective properties consumers may be interested in purchasing. Information is deemed reliable but not guaranteed. Copyright 2026, Longleaf Pine REALTORS MLS.
Data last updated at: 2026-09-21 11:11 PM UTC

Neighborhood & Commute
Source: Walkscore
Disclosure: Community information and market data powered by Constellation Data Labs. Information is deemed reliable but not guaranteed.
Save
Ask
Tour
Hide
Share