Property Search

69 Red rock Circle, Benson, NC, 27504

Save
Ask
Tour
Hide
Share
$530,000
5 Days On Site

69 Red rock Circle
Benson, NC 27504

For Sale|Single Family Residence|Active
4
Beds
4
Total Baths
4
Full Baths
3,486
SqFt
$152
/SqFt
2023
Built
County:
Johnston
Listing courtesy of CHRISTINA SNEAD of A PLACE IN THE PINES REALTY,LLC.
Call Now: 910-644-0222
Is this the listing for you? We can help make it yours.
910-644-0222
69 Red rock Circle69 Red rock Circle69 Red rock Circle69 Red rock Circle
Save
Ask
Tour
Hide
Share

Mortgage Calculator

Monthly Payment (Est.)

$2,418
Calculator powered by Showcase IDX, a Constellation1 Company. Copyright ©2026 Information is deemed reliable but not guaranteed.

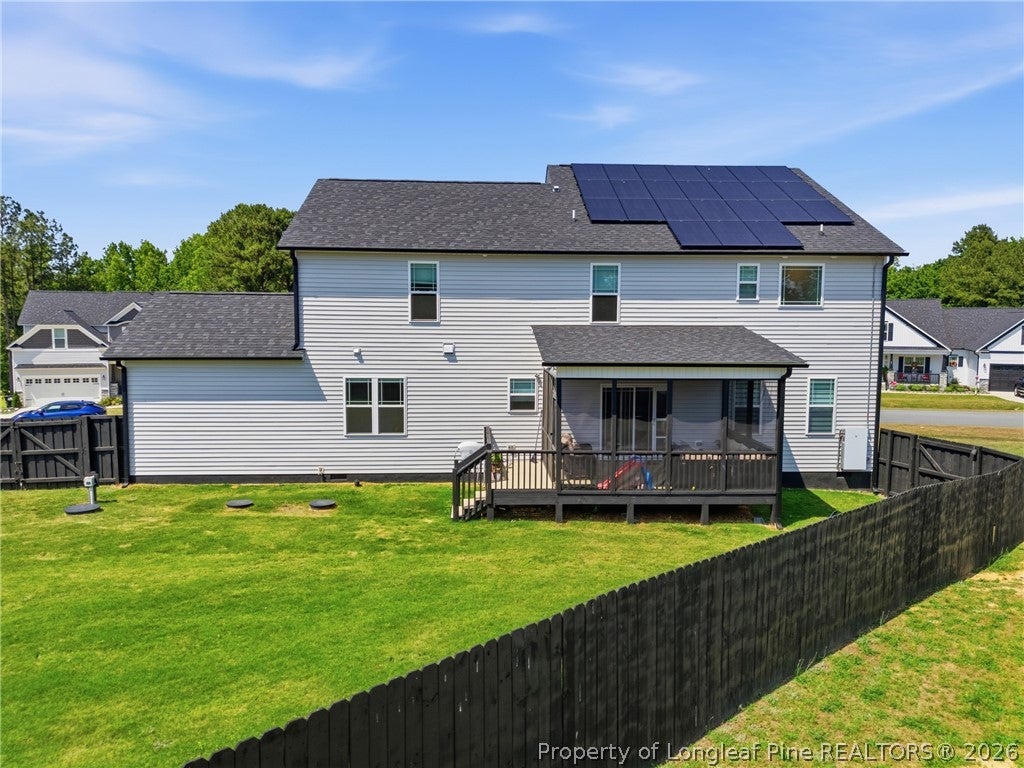
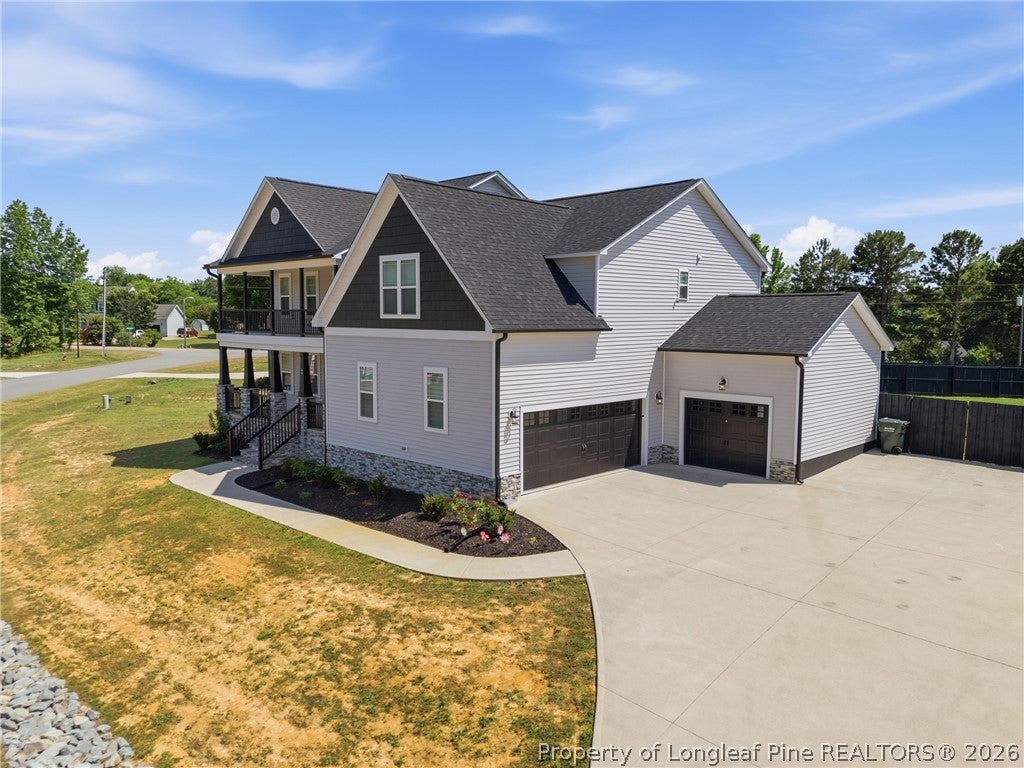
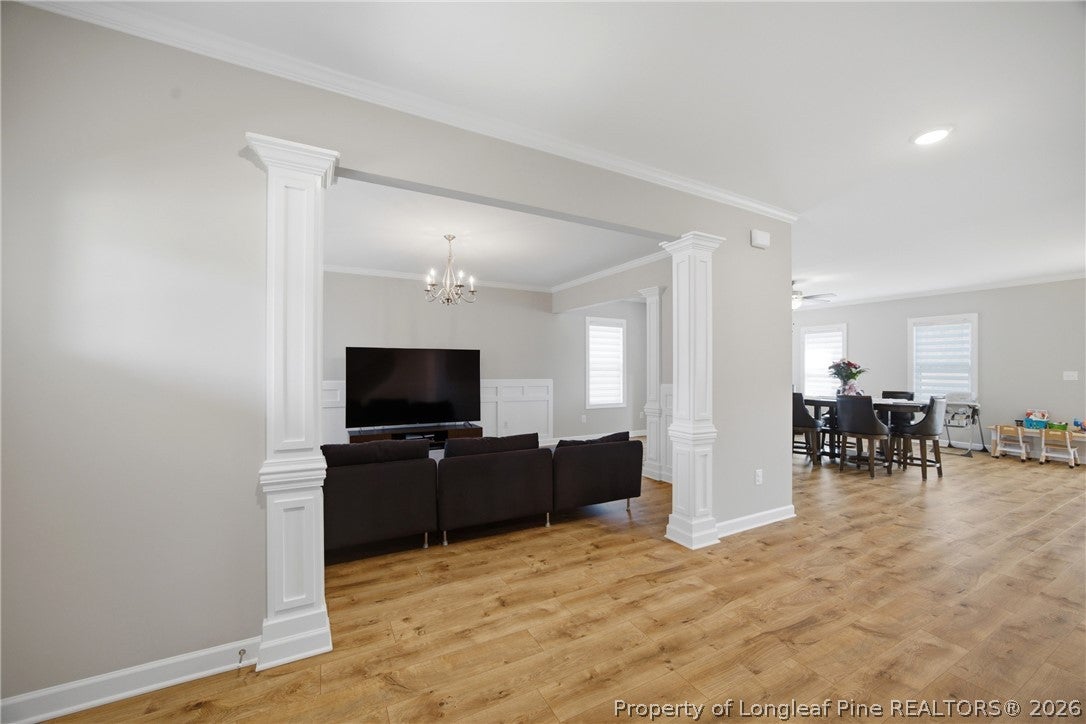
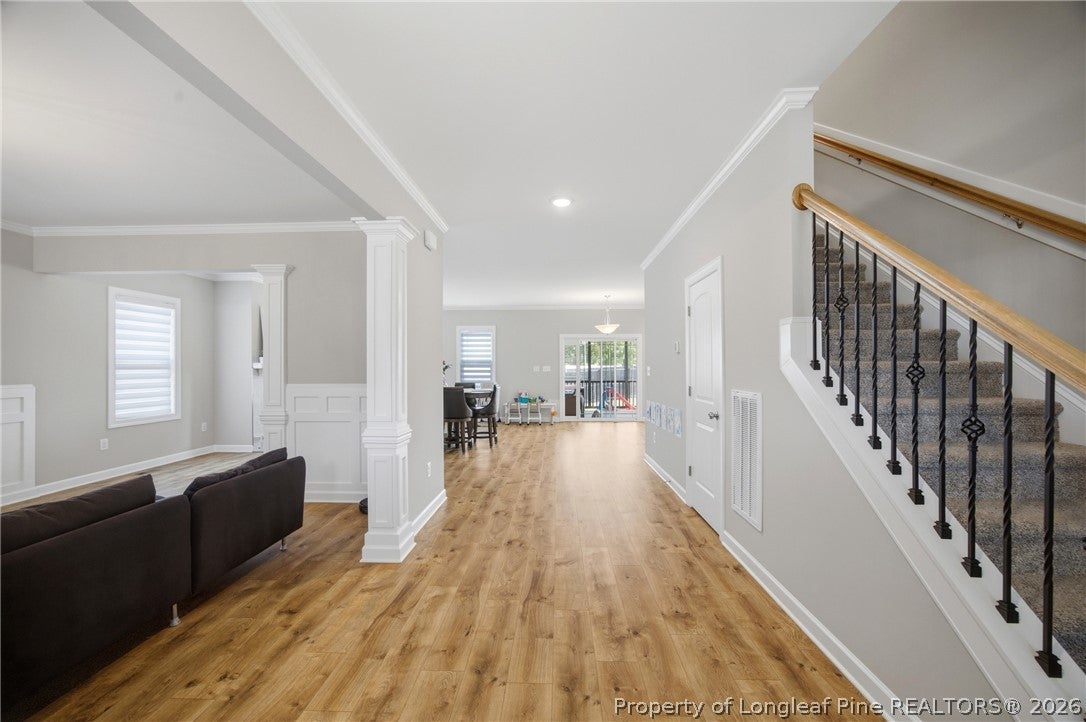
Welcome to the peaceful country living in the desirable Lowery Meadows Community! This beautifully crafted 4 bedroom ,4 Bath home offers over 3200 sq feet of thoughtfully designed living space on a spacious .61 of an acre lot. The open concept floor plan showcases a gourmet kitchen featuring shaker cabinetry,Smart wall Oven, Large walk in pantry and a oversized Island that flows seamlessly into the breakfast nook and inviting family room with a cozy fireplace. A formal Dining room provides the perfect setting for entertaining ,while a first floor flex room with an adjacent full bath offers excellent space for guests , a home office, or multigenerational living. Upstairs the luxurious owners suite features elegant tray ceilings, private sitting area and spa like bath with dual vanities, two walk in closets, and a private balcony for enjoying beautiful mornings. Additional highlights include a spacious bonus room , screen porch , fenced in back yard, 3 car side entry garage, EV charger, and fully paid off solar panels for exceptional energy efficiency .Located minutes from I -40 ,shopping and Dining .Modern Conveniences with the tranquility of country living

Save
Ask
Tour
Hide
Share
Listing Snapshot
Price 
$530,000
Days On Site 
5 Days
Bedrooms 
4
Inside Area (SqFt) 
3,486 sqft
Total Baths 
4
Full Baths 
4
Partial Baths 
N/A
Lot Size 
N/A
Year Built 
2023
MLS® Number 
769003
Status 
Active
Property Tax 
N/A
HOA/Condo/Coop Fees 
$1,500 monthly
Sq Ft Source 
N/A
Friends & Family
Recent Activity
5 days agoListing first seen on site
5 days agoListing updated with changes from the MLS®
General Features
Attached Garage 
Yes
Garage 
Yes
Garage Spaces 
3
Levels 
Two
Parking 
AttachedGarageGarage Faces Side
Property Sub Type 
Single Family Residence
Sewer 
Holding TankSeptic Tank
Special Circumstances 
Standard
Style 
Two Story
Water Source 
Public
Interior Features
Basement 
None
Cooling 
Central Air
Fireplace 
Yes
Fireplace Features 
Dining Room
Fireplaces 
1
Flooring 
CarpetTileVinyl
Heating 
Active SolarExhaust FanENERGY STAR Qualified EquipmentPropane
Interior 
Eat-in KitchenHigh Ceilings
Save
Ask
Tour
Hide
Share
Exterior Features
Construction Details 
Attic/Crawl Hatchway(s) InsulatedBrick VeneerBlockVinyl Siding
Community Features
Association Fee 
$18000.0
Association Fee Frequency 
Annually
Financing Terms Available 
CashConventionalFHAUSDA LoanVA Loan
Schools
School District
Unknown
Elementary School
Unknown
Middle School
Johnston - McGees Crossroads
High School
Johnston - W Johnston
Listing courtesy of CHRISTINA SNEAD of A PLACE IN THE PINES REALTY,LLC.


Listing information is provided by Participants of the Longleaf Pine REALTORS MLS. IDX information is provided exclusively for personal, non-commercial use, and may not be used for any purpose other than to identify prospective properties consumers may be interested in purchasing. Information is deemed reliable but not guaranteed. Copyright 2026, Longleaf Pine REALTORS MLS.
Data last updated at: 2026-09-13 04:19 AM UTC

Neighborhood & Commute
Source: Walkscore
Disclosure: Community information and market data powered by Constellation Data Labs. Information is deemed reliable but not guaranteed.
Save
Ask
Tour
Hide
Share