Property Search

4009 Cedar Creek Road, Fayetteville, NC, 28312

Save
Ask
Tour
Hide
Share
$299,000
3 Days On Site

4009 Cedar Creek Road
Fayetteville, NC 28312

For Sale|Single Family Residence|Active
3
Beds
2
Total Baths
2
Full Baths
2,252
SqFt
$133
/SqFt
1970
Built
County:
Cumberland
Listing courtesy of ANITA BLUE of EXIT REALTY PREFERRED
Call Now: 910-644-0222
Is this the listing for you? We can help make it yours.
910-644-0222
4009 Cedar Creek Road4009 Cedar Creek Road4009 Cedar Creek Road4009 Cedar Creek Road
Save
Ask
Tour
Hide
Share

Mortgage Calculator

Monthly Payment (Est.)

$1,364
Calculator powered by Showcase IDX, a Constellation1 Company. Copyright ©2026 Information is deemed reliable but not guaranteed.

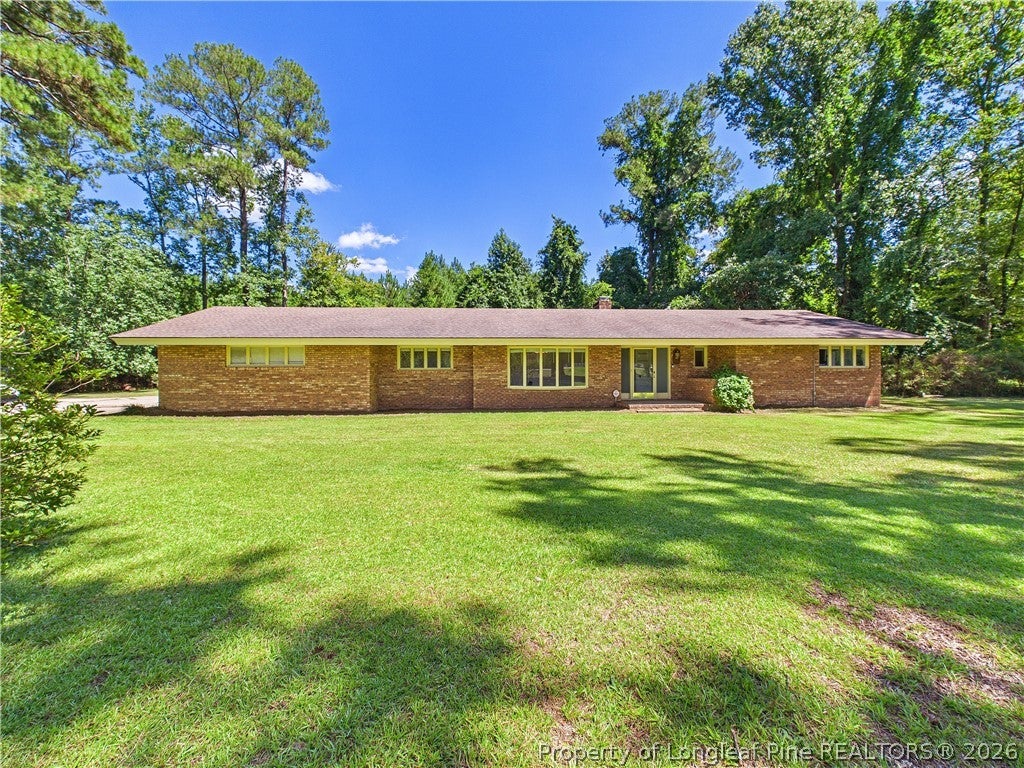
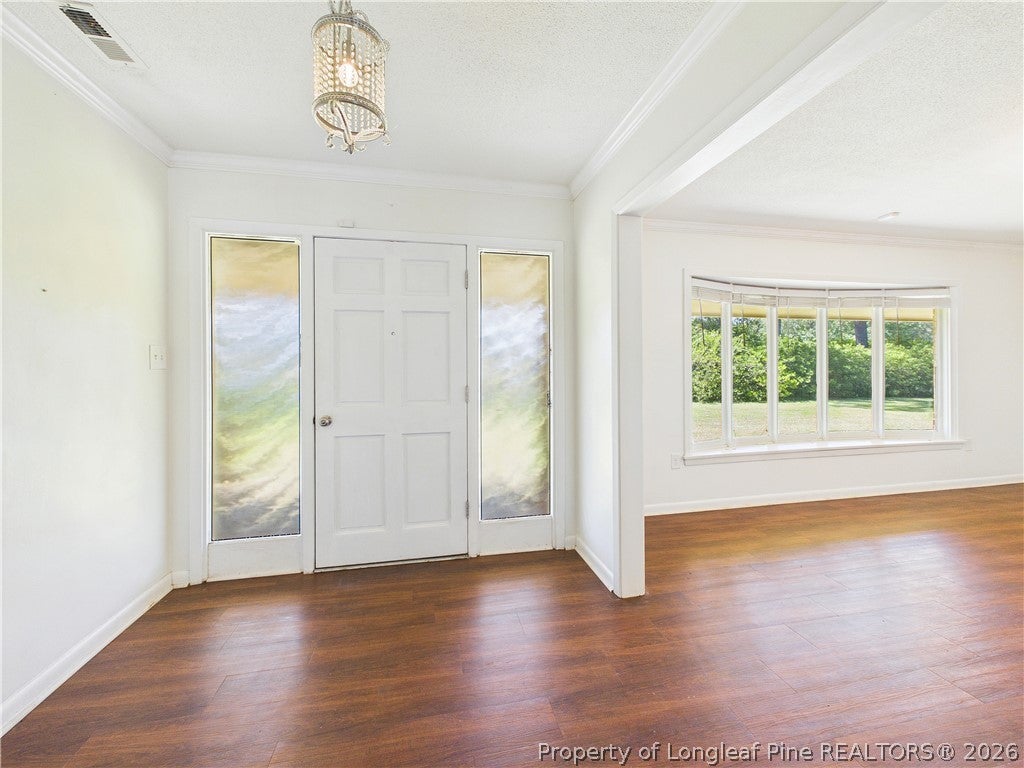
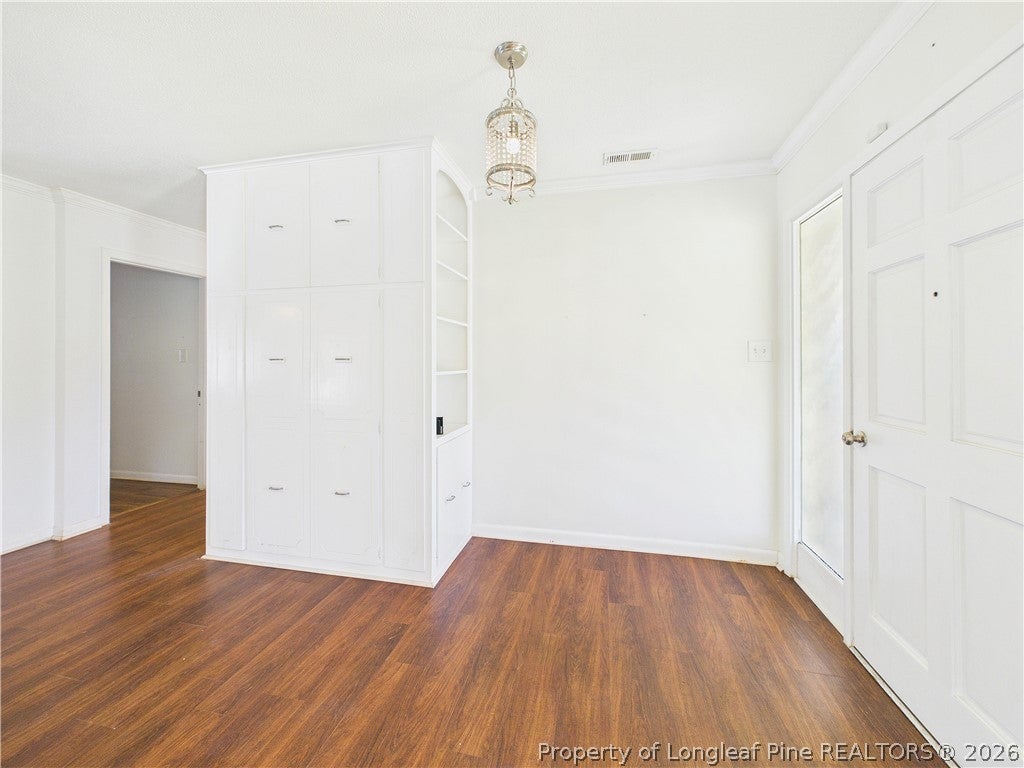
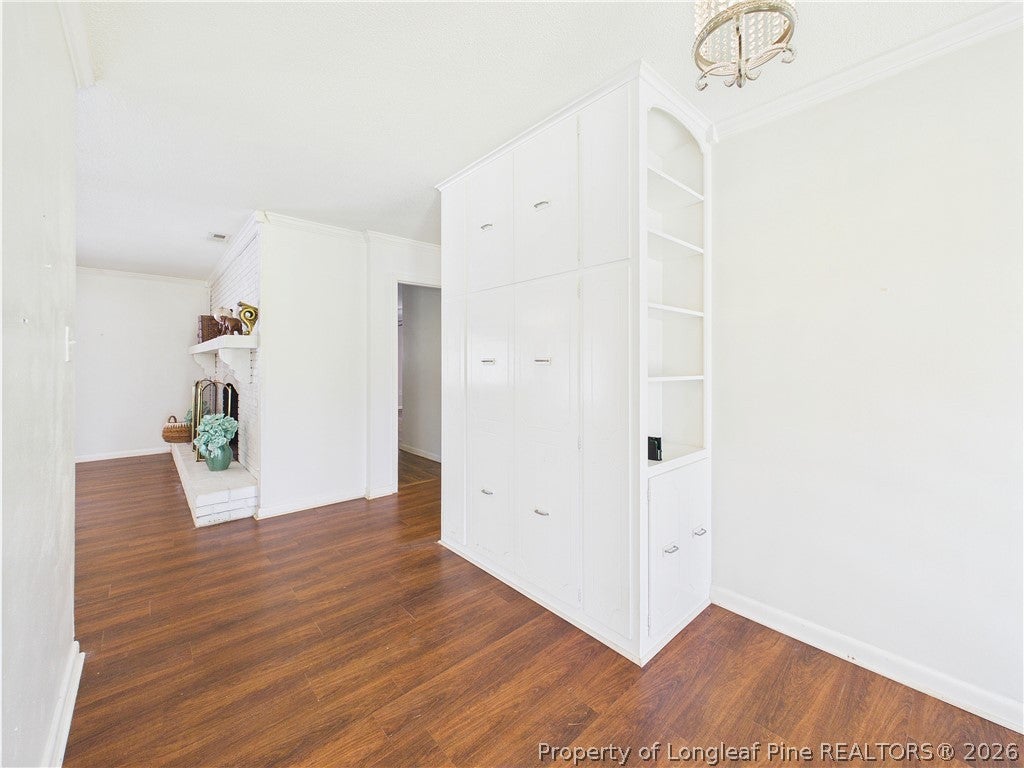
If you love charm, you will be captivated by this 3 bedroom 2 bath ranch-style home over 2,000sqft. in the Cedar Creek community. This move-in ready beauty has undergone numerous updates over the years to include flooring, ceiling fans and light fixtures, bathroom countertops and sinks (all in 2014) flooring in master bedroom (2022), kitchen countertops (approx. 2018), dishwasher (2025), and paint throughout (2014 – 2026). Roof replaced (2014). Step out into the backyard and take a dip into the in-ground swimming pool with family and friends---a perfect focal point for entertaining. If you are handy with your hands, you will appreciate the workshop inside the 2 car garage. Located just a few short minutes from the Fayetteville Regional Airport, restaurants, hotels, and Exit 49 to I-95, makes your commute to Ft. Bragg or anywhere in the city a breeze. Indulge in the style and serenity of rural living coupled with convenience and comfort. Don’t miss this opportunity to make this Cedar Creek gem your home.

Save
Ask
Tour
Hide
Share
Listing Snapshot
Price 
$299,000
Days On Site 
3 Days
Bedrooms 
3
Inside Area (SqFt) 
2,252 sqft
Total Baths 
2
Full Baths 
2
Partial Baths 
N/A
Lot Size 
0.86 Acres
Year Built 
1970
MLS® Number 
768992
Status 
Active
Property Tax 
N/A
HOA/Condo/Coop Fees 
N/A
Sq Ft Source 
N/A
Friends & Family
Recent Activity
4 days agoListing first seen on site
4 days agoListing updated with changes from the MLS®
General Features
Acres 
0.86
Attached Garage 
Yes
Garage 
Yes
Garage Spaces 
2
Levels 
One
Parking 
AttachedGarageGarage Faces Side
Property Sub Type 
Single Family Residence
Security 
Security SystemSmoke Detector(s)
Sewer 
Holding TankSeptic Tank
Special Circumstances 
Standard
Style 
One Story
Utilities 
Propane
Water Source 
Public
Zoning 
RR - Rural Residential
Interior Features
Appliances 
OvenDouble OvenDishwasherElectric CooktopElectric OvenElectric Water HeaterMicrowaveRefrigeratorWater HeaterExhaust Fan
Basement 
None
Cooling 
Ceiling Fan(s)Central AirElectric
Fireplace 
Yes
Fireplace Features 
Gas Log
Fireplaces 
1
Flooring 
TileCarpetVinyl
Furnished 
Unfurnished
Heating 
Forced AirFireplace(s)Propane
Interior 
Built-in FeaturesCeiling Fan(s)Crown MoldingDouble VanityEntrance FoyerPantryStorage
Laundry Features 
Washer HookupIn Unit
Window Features 
Window CoveringsBlinds
Save
Ask
Tour
Hide
Share
Exterior Features
Construction Details 
Brick Veneer
Exterior 
Rain GuttersStorage
Fencing 
Back Yard
Lot Features 
Level
Other Structures 
Workshop
Patio And Porch 
PorchRear PorchCoveredFront Porch
Pool Features 
In Ground
Windows/Doors 
Window CoveringsBlinds
Community Features
Financing Terms Available 
CashConventionalFHAUSDA LoanVA Loan
Schools
School District
Unknown
Elementary School
Unknown
Middle School
Mac Williams Middle School
High School
Cape Fear Senior High
Listing courtesy of ANITA BLUE of EXIT REALTY PREFERRED


Listing information is provided by Participants of the Longleaf Pine REALTORS MLS. IDX information is provided exclusively for personal, non-commercial use, and may not be used for any purpose other than to identify prospective properties consumers may be interested in purchasing. Information is deemed reliable but not guaranteed. Copyright 2026, Longleaf Pine REALTORS MLS.
Data last updated at: 2026-09-13 04:19 AM UTC

Neighborhood & Commute
Source: Walkscore
Disclosure: Community information and market data powered by Constellation Data Labs. Information is deemed reliable but not guaranteed.
Save
Ask
Tour
Hide
Share