
263 Brewster DriveFayetteville, NC 28303
Mortgage Calculator
Monthly Payment (Est.)
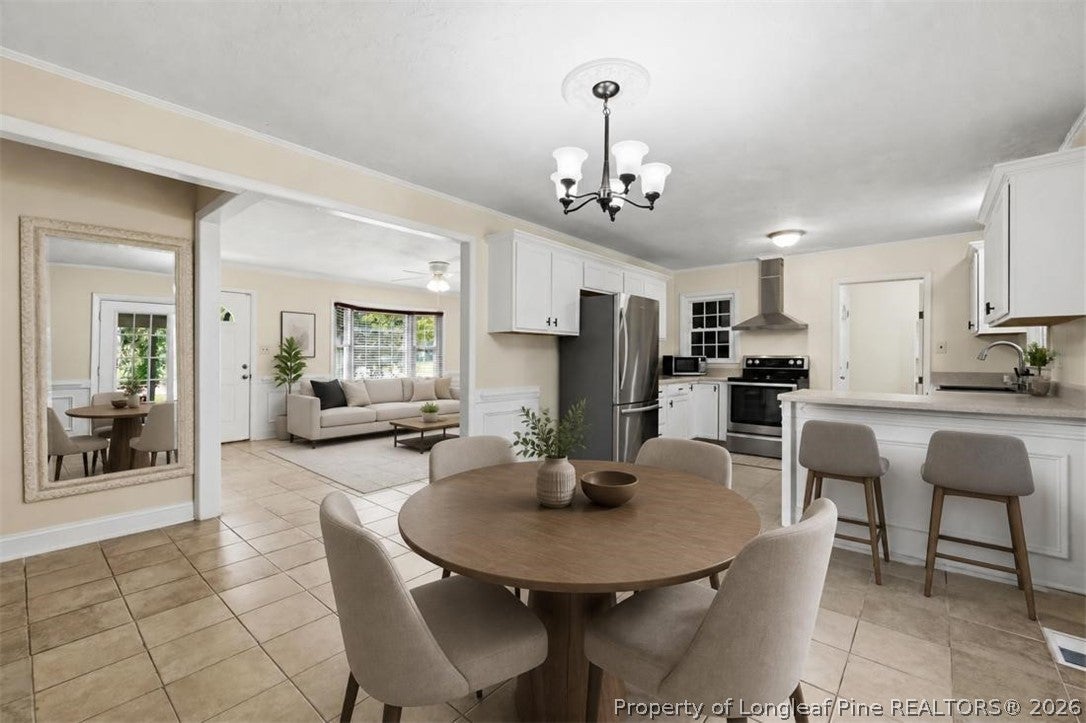
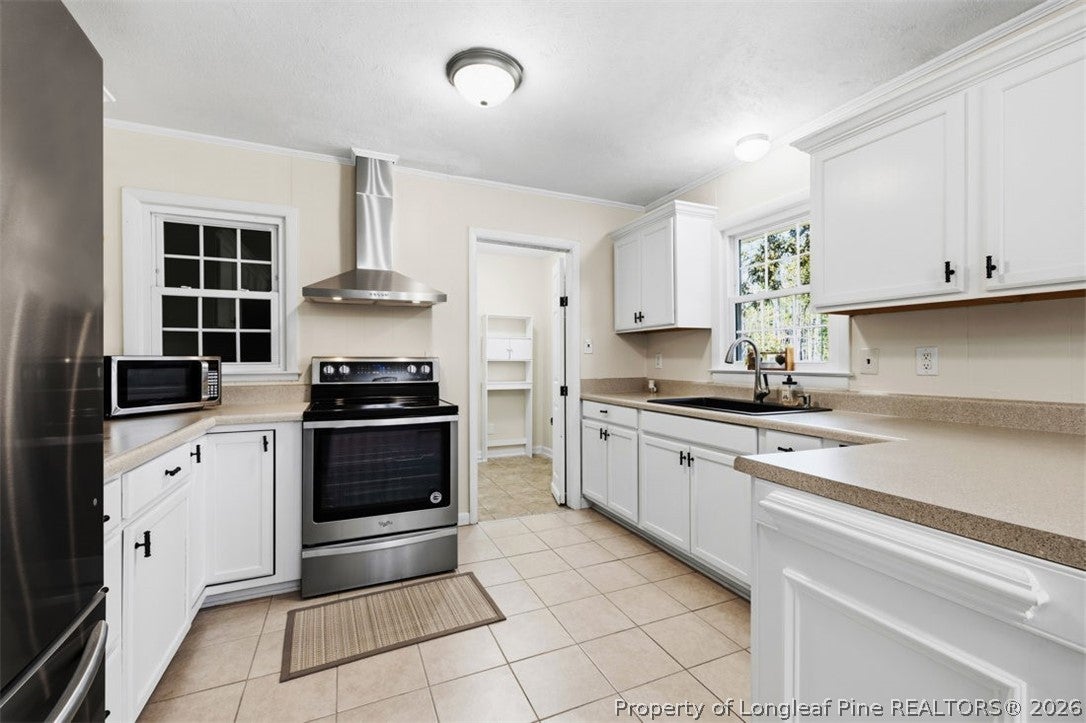
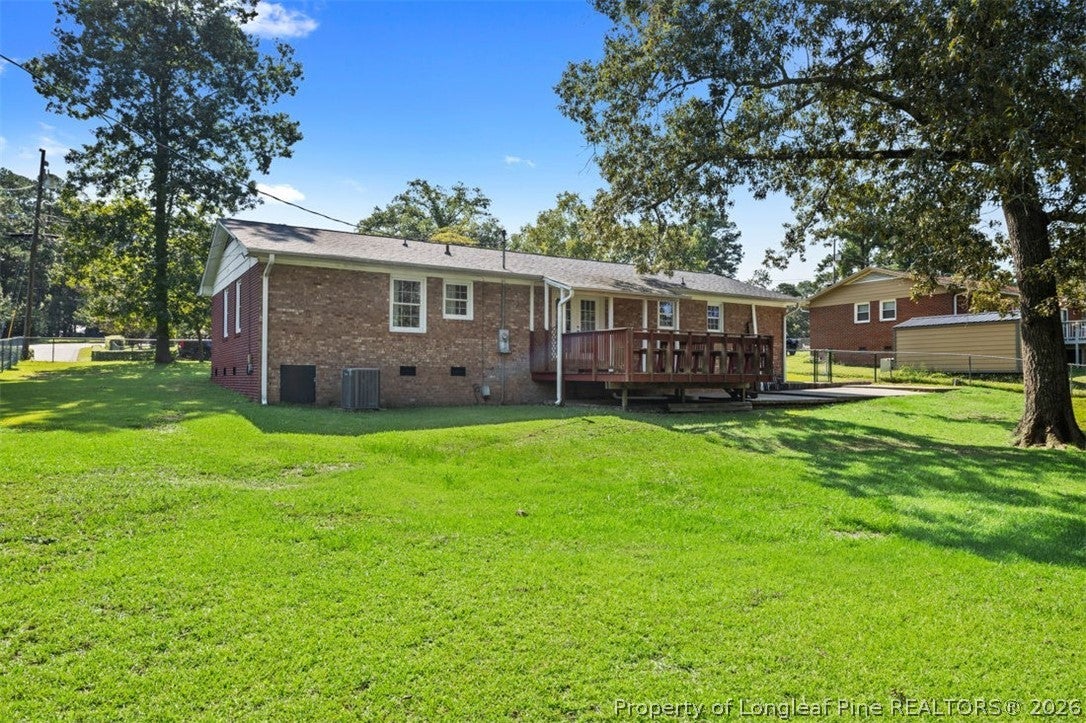
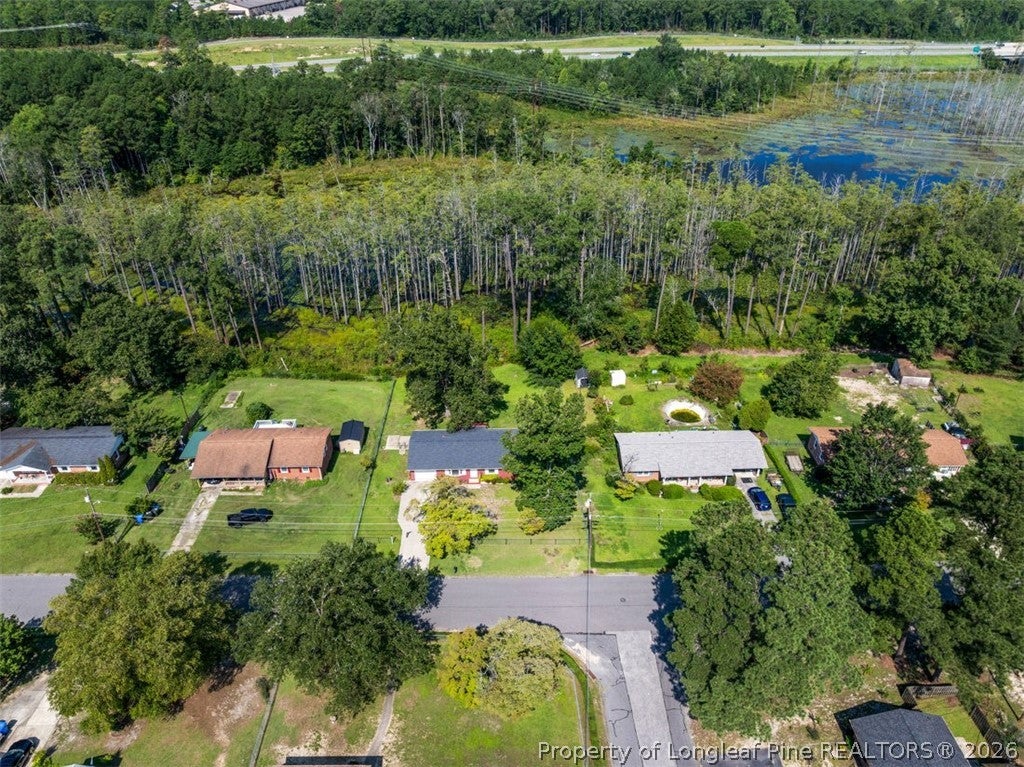
$1,027There is more to this classic brick ranch than first meets the eye. Step inside and natural light, detailed millwork, and an open connection between the living and dining areas give the home a surprisingly spacious feel. Tile flooring extends throughout the main living areas, while crown molding, chair-rail detailing, and paneled walls bring character and craftsmanship to the space. The kitchen features white cabinetry, updated countertops, stainless steel appliances, and a breakfast bar overlooking the dining area, creating an easy connection between cooking, dining, and everyday living. Just off the kitchen, a dedicated mudroom and laundry area provides a practical transition to the enclosed one-car garage and keeps everyday drop-zone and laundry functions separate from the main living spaces. The three bedrooms feature wood flooring and built-in wood closet shelving, with the primary bedroom offering its own half bath and walk-in closet. A full hall bath serves the additional bedrooms. Out back is where the setting really begins to distinguish this home. A large covered patio and adjoining wooden deck create generous outdoor living space overlooking a spacious yard anchored by a mature shade tree. Fencing along both sides provides separation from neighboring properties, while the open rear boundary looks toward a wooded natural area with no immediate home directly behind. The setting creates a peaceful, almost tucked-away feel, offering a quiet backdrop for morning coffee, evenings outside, an occasional glimpse of local wildlife, and sunsets filtering through the trees. All of this is tucked into an established Fayetteville neighborhood, approximately five miles from a Fort Bragg access point, offering convenient access to the installation while providing a backyard setting that can feel pleasantly removed from the neighborhood around it. 263 Brewster Drive offers something a little unexpected: classic ranch simplicity in front, character and craftsmanship inside, and a peaceful place to unwind out back. *Some photos have been added using AI to depict a design possibility.
| 4 days ago | Listing first seen on site | |
| 4 days ago | Listing updated with changes from the MLS® |

Listing information is provided by Participants of the Longleaf Pine REALTORS MLS. IDX information is provided exclusively for personal, non-commercial use, and may not be used for any purpose other than to identify prospective properties consumers may be interested in purchasing. Information is deemed reliable but not guaranteed. Copyright 2026, Longleaf Pine REALTORS MLS.
Data last updated at: 2026-09-13 04:19 AM UTC

Did you know? You can invite friends and family to your search. They can join your search, rate and discuss listings with you.