Property Search

3385 Galleria Place 20, Fayetteville, NC, 28303

Save
Ask
Tour
Hide
Share
$120,000
3 Days On Site

3385 Galleria Place 20
Fayetteville, NC 28303

For Sale|Condominium|Active
3
Beds
2
Total Baths
2
Full Baths
1,330
SqFt
$90
/SqFt
1994
Built
Subdivision:
GALLERIA PLACE
County:
Cumberland
Listing courtesy of CHERYL GREENE of THE PINES COLLECTIVE
Call Now: 910-644-0222
Is this the listing for you? We can help make it yours.
910-644-0222
3385 Galleria Place 203385 Galleria Place 203385 Galleria Place 203385 Galleria Place 20
Save
Ask
Tour
Hide
Share

Mortgage Calculator

Monthly Payment (Est.)

$547
Calculator powered by Showcase IDX, a Constellation1 Company. Copyright ©2026 Information is deemed reliable but not guaranteed.

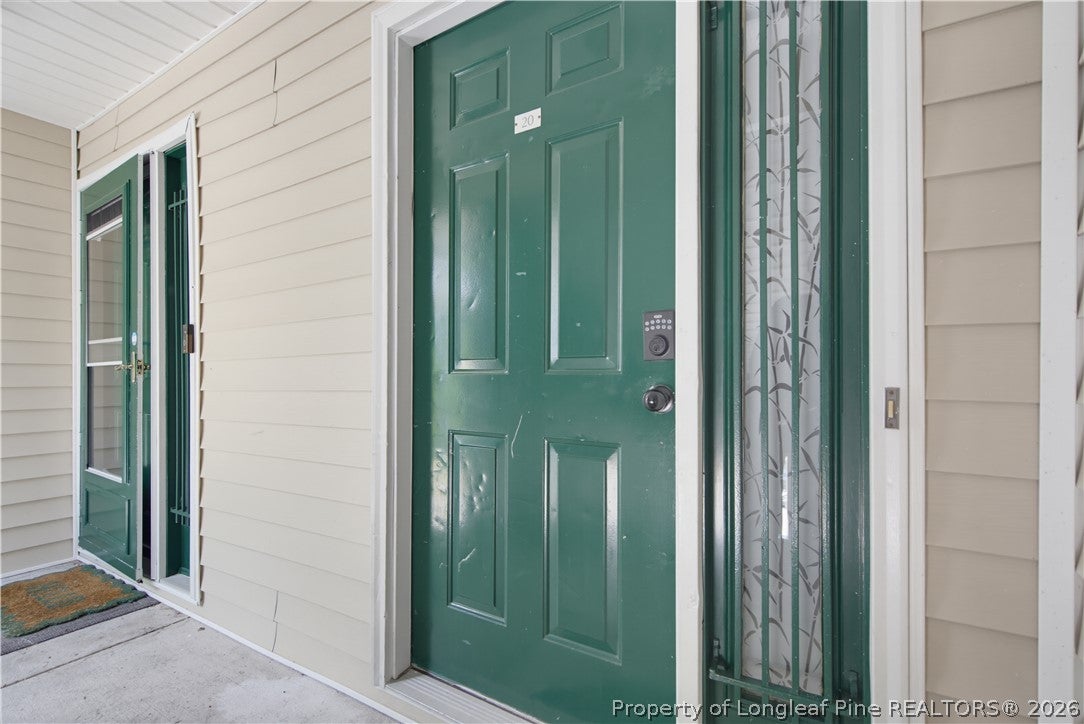
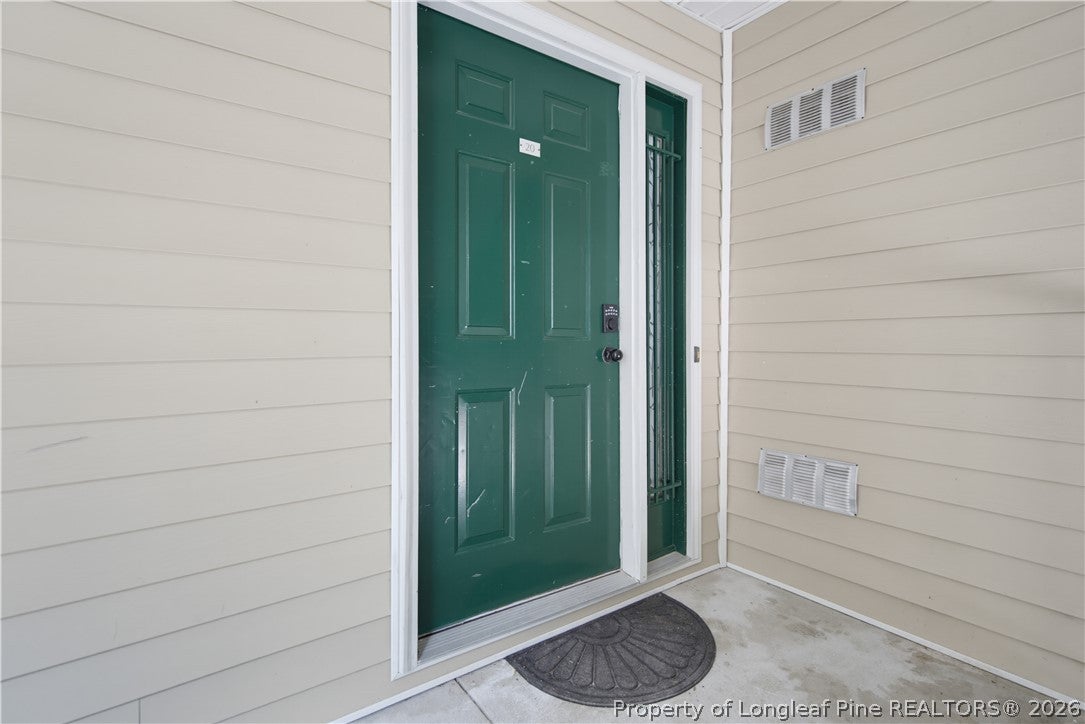
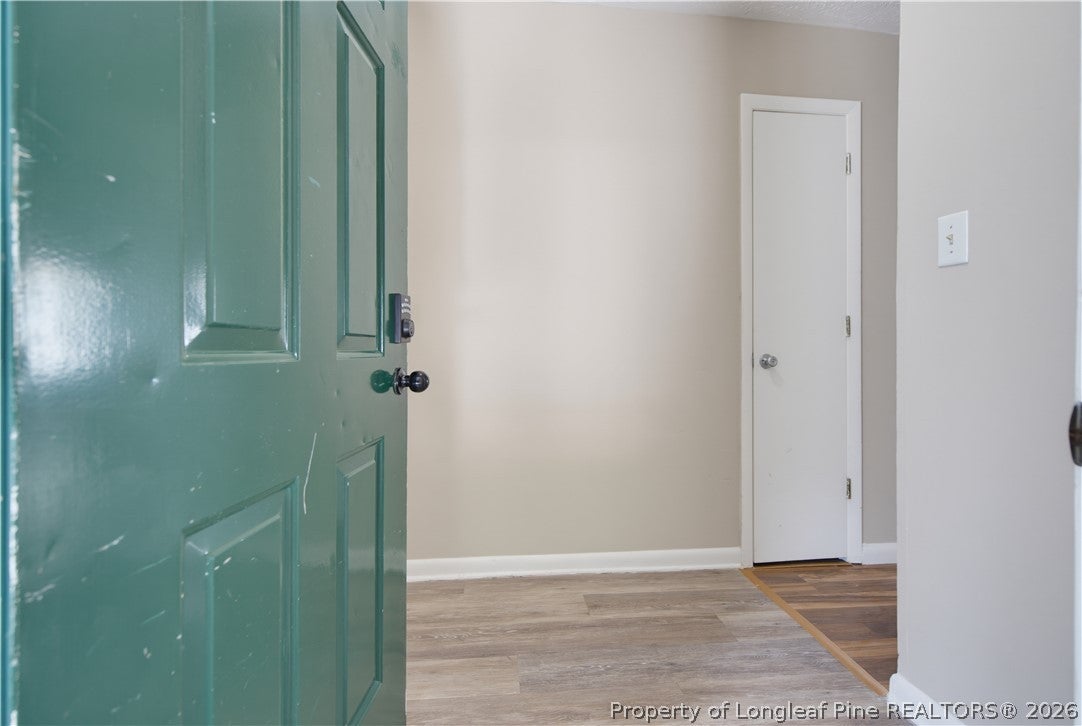
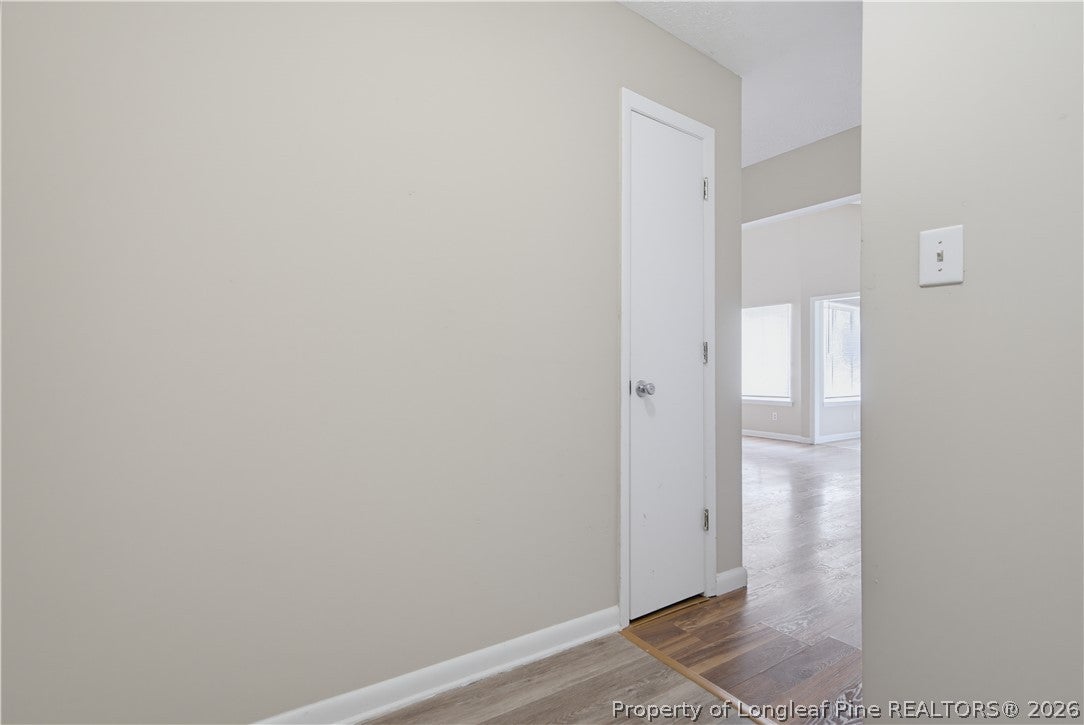
Welcome to this spacious 3-bedroom, 2-bath condominium featuring over 1,300 square feet of comfortable living space in the desirable Galleria Place community. Freshly painted throughout, this home boasts an open floor plan, vaulted ceilings, a cozy wood-burning fireplace, and abundant natural light. The generous living and dining areas flow seamlessly onto a private balcony, making it ideal for everyday relaxing or entertaining guests. The kitchen offers plenty of cabinet storage and overlooks the main living space, while all three bedrooms are well-sized with excellent closet space. Dedicated washer and dryer hookups add extra convenience. Community amenities include a swimming pool and well-maintained common areas. Perfectly located near Fort Bragg (Fort Liberty), local shopping, dining, and major commuter routes, this property makes an outstanding primary residence, military relocation option, or turn-key investment property.

Save
Ask
Tour
Hide
Share
Listing Snapshot
Price 
$120,000
Days On Site 
3 Days
Bedrooms 
3
Inside Area (SqFt) 
1,330 sqft
Total Baths 
2
Full Baths 
2
Partial Baths 
N/A
Lot Size 
N/A
Year Built 
1994
MLS® Number 
768986
Status 
Active
Property Tax 
N/A
HOA/Condo/Coop Fees 
$193 monthly
Sq Ft Source 
N/A
Friends & Family
Recent Activity
4 days agoListing first seen on site
4 days agoListing updated with changes from the MLS®
General Features
Parking 
Other
Property Sub Type 
Condominium
Security 
Smoke Detector(s)
Sewer 
Public Sewer
Water Source 
Public
Interior Features
Appliances 
DryerWasherConvection OvenDishwasherElectric OvenDisposalGas Water HeaterIce MakerMicrowaveOvenRangeRefrigerator
Basement 
Crawl SpaceNone
Cooling 
Ceiling Fan(s)Central Air
Fireplace 
Yes
Fireplace Features 
Gas LogLiving Room
Fireplaces 
1
Flooring 
Vinyl
Heating 
Heat Pump
Interior 
Ceiling Fan(s)Cathedral Ceiling(s)PantryStone CountersStorageVaulted Ceiling(s)Walk-In Closet(s)
Laundry Features 
Washer HookupIn Unit
Save
Ask
Tour
Hide
Share
Exterior Features
Construction Details 
ConcreteVinyl Siding
Exterior 
BalconyStorage
Lot Features 
See RemarksCul-De-Sac
Patio And Porch 
CoveredPatio
Road Frontage 
Other
Windows/Doors 
Storm Door(s)
Community Features
Association Fee 
$193.0
Association Fee Frequency 
Monthly
Community Features 
PoolStreet Lights
Financing Terms Available 
CashConventionalFHAVA Loan
Roads 
Paved
Schools
School District
Unknown
Elementary School
Vanstory Hills Elementary (3-5)
Middle School
Max Abbott Middle School
High School
Terry Sanford Senior High
Listing courtesy of CHERYL GREENE of THE PINES COLLECTIVE


Listing information is provided by Participants of the Longleaf Pine REALTORS MLS. IDX information is provided exclusively for personal, non-commercial use, and may not be used for any purpose other than to identify prospective properties consumers may be interested in purchasing. Information is deemed reliable but not guaranteed. Copyright 2026, Longleaf Pine REALTORS MLS.
Data last updated at: 2026-09-13 04:19 AM UTC

Neighborhood & Commute
Source: Walkscore
Disclosure: Community information and market data powered by Constellation Data Labs. Information is deemed reliable but not guaranteed.
Save
Ask
Tour
Hide
Share