Property Search

410 W Mclean Street, St Pauls, NC, 28384

Save
Ask
Tour
Hide
Share
$259,900
New Listing

410 W Mclean Street
St Pauls, NC 28384

For Sale|Single Family Residence|Active
3
Beds
2
Total Baths
2
Full Baths
2,138
SqFt
$122
/SqFt
1948
Built
County:
Robeson
Listing courtesy of CHARISSA STEDMAN of RE/MAX CHOICE
Call Now: 910-644-0222
Is this the listing for you? We can help make it yours.
910-644-0222
410 W Mclean Street410 W Mclean Street410 W Mclean Street410 W Mclean Street
Save
Ask
Tour
Hide
Share

Mortgage Calculator

Monthly Payment (Est.)

$1,186
Calculator powered by Showcase IDX, a Constellation1 Company. Copyright ©2026 Information is deemed reliable but not guaranteed.

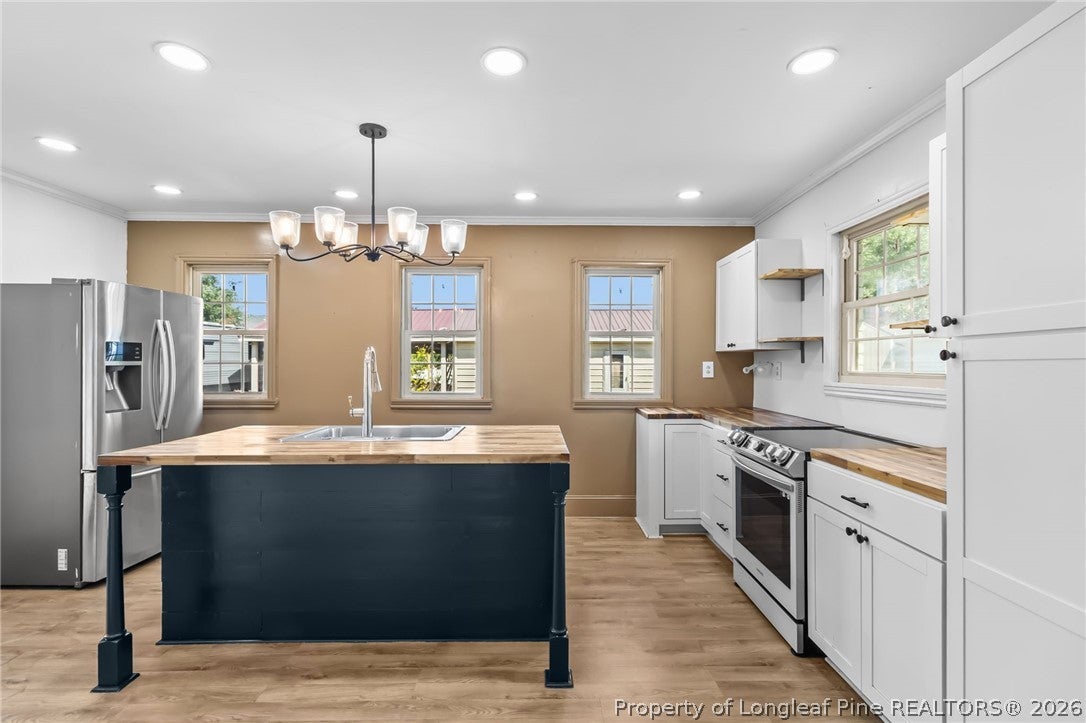
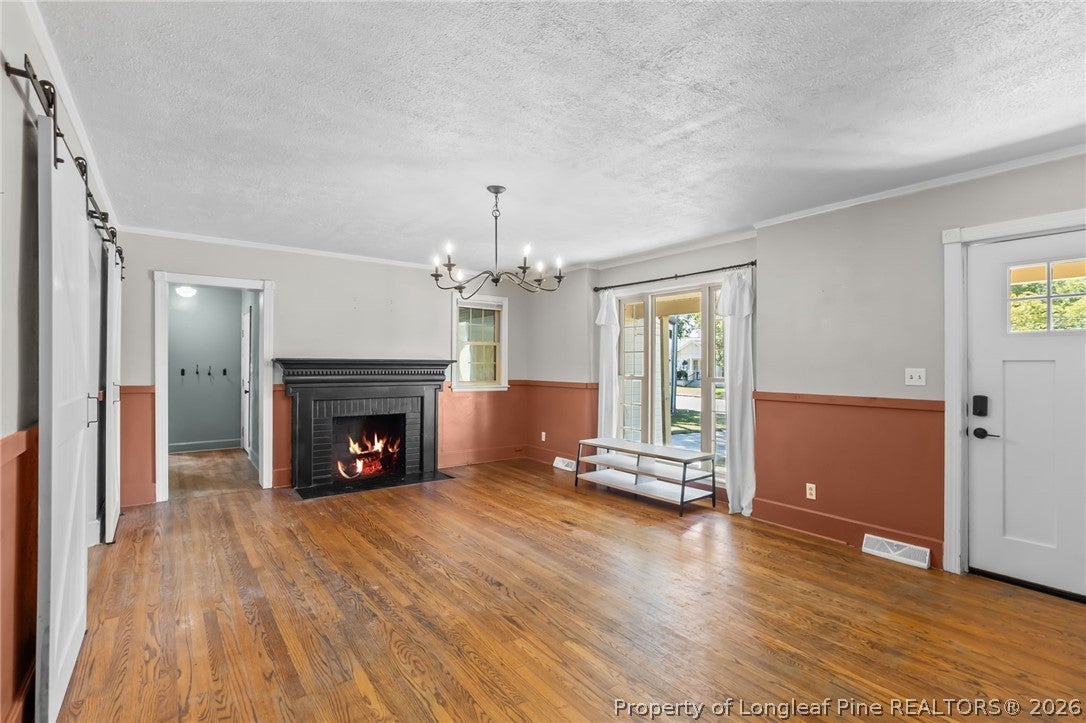
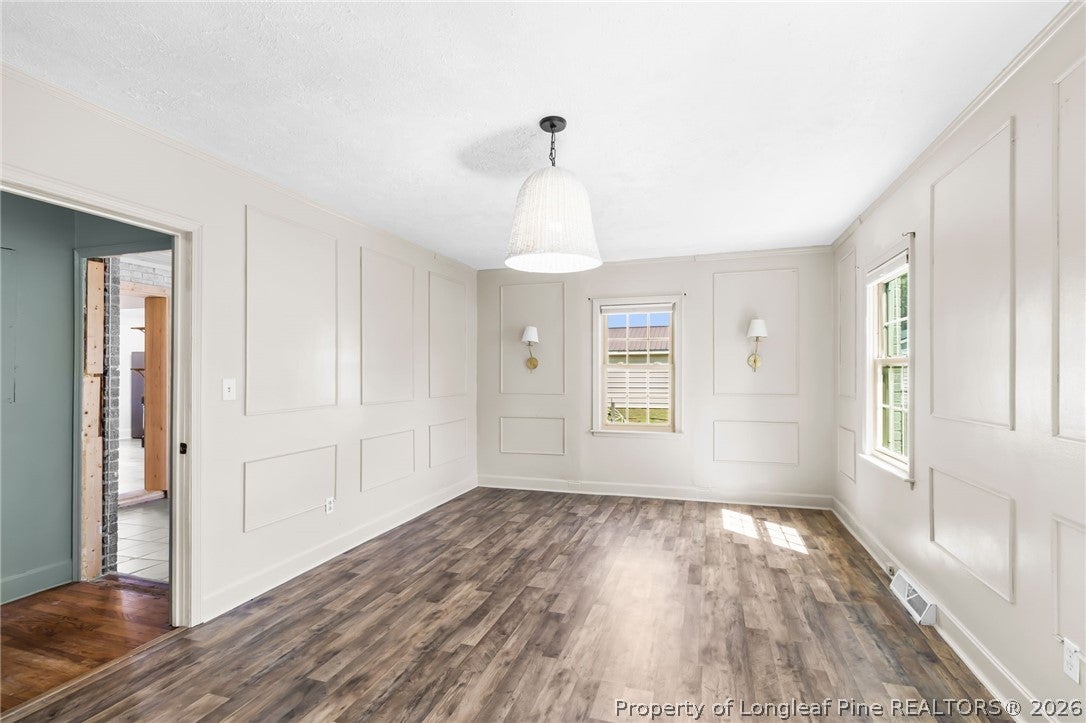
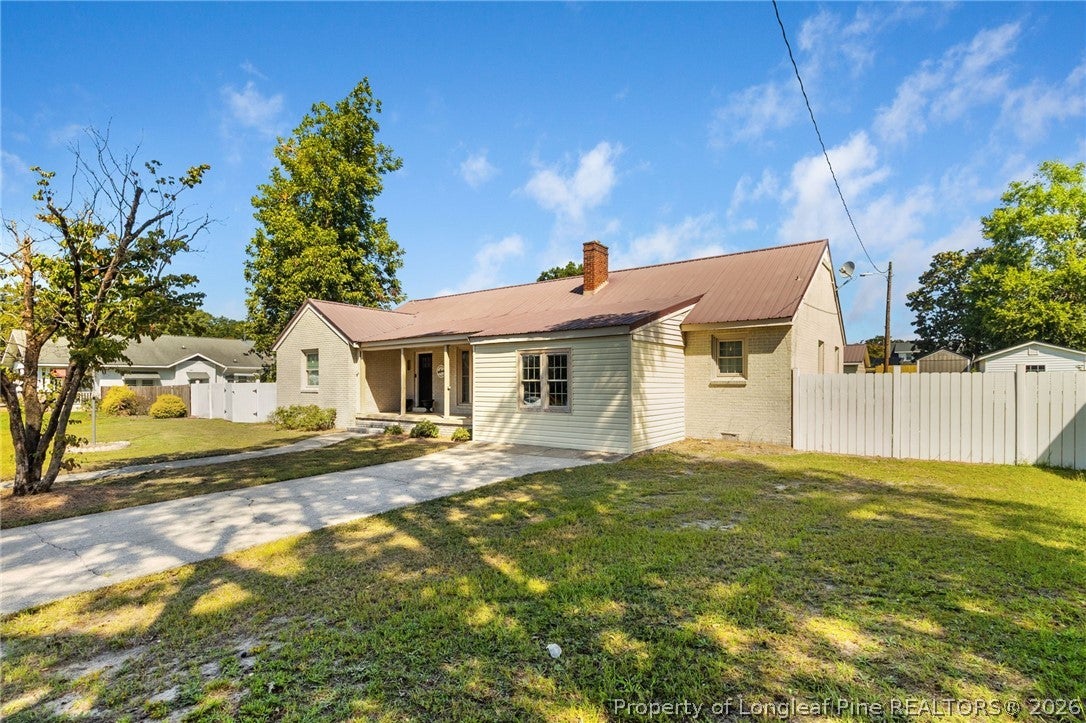
Welcome to this beautifully updated home in the growing community of St. Pauls! Tasteful updates throughout include a renovated kitchen and bathrooms, blending modern finishes with the home's original character. The fully fenced backyard provides plenty of room to enjoy the outdoors, while the oversized metal building offers excellent storage, workspace, or hobby potential. The building sits on a concrete slab and features an extended roof creating a convenient covered area. An enclosed carport provides additional flexible space that is not included in the listed square footage. Upstairs, the fully finished attic with new carpet offers even more usable space for an office, bonus room, or storage. With its thoughtful updates, versatile spaces, and great location in a growing community, this home offers plenty to love! *AI-generated image used to illustrate the fireplace.

Save
Ask
Tour
Hide
Share
Listing Snapshot
Price 
$259,900
Days On Site 
0 Days
Bedrooms 
3
Inside Area (SqFt) 
2,138 sqft
Total Baths 
2
Full Baths 
2
Partial Baths 
N/A
Lot Size 
N/A
Year Built 
1948
MLS® Number 
768981
Status 
Active
Property Tax 
N/A
HOA/Condo/Coop Fees 
N/A
Sq Ft Source 
N/A
Friends & Family
Recent Activity
16 hours agoListing first seen on site
20 hours agoListing updated with changes from the MLS®
General Features
Garage 
Yes
Garage Spaces 
1
Parking 
DetachedGarageGarage Faces Rear
Property Sub Type 
Single Family Residence
Sewer 
Public Sewer
Style 
Ranch
Water Source 
Public
Interior Features
Appliances 
RefrigeratorDishwasherElectric CooktopElectric OvenStainless Steel Appliance(s)
Basement 
Crawl Space
Cooling 
Central Air
Fireplace 
Yes
Fireplace Features 
Living RoomWood Burning
Fireplaces 
1
Flooring 
HardwoodTileVinyl
Heating 
Heat Pump
Interior 
Kitchen Island
Save
Ask
Tour
Hide
Share
Exterior Features
Construction Details 
BrickVinyl Siding
Exterior 
Storage
Fencing 
Back Yard
Other Structures 
Shed(s)Workshop
Community Features
Financing Terms Available 
CashConventionalFHAVA Loan
Schools
School District
Unknown
Elementary School
Unknown
Middle School
St. Pauls Middle School
High School
St. Pauls Senior High
Listing courtesy of CHARISSA STEDMAN of RE/MAX CHOICE


Listing information is provided by Participants of the Longleaf Pine REALTORS MLS. IDX information is provided exclusively for personal, non-commercial use, and may not be used for any purpose other than to identify prospective properties consumers may be interested in purchasing. Information is deemed reliable but not guaranteed. Copyright 2026, Longleaf Pine REALTORS MLS.
Data last updated at: 2026-09-13 03:34 AM UTC

Neighborhood & Commute
Source: Walkscore
Disclosure: Community information and market data powered by Constellation Data Labs. Information is deemed reliable but not guaranteed.
Save
Ask
Tour
Hide
Share