Property Search

614 Hogart Street, Raeford, NC, 28376

Save
Ask
Tour
Hide
Share
$297,500
4 Days On Site

614 Hogart Street
Raeford, NC 28376

For Sale|Single Family Residence|Active
3
Beds
3
Total Baths
2
Full Baths
1
Partial Bath
1,876
SqFt
$159
/SqFt
2011
Built
Subdivision:
BRIDGEPORT
County:
Hoke
Listing courtesy of THOMAS "TIP" IULIUCCI III of RDU HOMES FOR YOU, INC.
Call Now: 910-644-0222
Is this the listing for you? We can help make it yours.
910-644-0222
614 Hogart Street614 Hogart Street614 Hogart Street614 Hogart Street
Save
Ask
Tour
Hide
Share

Mortgage Calculator

Monthly Payment (Est.)

$1,357
Calculator powered by Showcase IDX, a Constellation1 Company. Copyright ©2026 Information is deemed reliable but not guaranteed.

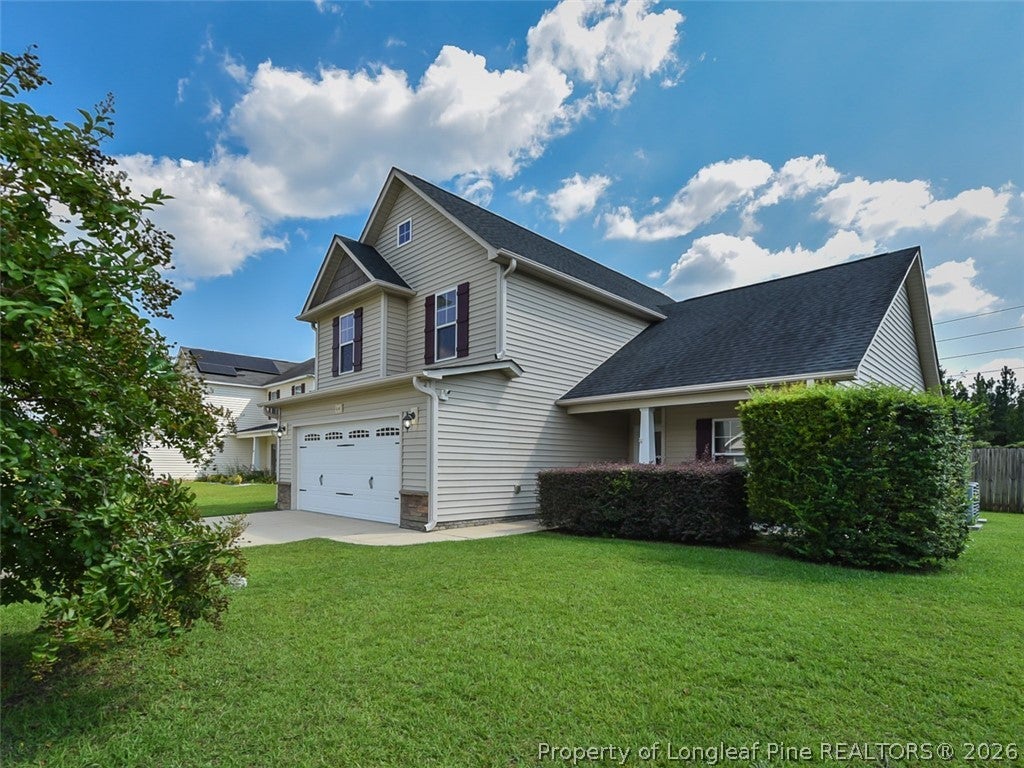
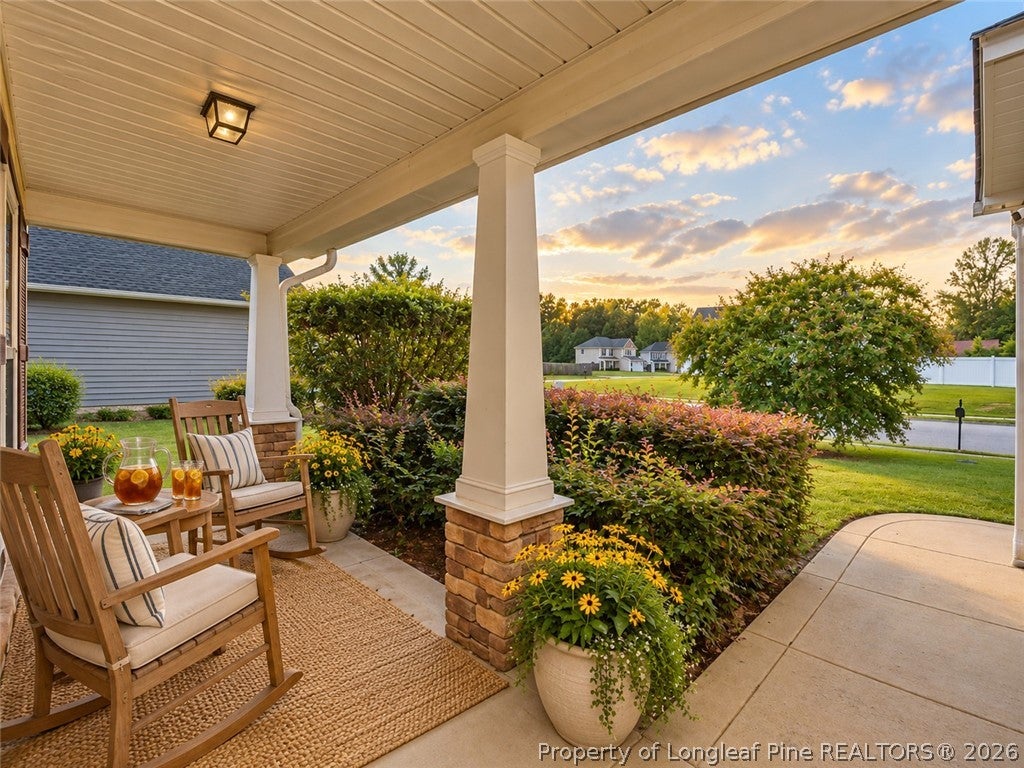
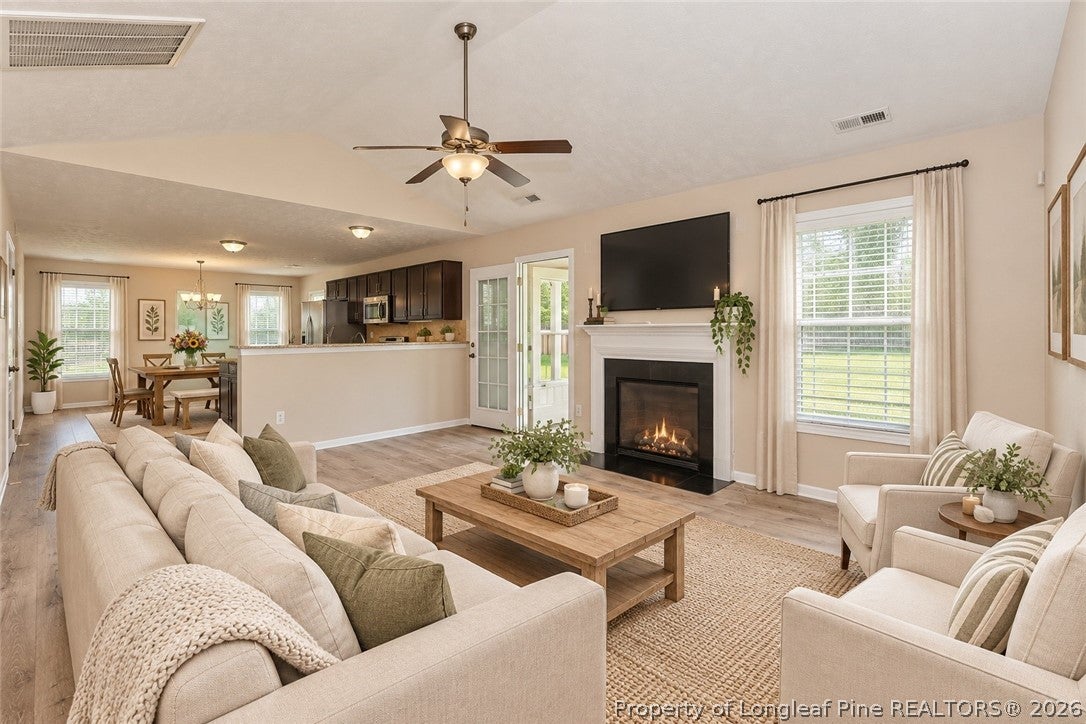
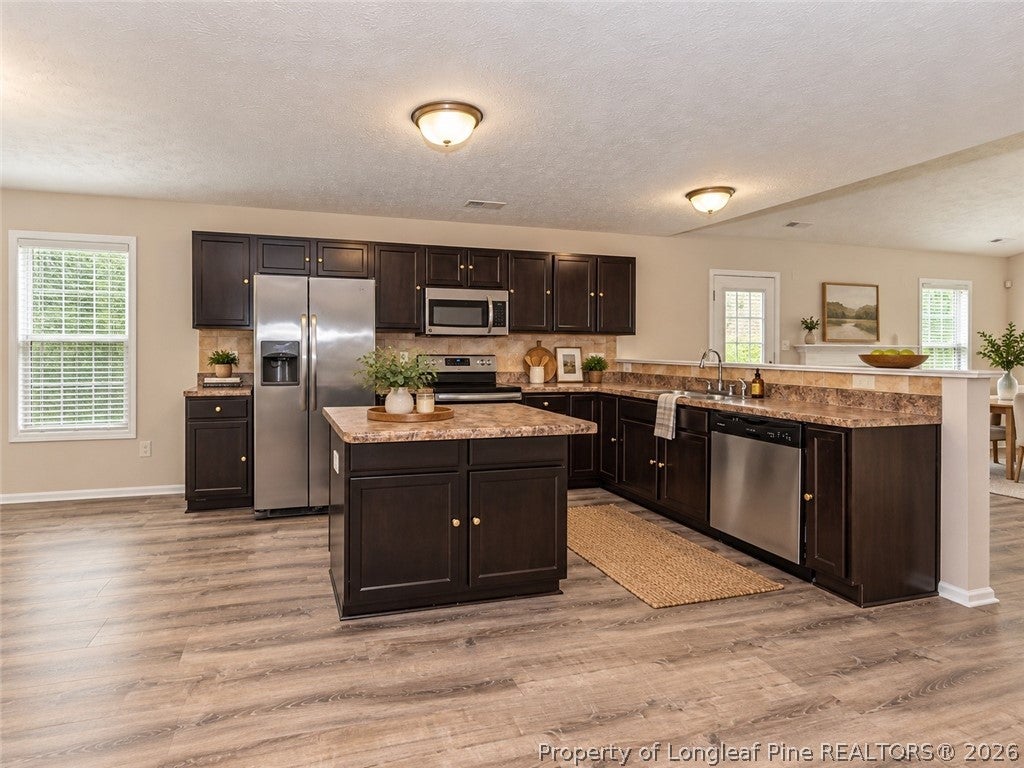
You came to the right place—this refreshed, move-in-ready home has plenty to offer! Located in the established Bridgeport community with NO HOA and NO CITY TAXES, this 3-bedroom, 2.5-bath home offers approximately 1,876 square feet, an attached 2-car garage and a fenced backyard. Step inside to fresh interior paint throughout and new LVP flooring downstairs, creating a clean, updated feel from the moment you enter. The front living room offers great flexibility as a home office, bonus/flex space or additional living area. The spacious family room features a vaulted ceiling, ceiling fan and electric fireplace and flows easily into the eat-in kitchen with a center island and plenty of counter space. Upstairs you'll find all three bedrooms, including a comfortable primary suite featuring a trey ceiling, walk-in closet, garden tub and separate shower. Several rooms feature ceiling fans for added comfort. Outside, the home has been pressure washed, the shutters and front door freshly painted, and new storm doors installed at both entrances. Enjoy the covered front porch, covered rear patio and fenced backyard with plenty of room to relax or play. Refrigerator, washer and dryer convey! Convenient Raeford location with access to Fayetteville and Fort Bragg. Fresh, clean and ready for its next owner—come see 614 Hogart St!

Save
Ask
Tour
Hide
Share
Listing Snapshot
Price 
$297,500
Days On Site 
4 Days
Bedrooms 
3
Inside Area (SqFt) 
1,876 sqft
Total Baths 
3
Full Baths 
2
Partial Baths 
1
Lot Size 
0.25 Acres
Year Built 
2011
MLS® Number 
768980
Status 
Active
Property Tax 
N/A
HOA/Condo/Coop Fees 
N/A
Sq Ft Source 
N/A
Friends & Family
Recent Activity
4 days agoStatus changed to Active
4 days agoListing updated with changes from the MLS®
5 days agoListing first seen on site
General Features
Acres 
0.25
Attached Garage 
Yes
Garage 
Yes
Garage Spaces 
2
Home Warranty 
Yes
Levels 
Two
Parking 
AttachedGarage
Property Sub Type 
Single Family Residence
Security 
Security SystemSmoke Detector(s)
Special Circumstances 
Standard
Style 
Two Story
Water Source 
Public
Interior Features
Appliances 
DryerDishwasherElectric RangeDisposalMicrowaveRangeRefrigeratorWasher
Basement 
None
Cooling 
Ceiling Fan(s)Central AirElectric
Fireplace 
Yes
Fireplace Features 
Electric
Fireplaces 
1
Flooring 
CarpetVinyl
Heating 
ElectricForced AirHeat Pump
Interior 
Tray Ceiling(s)Ceiling Fan(s)Coffered Ceiling(s)Entrance FoyerEat-in KitchenKitchen IslandLaminate CountersVaulted Ceiling(s)Walk-In Closet(s)
Laundry Features 
Washer HookupMain Level
Save
Ask
Tour
Hide
Share
Exterior Features
Construction Details 
BrickVinyl Siding
Fencing 
FencedBack Yard
Patio And Porch 
PorchPatioCoveredFront Porch
Windows/Doors 
Storm Door(s)
Community Features
Financing Terms Available 
VA Loan
Roads 
Paved
Schools
School District
Unknown
Elementary School
Unknown
Middle School
East Hoke Middle School
High School
Hoke County Schools
Listing courtesy of THOMAS "TIP" IULIUCCI III of RDU HOMES FOR YOU, INC.


Listing information is provided by Participants of the Longleaf Pine REALTORS MLS. IDX information is provided exclusively for personal, non-commercial use, and may not be used for any purpose other than to identify prospective properties consumers may be interested in purchasing. Information is deemed reliable but not guaranteed. Copyright 2026, Longleaf Pine REALTORS MLS.
Data last updated at: 2026-09-13 04:19 AM UTC

Neighborhood & Commute
Source: Walkscore
Disclosure: Community information and market data powered by Constellation Data Labs. Information is deemed reliable but not guaranteed.
Save
Ask
Tour
Hide
Share