Property Search

1813 Purdue Drive, Fayetteville, NC, 28304

Save
Ask
Tour
Hide
Share
$270,000
4 Days On Site

1813 Purdue Drive
Fayetteville, NC 28304

For Sale|Single Family Residence|Active
3
Beds
2
Total Baths
2
Full Baths
2,724
SqFt
$99
/SqFt
1976
Built
Subdivision:
CLAIRWAY
County:
Cumberland
Listing courtesy of OLIVIA NOBLES of EXP REALTY LLC
Call Now: 910-644-0222
Is this the listing for you? We can help make it yours.
910-644-0222
1813 Purdue Drive1813 Purdue Drive1813 Purdue Drive1813 Purdue Drive
Save
Ask
Tour
Hide
Share

Mortgage Calculator

Monthly Payment (Est.)

$1,232
Calculator powered by Showcase IDX, a Constellation1 Company. Copyright ©2026 Information is deemed reliable but not guaranteed.

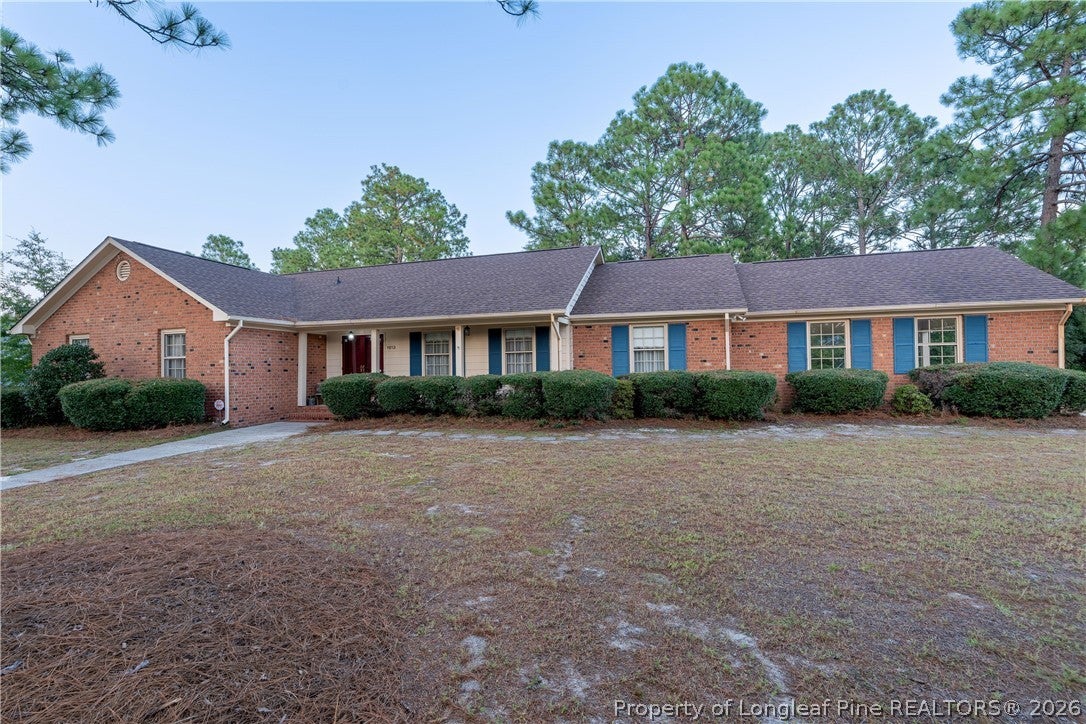
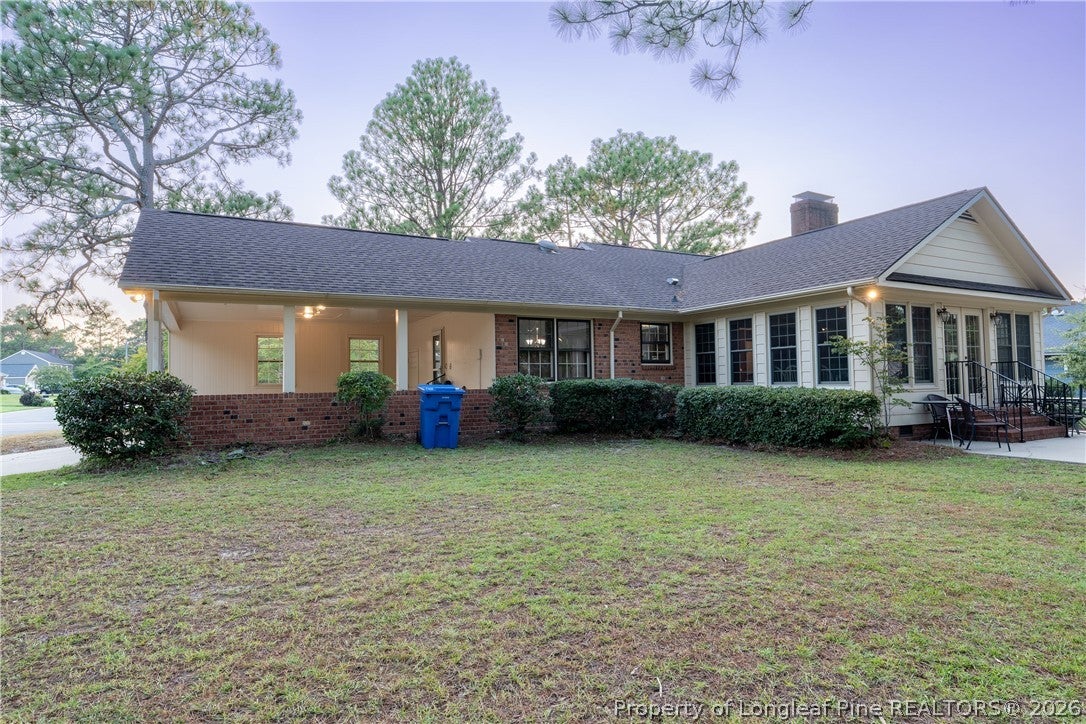
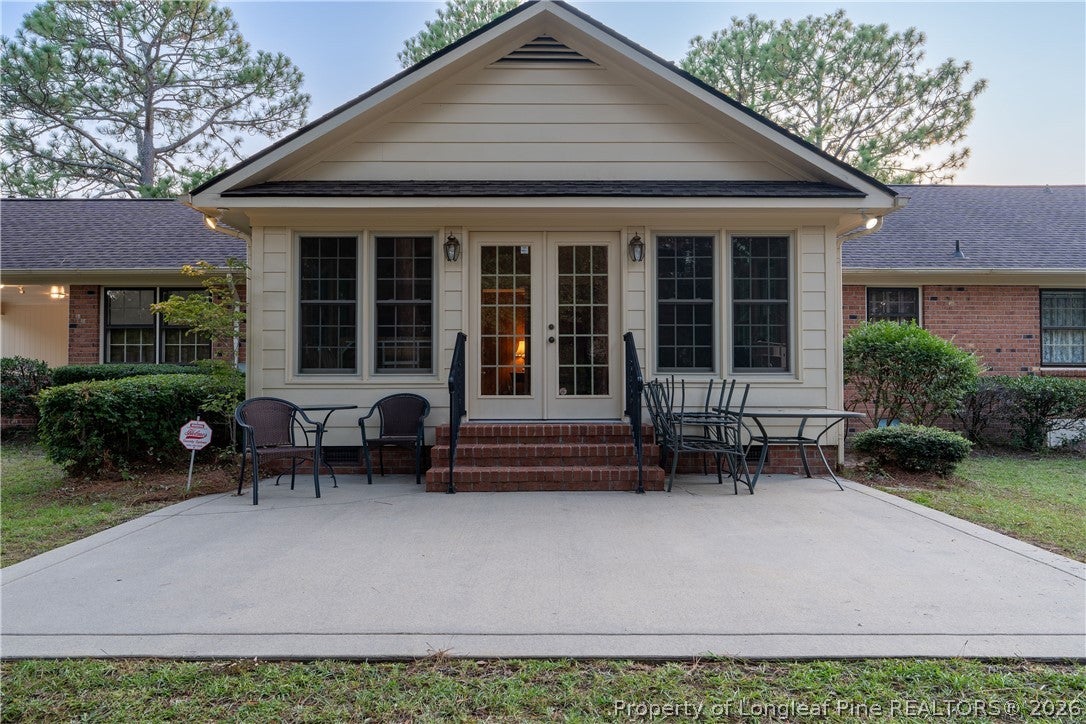
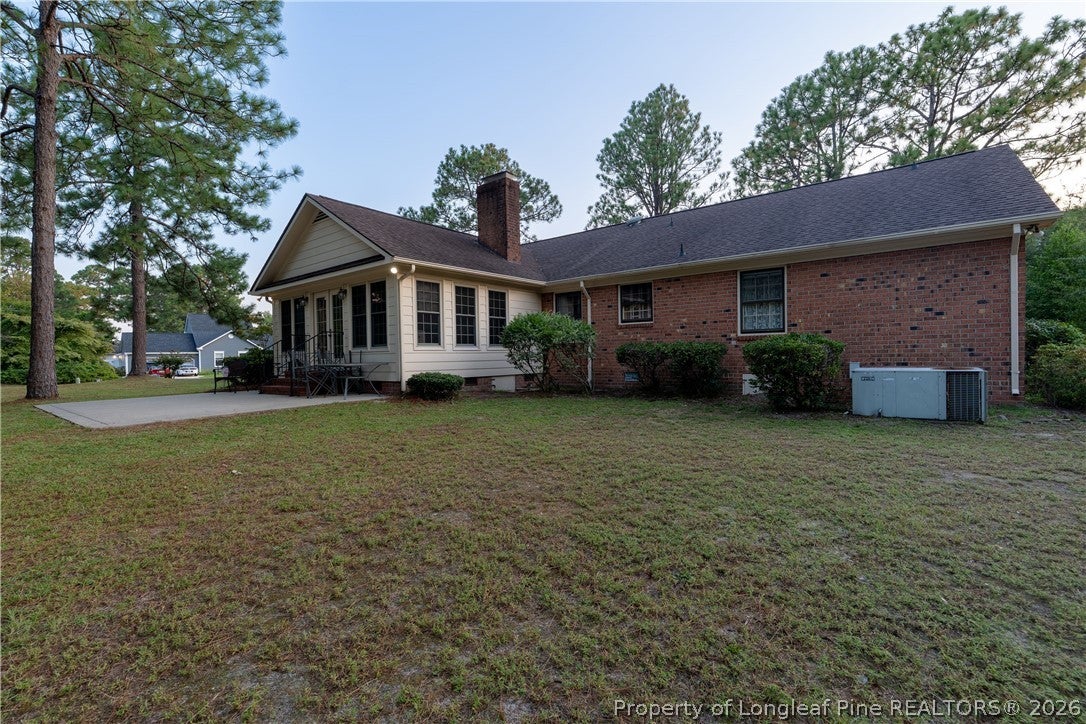
Welcome to 1813 Purdue Drive, a well-maintained and much-loved home located in the beautiful, established Clairway neighborhood of Fayetteville. This 3-bedroom, 2-bath ranch has been lovingly cared for over the years and offers an abundance of space, character, and opportunity for its next owner. The home features a large eat-in kitchen along with a formal dining room, formal living room, and separate den, providing plenty of space for both everyday living and entertaining. A beautiful sunroom addition, completed in 2010, adds another inviting living space overlooking the backyard. Outside, you’ll find a spacious yard, a two-car carport, and a large powered storage shed that conveys with the property—ideal for a workshop, hobbies, lawn equipment, or additional storage. With its generous floor plan, established setting, and solid foundation to make your own, this home presents a wonderful opportunity for a buyer looking to add their personal style over time while enjoying a home that has been well cared for from day one. Seller is willing to consider concessions with an acceptable offer. Come see the possibilities at 1813 Purdue Drive!

Save
Ask
Tour
Hide
Share
Listing Snapshot
Price 
$270,000
Days On Site 
4 Days
Bedrooms 
3
Inside Area (SqFt) 
2,724 sqft
Total Baths 
2
Full Baths 
2
Partial Baths 
N/A
Lot Size 
N/A
Year Built 
1976
MLS® Number 
768976
Status 
Active
Property Tax 
N/A
HOA/Condo/Coop Fees 
N/A
Sq Ft Source 
N/A
Friends & Family
Recent Activity
5 days agoListing first seen on site
5 days agoListing updated with changes from the MLS®
General Features
Carport 
2
Parking 
Attached Carport
Property Sub Type 
Single Family Residence
Security 
Security SystemSmoke Detector(s)
Sewer 
Public Sewer
Style 
Ranch
Utilities 
Propane
Water Source 
Public
Interior Features
Appliances 
CooktopDryerDishwasherDisposalIce MakerMicrowavePlumbed For Ice MakerRefrigeratorStainless Steel Appliance(s)Washer
Basement 
Crawl Space
Cooling 
Ceiling Fan(s)Central AirElectric
Electric 
220 Volts
Fireplace Features 
Gas Log
Fireplaces 
1
Flooring 
LaminateVinylCarpet
Heating 
Heat Pump
Interior 
Ceiling Fan(s)Double VanityEntrance FoyerEat-in KitchenPantryStorageWalk-In Closet(s)
Laundry Features 
Washer HookupMain LevelIn Unit
Window Features 
Window CoveringsStorm Window(s)Window Treatments
Save
Ask
Tour
Hide
Share
Exterior Features
Construction Details 
BrickMasonite
Exterior 
Storage
Lot Features 
Corner Lot
Other Structures 
Shed(s)
Patio And Porch 
PorchPatioCoveredFront Porch
Windows/Doors 
Window CoveringsStorm Window(s)Window Treatments
Community Features
Community Features 
Curbs
Financing Terms Available 
CashConventional
Roads 
Paved
Schools
School District
Unknown
Elementary School
Ashley Elementary (3-5)
Middle School
Max Abbott Middle School
High School
Terry Sanford Senior High
Listing courtesy of OLIVIA NOBLES of EXP REALTY LLC


Listing information is provided by Participants of the Longleaf Pine REALTORS MLS. IDX information is provided exclusively for personal, non-commercial use, and may not be used for any purpose other than to identify prospective properties consumers may be interested in purchasing. Information is deemed reliable but not guaranteed. Copyright 2026, Longleaf Pine REALTORS MLS.
Data last updated at: 2026-09-13 04:19 AM UTC

Neighborhood & Commute
Source: Walkscore
Disclosure: Community information and market data powered by Constellation Data Labs. Information is deemed reliable but not guaranteed.
Save
Ask
Tour
Hide
Share