Property Search

7601 Galena Drive, Fayetteville, NC, 28314

Save
Ask
Tour
Hide
Share
$205,000
5 Days On Site

7601 Galena Drive
Fayetteville, NC 28314

For Sale|Single Family Residence|Active
3
Beds
2
Total Baths
2
Full Baths
1,370
SqFt
$150
/SqFt
1998
Built
Subdivision:
BEAVER RUN
County:
Cumberland
Listing courtesy of KRYSTINA WILLARD of LPT REALTY LLC
Call Now: 910-644-0222
Is this the listing for you? We can help make it yours.
910-644-0222
7601 Galena Drive7601 Galena Drive7601 Galena Drive7601 Galena Drive
Save
Ask
Tour
Hide
Share

Mortgage Calculator

Monthly Payment (Est.)

$935
Calculator powered by Showcase IDX, a Constellation1 Company. Copyright ©2026 Information is deemed reliable but not guaranteed.

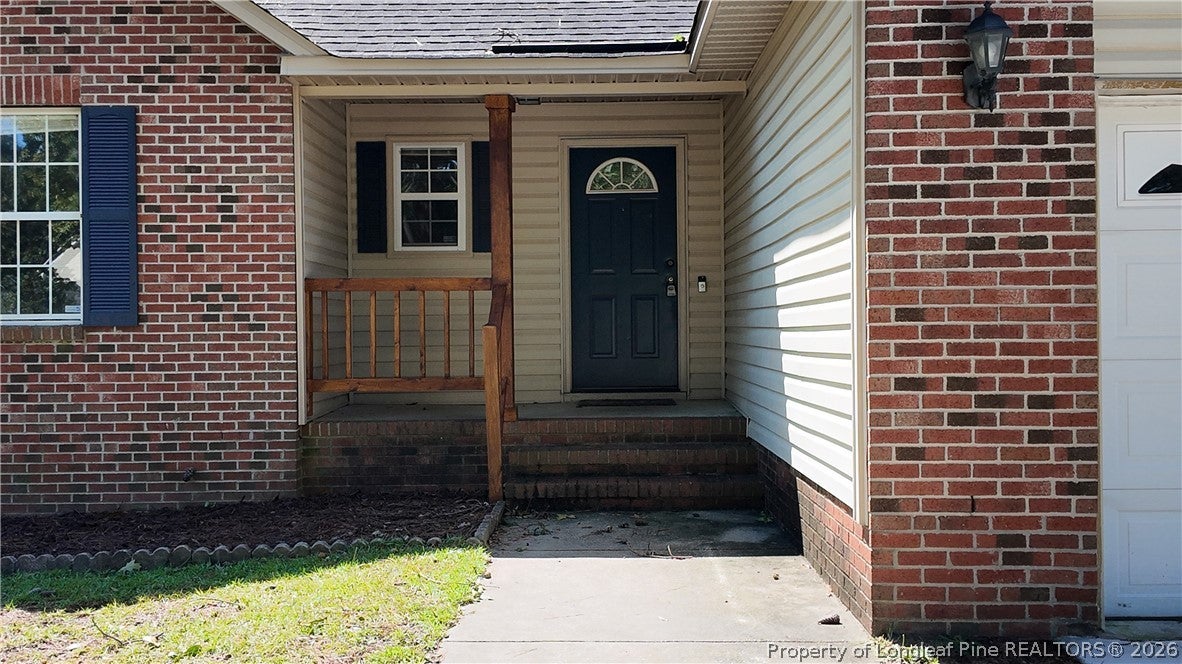
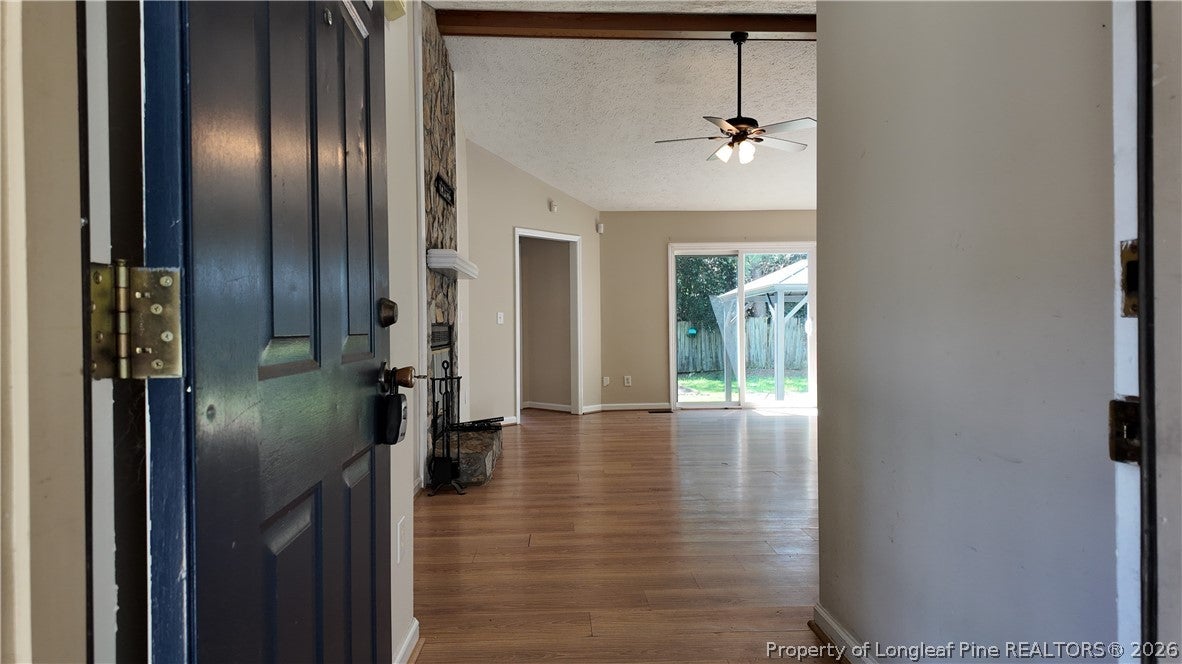
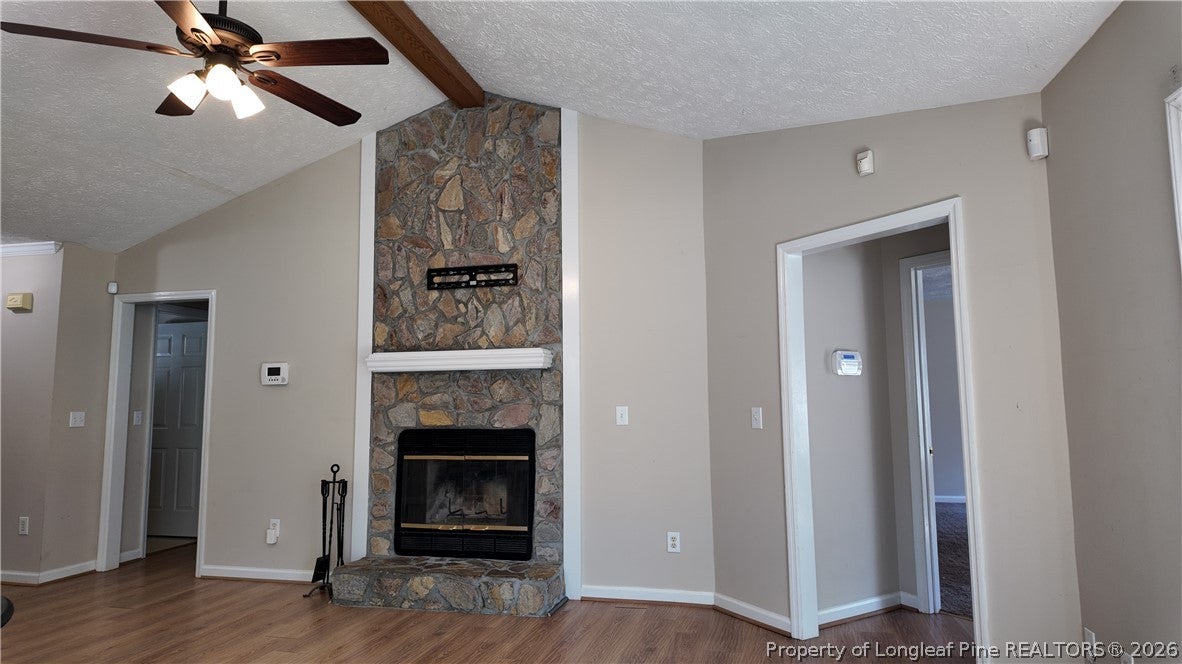
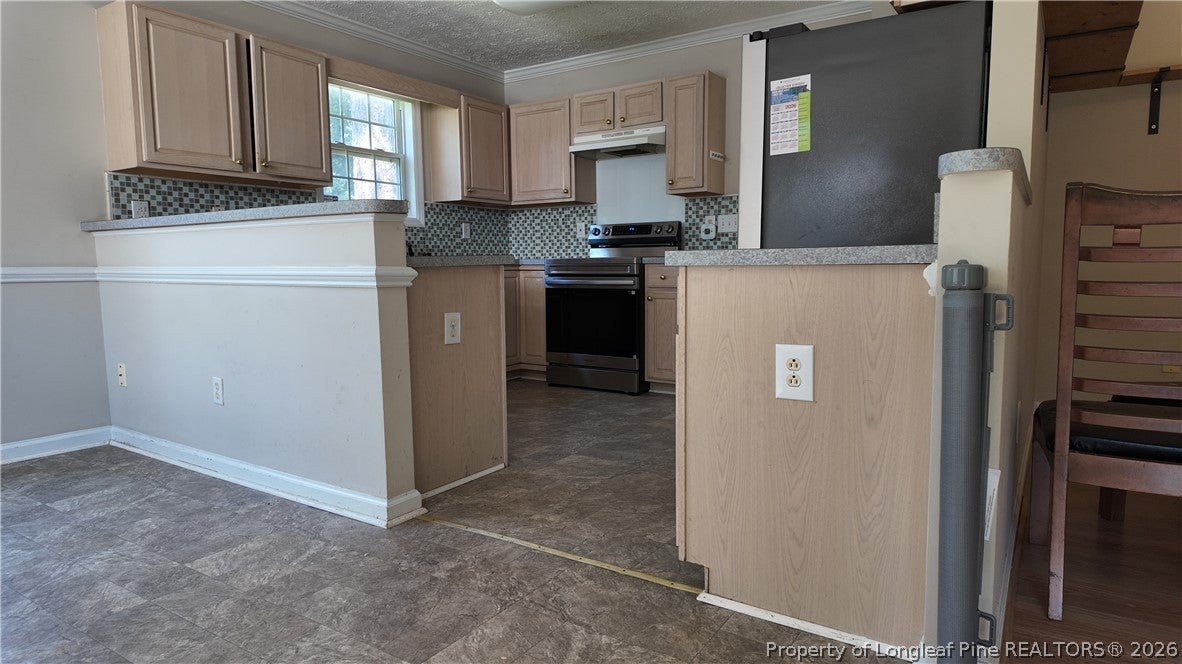
Beautiful home situated on corner lot with fenced yard is ready for you to move in as a starter home or an investment opportunity to build your portfolio. Priced to sell, this home has newer stainless-steel appliances, purchased in 2025, brand new vinyl laminate flooring in Dining Rm and owner's bathroom laid just before listing. Open concept floor plan flows comfortably through the home. Enjoy the sound of a crackling fire this fall in your new home with a gorgeous stone fireplace. Fresh flower beds are ready for your green thumb to bring a new perspective. Brand new gazebo and 10x12 shed reside within the rear fenced yard, both purchased in 2026 are left as a gift to the buyer. Having a shed makes storing your lawn equipment or other items simple. Under the new gazebo, you can relax and socialize or bring the entertaining to the fire pit. A few recent updates (2026) include the front railings and column, rear sliding glass doors and afore-mentioned flooring in dining and primary bath. This opportunity to own a home in Beaver Run is just what you need! VA loan at 2.75% assumable under right conditions.

Save
Ask
Tour
Hide
Share
Listing Snapshot
Price 
$205,000
Days On Site 
5 Days
Bedrooms 
3
Inside Area (SqFt) 
1,370 sqft
Total Baths 
2
Full Baths 
2
Partial Baths 
N/A
Lot Size 
N/A
Year Built 
1998
MLS® Number 
768969
Status 
Active
Property Tax 
N/A
HOA/Condo/Coop Fees 
N/A
Sq Ft Source 
N/A
Friends & Family
Recent Activity
yesterdayStatus changed to Active
yesterdayListing updated with changes from the MLS®
5 days agoListing first seen on site
General Features
Attached Garage 
Yes
Garage 
Yes
Garage Spaces 
2
Levels 
One
Parking 
AttachedGarage
Property Sub Type 
Single Family Residence
Sewer 
Public Sewer
Special Circumstances 
Standard
Style 
One Story
Water Source 
Public
Zoning 
SF10 - Single Family Res 10
Interior Features
Appliances 
DishwasherRefrigeratorWasher
Cooling 
Central AirGas
Fireplace Features 
Living RoomMasonryWood Burning
Fireplaces 
1
Heating 
Natural GasForced AirHeat Pump
Save
Ask
Tour
Hide
Share
Exterior Features
Construction Details 
Attic/Crawl Hatchway(s) InsulatedBlown-In InsulationBrick Veneer
Exterior 
Fire Pit
Fencing 
Fenced
Lot Features 
Corner LotCleared
Community Features
Financing Terms Available 
Assumable
Schools
School District
Unknown
Elementary School
Unknown
Middle School
Lewis Chapel Middle School
High School
Seventy-First Senior High
Listing courtesy of KRYSTINA WILLARD of LPT REALTY LLC


Listing information is provided by Participants of the Longleaf Pine REALTORS MLS. IDX information is provided exclusively for personal, non-commercial use, and may not be used for any purpose other than to identify prospective properties consumers may be interested in purchasing. Information is deemed reliable but not guaranteed. Copyright 2026, Longleaf Pine REALTORS MLS.
Data last updated at: 2026-09-13 04:19 AM UTC

Neighborhood & Commute
Source: Walkscore
Disclosure: Community information and market data powered by Constellation Data Labs. Information is deemed reliable but not guaranteed.
Save
Ask
Tour
Hide
Share