Property Search

3504 Hastings Drive, Fayetteville, NC, 28311

Save
Ask
Tour
Hide
Share
$248,900
6 Days On Site

3504 Hastings Drive
Fayetteville, NC 28311

For Sale|Single Family Residence|Active
3
Beds
2
Total Baths
2
Full Baths
1,392
SqFt
$179
/SqFt
1984
Built
Subdivision:
THE GREENS
County:
Cumberland
Listing courtesy of JIM FORTNER of KELLER WILLIAMS REALTY (FAYETTEVILLE)
Call Now: 910-644-0222
Is this the listing for you? We can help make it yours.
910-644-0222
3504 Hastings Drive3504 Hastings Drive3504 Hastings Drive3504 Hastings Drive
Save
Ask
Tour
Hide
Share

Mortgage Calculator

Monthly Payment (Est.)

$1,136
Calculator powered by Showcase IDX, a Constellation1 Company. Copyright ©2026 Information is deemed reliable but not guaranteed.

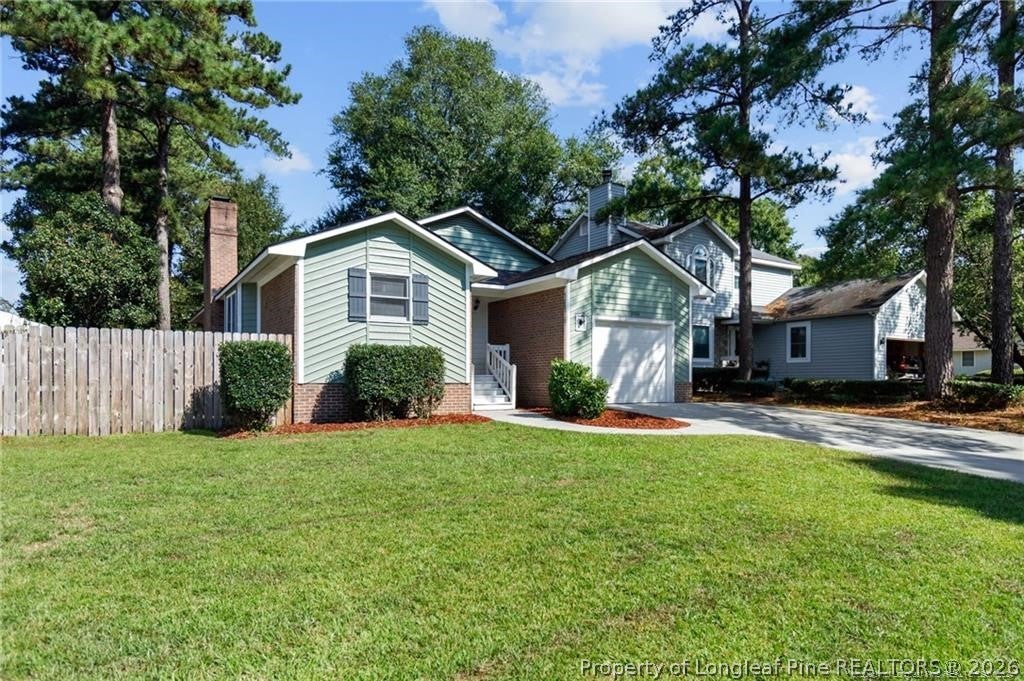
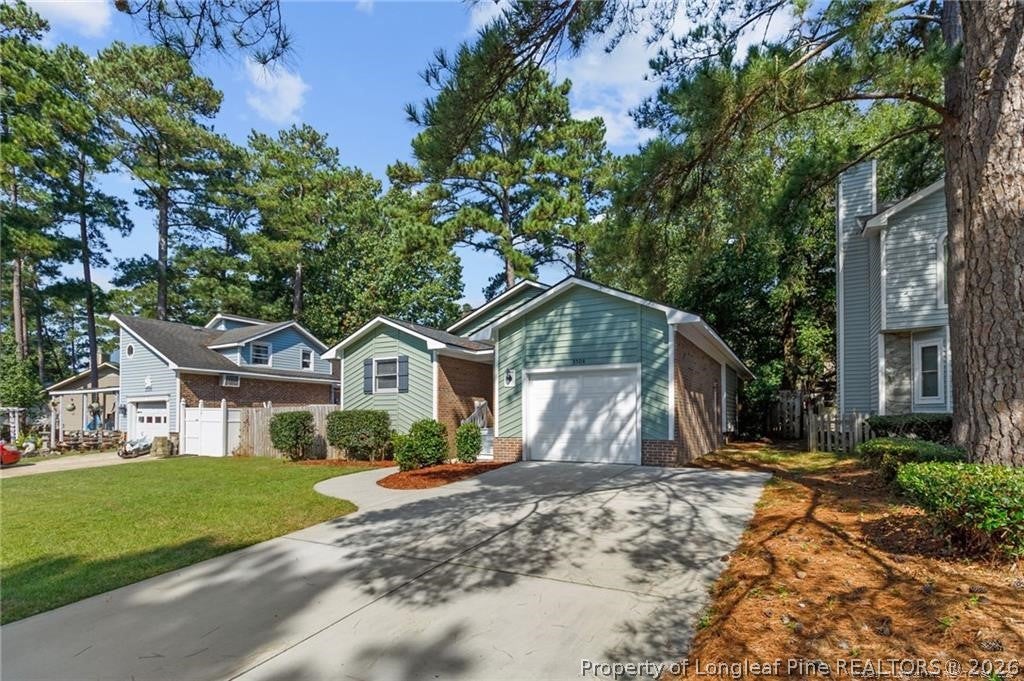
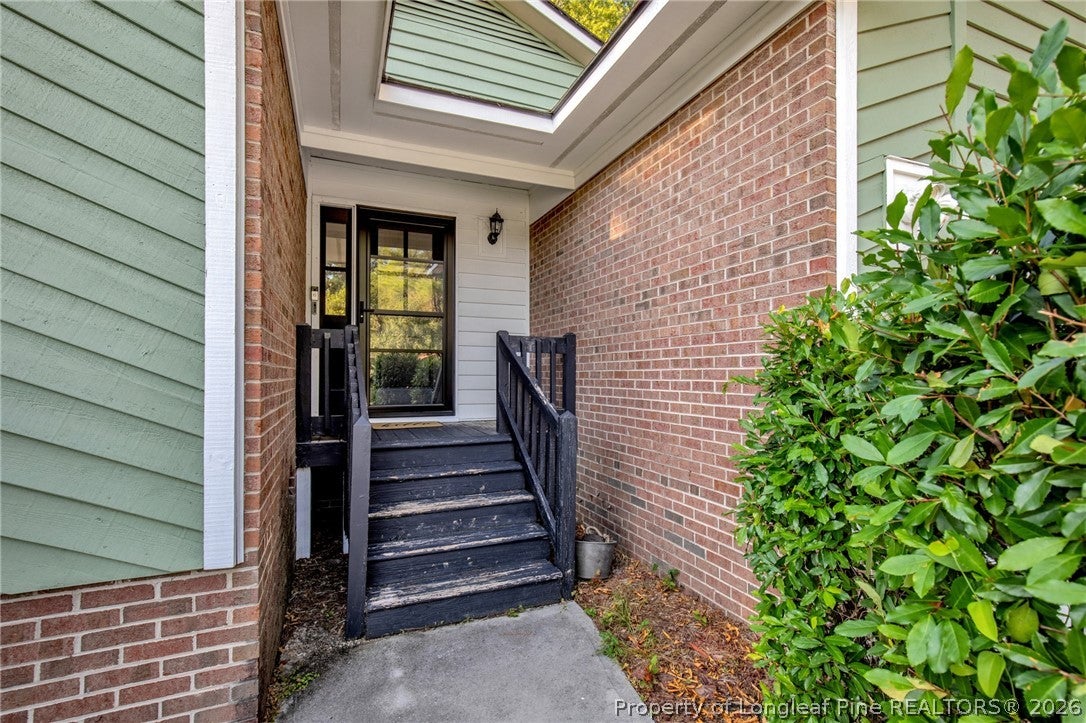
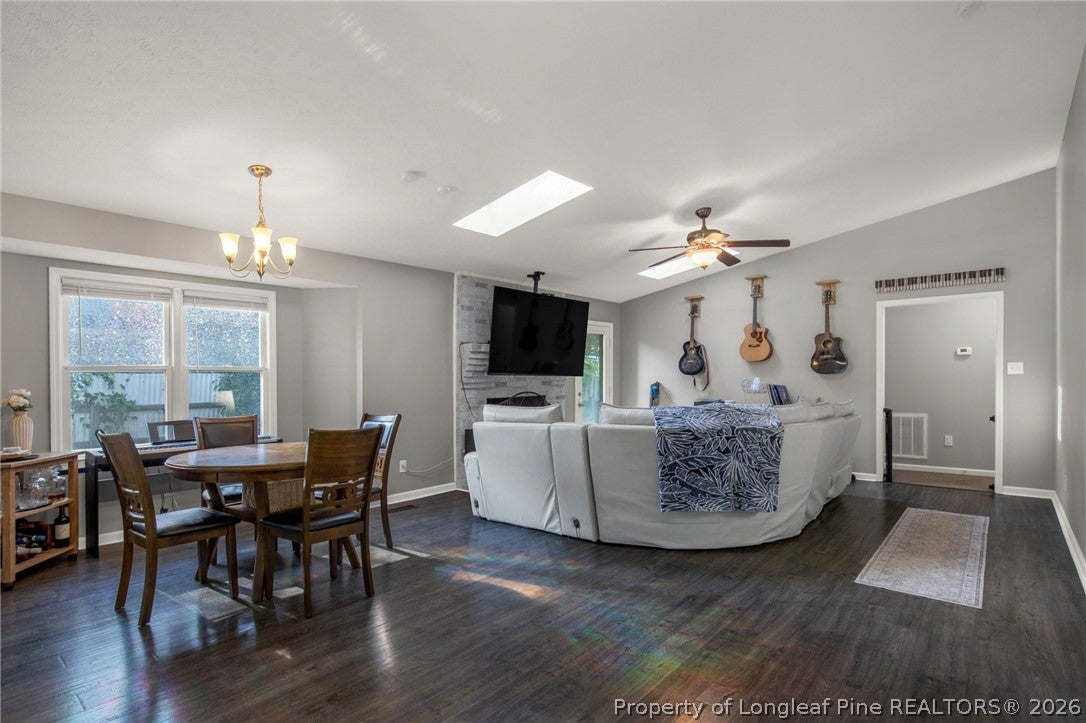
Whether you’re searching for your perfect starter home or a fantastic investment opportunity, this beautifully remodeled 3-bedroom, 2-bathroom ranch is ready to impress! Thoughtfully updated throughout, this home combines modern finishes with unique features that make it truly special. Enjoy durable LVP flooring, granite countertops, an upgraded chef-inspired kitchen faucet, and new stainless-steel Samsung appliances. Both bathrooms feature stylish vessel sinks, while the primary bathroom offers an upgraded shower with a sliding glass door and ceramic tile surround. The home also features a 2019 roof with beautiful skylights allowing you to enjoy natural sunlight by day and gaze at the stars by night. Step outside to your own private retreat! The large backyard features both a spacious deck and a large patio, providing plenty of room for outdoor dining, entertaining, grilling, or simply relaxing and enjoying the privacy of the yard. Whether hosting friends and family or creating your own peaceful outdoor escape, this backyard offers plenty of possibilities. Centrally located and conveniently close to shopping, dining, and everyday amenities, this home offers the perfect blend of comfort, style, and convenience. With its extensive updates, unique features, spacious outdoor areas, and desirable location, this is one you won’t want to miss!

Save
Ask
Tour
Hide
Share
Listing Snapshot
Price 
$248,900
Days On Site 
6 Days
Bedrooms 
3
Inside Area (SqFt) 
1,392 sqft
Total Baths 
2
Full Baths 
2
Partial Baths 
N/A
Lot Size 
0.16 Acres
Year Built 
1984
MLS® Number 
768968
Status 
Active
Property Tax 
N/A
HOA/Condo/Coop Fees 
N/A
Sq Ft Source 
N/A
Friends & Family
Recent Activity
7 days agoListing first seen on site
7 days agoListing updated with changes from the MLS®
General Features
Acres 
0.16
Attached Garage 
Yes
Garage 
Yes
Garage Spaces 
1
Parking 
AttachedGarage
Property Sub Type 
Single Family Residence
Security 
Security System
Sewer 
Public Sewer
Style 
Ranch
Water Source 
Public
Zoning 
SF10 - Single Family Res 10
Interior Features
Appliances 
RefrigeratorDishwasherExhaust FanElectric RangeElectric Water HeaterMicrowaveRangeStainless Steel Appliance(s)Vented Exhaust Fan
Basement 
Crawl Space
Cooling 
Ceiling Fan(s)Central Air
Electric 
220 Volts
Fireplace 
Yes
Fireplace Features 
Gas LogMasonry
Fireplaces 
1
Flooring 
LaminateCarpetVinylTile
Heating 
Fireplace(s)Heat Pump
Interior 
Ceiling Fan(s)Cathedral Ceiling(s)Central VacuumDouble VanityGranite CountersHigh CeilingsHigh Speed InternetOpen FloorplanStorage
Laundry Features 
Washer HookupIn Garage
Window Features 
Skylight(s)Window Treatments
Save
Ask
Tour
Hide
Share
Exterior Features
Construction Details 
Brick Veneer
Exterior 
Private Yard
Fencing 
FencedBack YardFullPartialPrivacy
Lot Features 
ClearedLevel
Patio And Porch 
DeckPorchPatio
Windows/Doors 
Skylight(s)Window Treatments
Community Features
Financing Terms Available 
CashConventionalFHAVA Loan
Schools
School District
Unknown
Elementary School
Lucille Souders Elementary
Middle School
Nick Jeralds Middle School
High School
E. E. Smith High
Listing courtesy of JIM FORTNER of KELLER WILLIAMS REALTY (FAYETTEVILLE)


Listing information is provided by Participants of the Longleaf Pine REALTORS MLS. IDX information is provided exclusively for personal, non-commercial use, and may not be used for any purpose other than to identify prospective properties consumers may be interested in purchasing. Information is deemed reliable but not guaranteed. Copyright 2026, Longleaf Pine REALTORS MLS.
Data last updated at: 2026-09-13 04:19 AM UTC

Neighborhood & Commute
Source: Walkscore
Disclosure: Community information and market data powered by Constellation Data Labs. Information is deemed reliable but not guaranteed.
Save
Ask
Tour
Hide
Share