Property Search

180 Edgar Way, Raeford, NC, 28376

Save
Ask
Tour
Hide
Share
$495,000
7 Days On Site

180 Edgar Way
Raeford, NC 28376

For Sale|Single Family Residence|Active
4
Beds
4
Total Baths
3
Full Baths
1
Partial Bath
3,250
SqFt
$152
/SqFt
2023
Built
County:
Hoke
Listing courtesy of HEATHER THOMPSON of RE/MAX CHOICE
Call Now: 910-644-0222
Is this the listing for you? We can help make it yours.
910-644-0222
180 Edgar Way180 Edgar Way180 Edgar Way180 Edgar Way
Save
Ask
Tour
Hide
Share

Mortgage Calculator

Monthly Payment (Est.)

$2,258
Calculator powered by Showcase IDX, a Constellation1 Company. Copyright ©2026 Information is deemed reliable but not guaranteed.

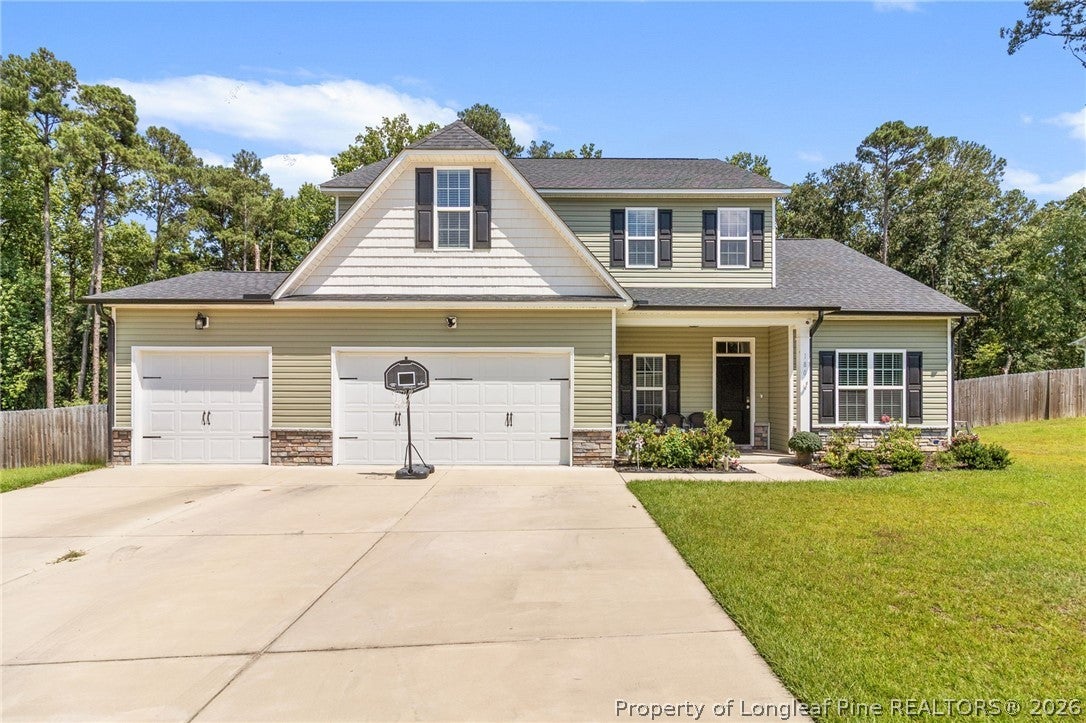
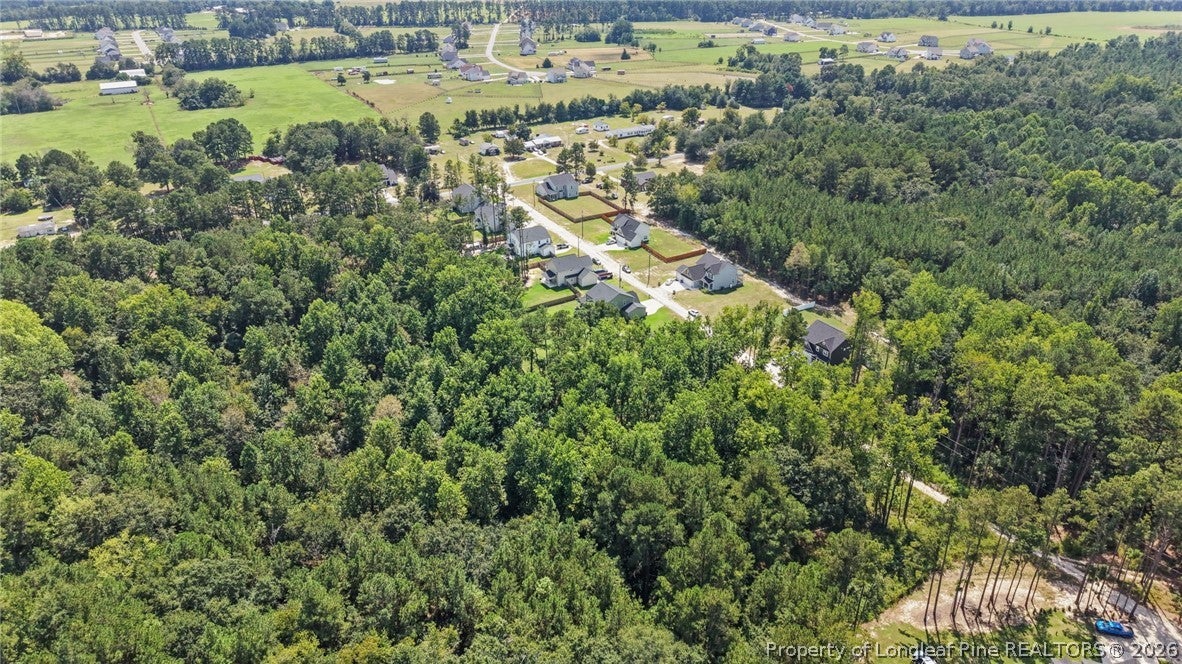
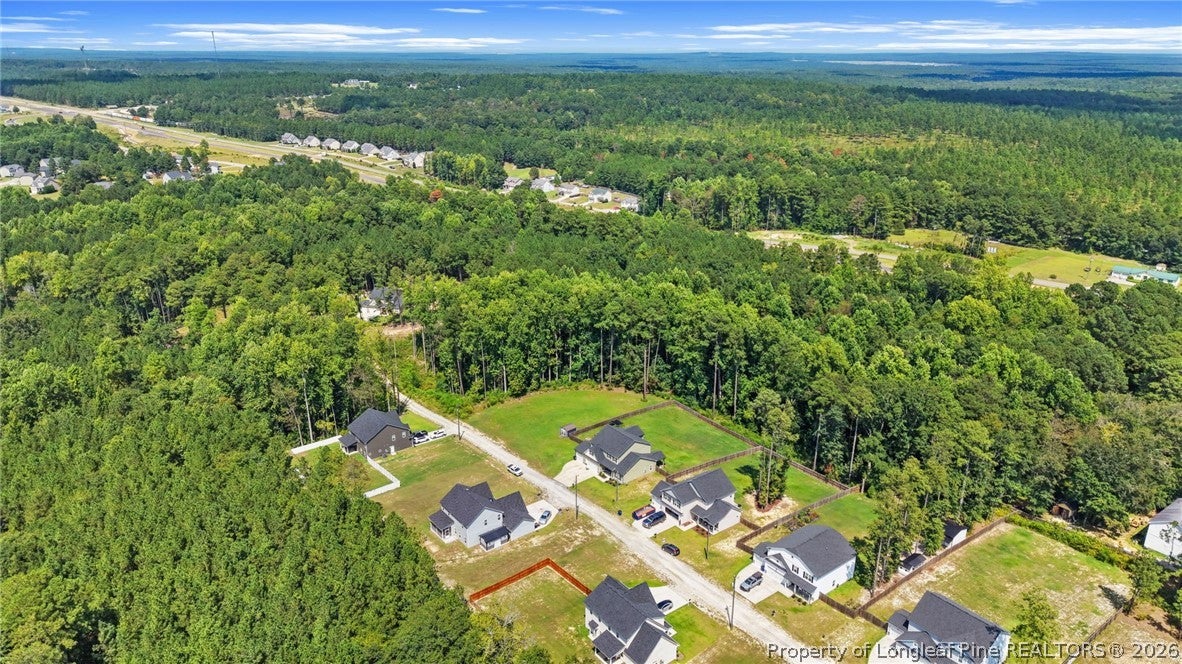
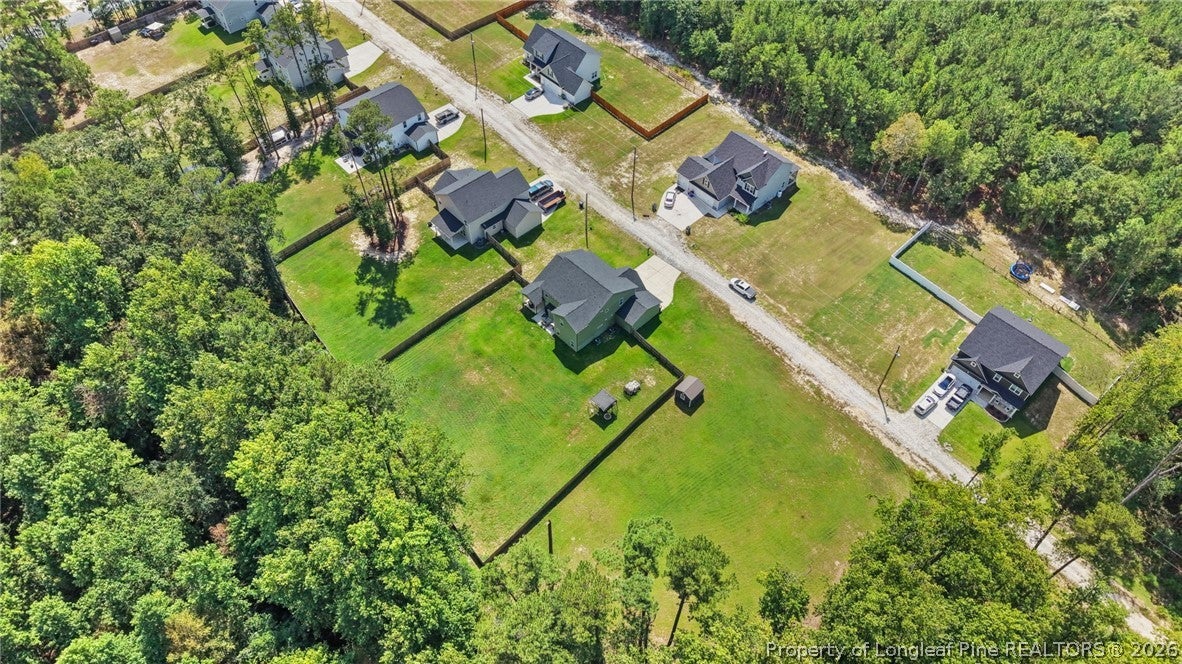
NO HOA!!! The seller is offering **$7,500 in concessions. Welcome to 180 Edgar Way in Raeford! This beautiful 4-bedroom, 3.5-bath home offers approximately 3,250 sq. ft. on 3.28 acres, providing plenty of space, privacy, and flexibility. The home features a primary suite downstairs plus a second primary suite upstairs, making it ideal for multi-generational living, an in-law suite, or guests who want their own private space. The spacious kitchen features granite countertops, a tiled backsplash, a breakfast nook, and bar seating that opens to the living area with an electric fireplace. Upstairs offers additional bedrooms and a large bonus/family room perfect for a media room, game room, or home office. Outside, enjoy the fenced backyard, a storage shed, and steps leading from the backyard down to the creek—perfect for enjoying the peaceful natural setting. With a 3-car garage, generous acreage, multiple living spaces, and a versatile floor plan, this home offers the space and privacy you've been looking for while still being conveniently located near Raeford and surrounding communities. Don't miss the opportunity to make 180 Edgar Way your new home!

Save
Ask
Tour
Hide
Share
Listing Snapshot
Price 
$495,000
Days On Site 
7 Days
Bedrooms 
4
Inside Area (SqFt) 
3,250 sqft
Total Baths 
4
Full Baths 
3
Partial Baths 
1
Lot Size 
3.2 Acres
Year Built 
2023
MLS® Number 
768958
Status 
Active
Property Tax 
N/A
HOA/Condo/Coop Fees 
N/A
Sq Ft Source 
N/A
Friends & Family
Recent Activity
a week agoListing first seen on site
a week agoListing updated with changes from the MLS®
General Features
Acres 
3.2
Attached Garage 
Yes
Garage 
Yes
Garage Spaces 
3
Levels 
Two
Parking 
AttachedGarage
Property Sub Type 
Single Family Residence
Security 
Smoke Detector(s)
Sewer 
Holding TankSeptic Tank
Special Circumstances 
Standard
Style 
Two Story
Water Source 
Public
Interior Features
Appliances 
DishwasherMicrowaveRange
Basement 
None
Cooling 
Ceiling Fan(s)Central AirElectric
Fireplace 
Yes
Fireplace Features 
ElectricLiving Room
Fireplaces 
1
Flooring 
CarpetVinyl
Heating 
Heat Pump
Interior 
Built-in FeaturesTray Ceiling(s)Ceiling Fan(s)Coffered Ceiling(s)Eat-in KitchenGranite CountersIn-Law FloorplanOpen FloorplanPantrySoaking TubWalk-In Closet(s)
Laundry Features 
Washer HookupMain LevelIn Unit
Window Features 
Blinds
Save
Ask
Tour
Hide
Share
Exterior Features
Construction Details 
Stone VeneerSee RemarksVinyl Siding
Exterior 
Rain GuttersStorage
Fencing 
FencedPrivacy
Lot Features 
LevelSloped
Other Structures 
Shed(s)
Patio And Porch 
PorchPatioCoveredFront Porch
Windows/Doors 
Blinds
Community Features
Financing Terms Available 
CashConventionalFHAUSDA LoanVA Loan
Schools
School District
Unknown
Elementary School
Unknown
Middle School
West Hoke Middle School
High School
Hoke County Schools
Listing courtesy of HEATHER THOMPSON of RE/MAX CHOICE


Listing information is provided by Participants of the Longleaf Pine REALTORS MLS. IDX information is provided exclusively for personal, non-commercial use, and may not be used for any purpose other than to identify prospective properties consumers may be interested in purchasing. Information is deemed reliable but not guaranteed. Copyright 2026, Longleaf Pine REALTORS MLS.
Data last updated at: 2026-09-13 05:06 AM UTC

Neighborhood & Commute
Source: Walkscore
Disclosure: Community information and market data powered by Constellation Data Labs. Information is deemed reliable but not guaranteed.
Save
Ask
Tour
Hide
Share