
Save
Ask
Tour
Hide
$399,900
7 Days On Site
3742 Glencourse WayFayetteville, NC 28311
For Sale|Single Family Residence|Active
6
Beds
4
Total Baths
3
Full Baths
1
Partial Bath
3,307
SqFt
$121
/SqFt
2019
Built
Subdivision:
STONEGATE
County:
Cumberland
Listing courtesy of SPARKLE BASS of ONYX REALTY, LLC.
Call Now: 910-644-0222
Is this the listing for you? We can help make it yours.
910-644-0222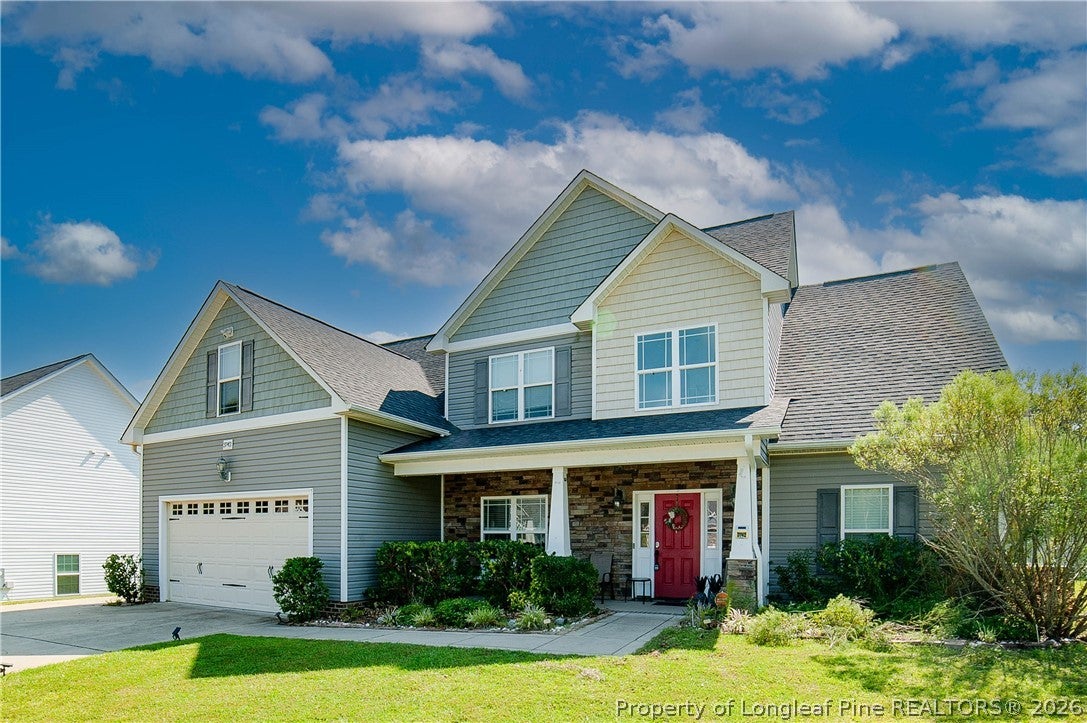
Save
Ask
Tour
Hide
Mortgage Calculator
Monthly Payment (Est.)
$1,825Calculator powered by Showcase IDX, a Constellation1 Company. Copyright ©2026 Information is deemed reliable but not guaranteed.
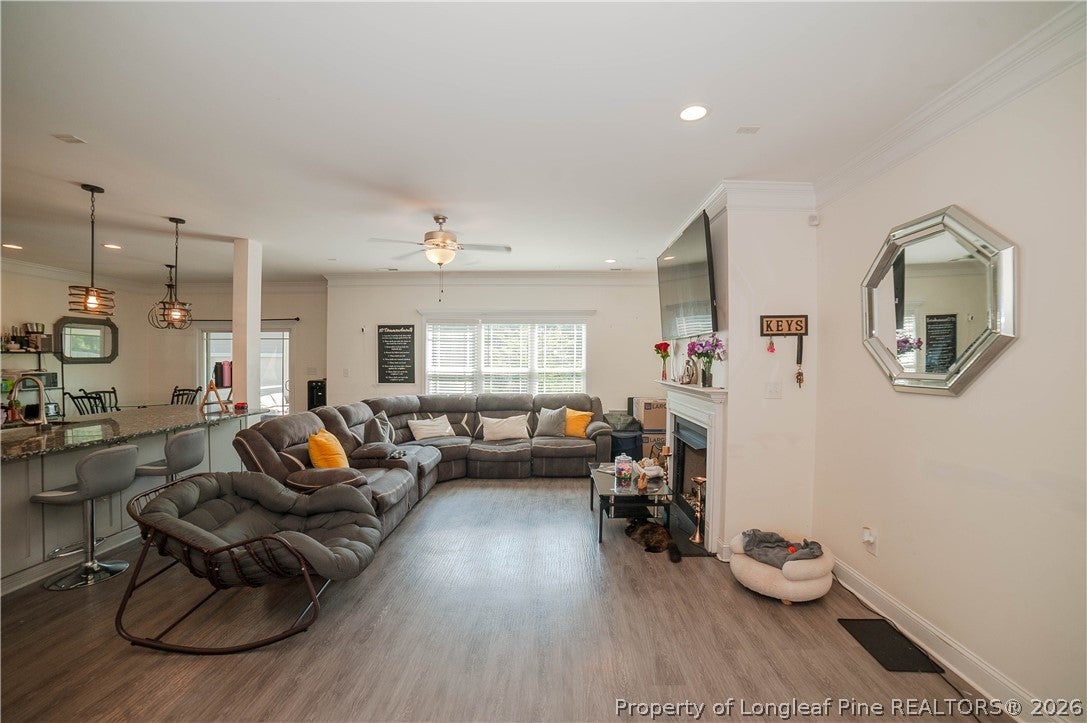
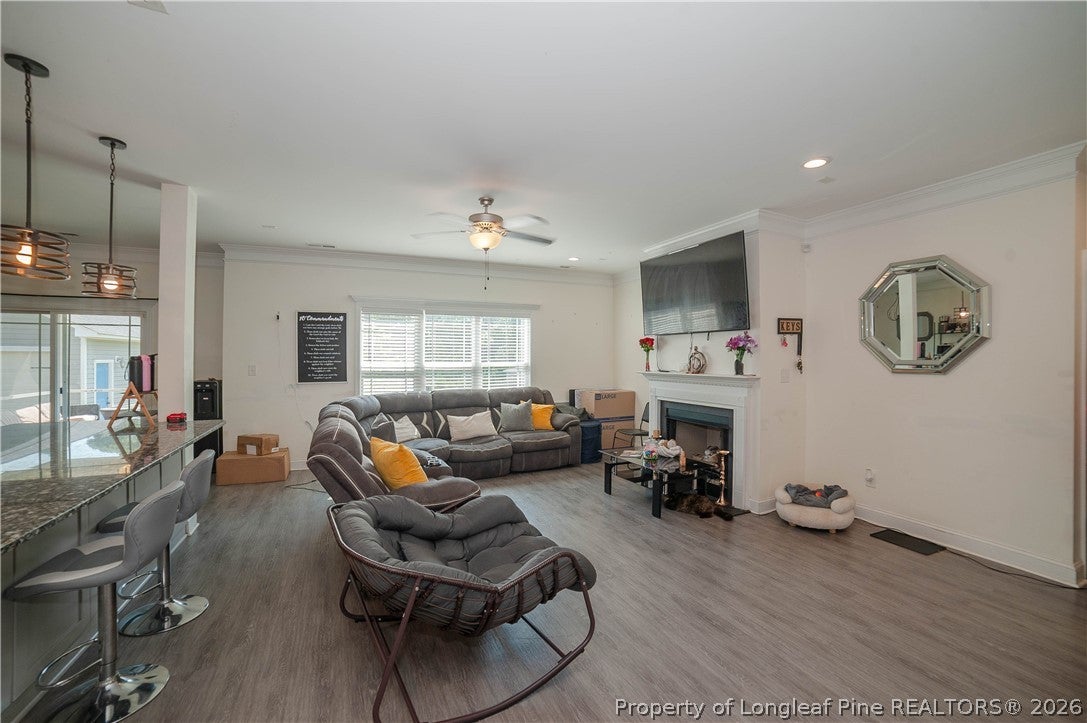
Welcome to 3742 Glencourse Way, located in the desirable Stonegate community of Fayetteville! Situated on a rare and expansive 0.75 acre lot, this impressive 3,300 square foot residence offers generous living space both inside and out. The home features a functional 5 bedroom, 3.5 bathroom layout with a light filled open floor plan that connects the primary living areas. Parking and storage options are extensive, highlighting a 2 car attached garage plus a valuable additional standalone garage perfect for a workshop, extra vehicle storage, or hobby space. Schedule your private showing today to explore the potential!
Save
Ask
Tour
Hide
Listing Snapshot
Price
$399,900
Days On Site
7 Days
Bedrooms
6
Inside Area (SqFt)
3,307 sqft
Total Baths
4
Full Baths
3
Partial Baths
1
Lot Size
0.76 Acres
Year Built
2019
MLS® Number
768956
Status
Active
Property Tax
N/A
HOA/Condo/Coop Fees
$20.83 monthly
Sq Ft Source
N/A
Friends & Family
Recent Activity
| a week ago | Listing first seen on site | |
| a week ago | Listing updated with changes from the MLS® |
General Features
Acres
0.76
Attached Garage
Yes
Garage
Yes
Garage Spaces
2
Levels
Two
Parking
AttachedGarage
Property Sub Type
Single Family Residence
Security
Smoke Detector(s)
Sewer
Public Sewer
Special Circumstances
Standard
Style
Two Story
Water Source
Public
Zoning
SF10 - Single Family Res 10
Interior Features
Appliances
RefrigeratorCooktopDishwasherDisposalMicrowaveRange
Basement
None
Cooling
Ceiling Fan(s)Central Air
Fireplace Features
Living Room
Fireplaces
1
Flooring
TileVinylCarpet
Heating
Heat Pump
Interior
Ceiling Fan(s)Double VanityEat-in KitchenKitchen IslandOtherPantrySee RemarksWalk-In Closet(s)
Laundry Features
Washer HookupMain Level
Window Features
Window CoveringsBlinds
Save
Ask
Tour
Hide
Exterior Features
Construction Details
Brick VeneerVinyl Siding
Fencing
Back Yard
Lot Features
Level
Patio And Porch
PorchPatioScreened
Windows/Doors
Window CoveringsBlinds
Community Features
Association Fee
$250.0
Association Fee Frequency
Annually
Financing Terms Available
CashConventionalFHAVA Loan
Roads
Paved
Schools
School District
Unknown
Elementary School
Howard Hall Elementary
Middle School
Pine Forest Middle School
High School
Pine Forest Senior High
Listing courtesy of SPARKLE BASS of ONYX REALTY, LLC.

Listing information is provided by Participants of the Longleaf Pine REALTORS MLS. IDX information is provided exclusively for personal, non-commercial use, and may not be used for any purpose other than to identify prospective properties consumers may be interested in purchasing. Information is deemed reliable but not guaranteed. Copyright 2026, Longleaf Pine REALTORS MLS.
Data last updated at: 2026-09-13 05:06 AM UTC
Listing information is provided by Participants of the Longleaf Pine REALTORS MLS. IDX information is provided exclusively for personal, non-commercial use, and may not be used for any purpose other than to identify prospective properties consumers may be interested in purchasing. Information is deemed reliable but not guaranteed. Copyright 2026, Longleaf Pine REALTORS MLS.
Data last updated at: 2026-09-13 05:06 AM UTC
Neighborhood & Commute
Source: Walkscore
Disclosure: Community information and market data powered by Constellation Data Labs. Information is deemed reliable but not guaranteed.
Save
Ask
Tour
Hide

Did you know? You can invite friends and family to your search. They can join your search, rate and discuss listings with you.