
Save
Ask
Tour
Hide
$240,000
7 Days On Site
130 S Ingleside DriveFayetteville, NC 28314
For Sale|Single Family Residence|Active
4
Beds
2
Total Baths
2
Full Baths
1,457
SqFt
$165
/SqFt
1974
Built
Subdivision:
LAGRANGE
County:
Cumberland
Listing courtesy of JAMES WALKER of ALL AMERICAN REALTY GROUP
Call Now: 910-644-0222
Is this the listing for you? We can help make it yours.
910-644-0222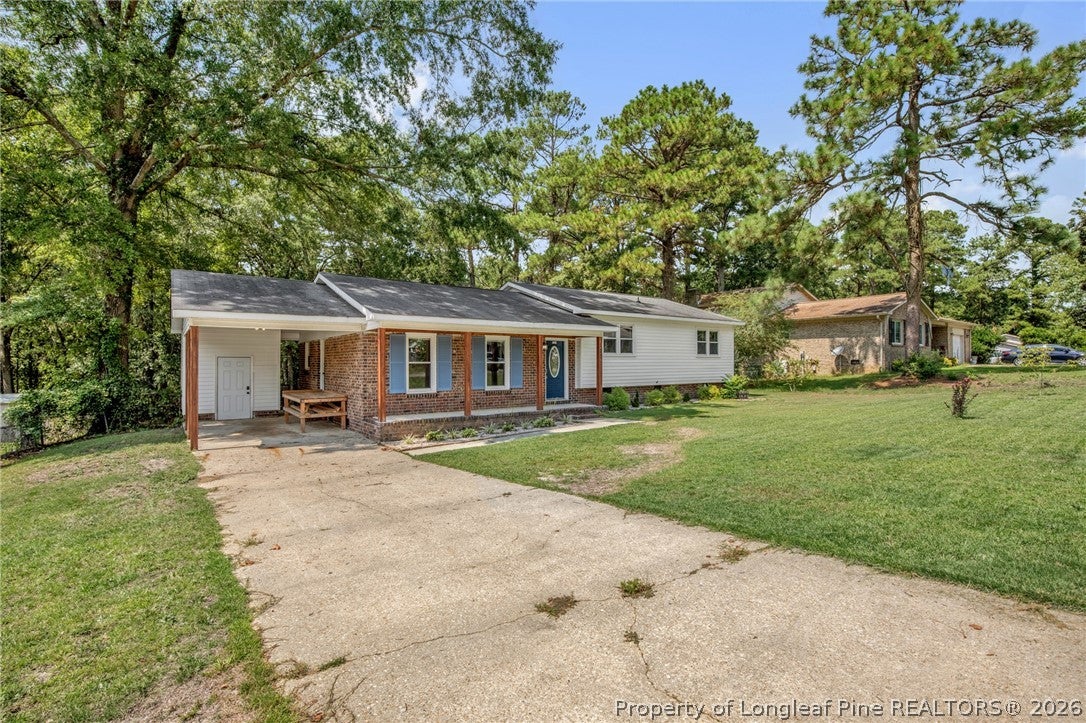
Save
Ask
Tour
Hide
Mortgage Calculator
Monthly Payment (Est.)
$1,095Calculator powered by Showcase IDX, a Constellation1 Company. Copyright ©2026 Information is deemed reliable but not guaranteed.
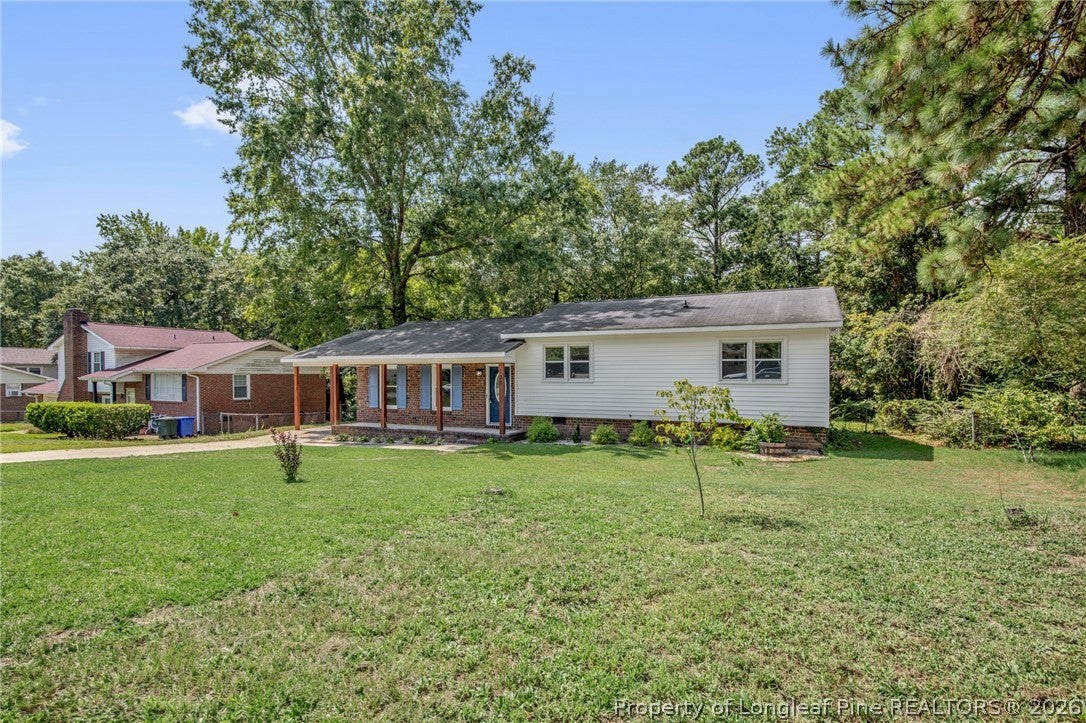
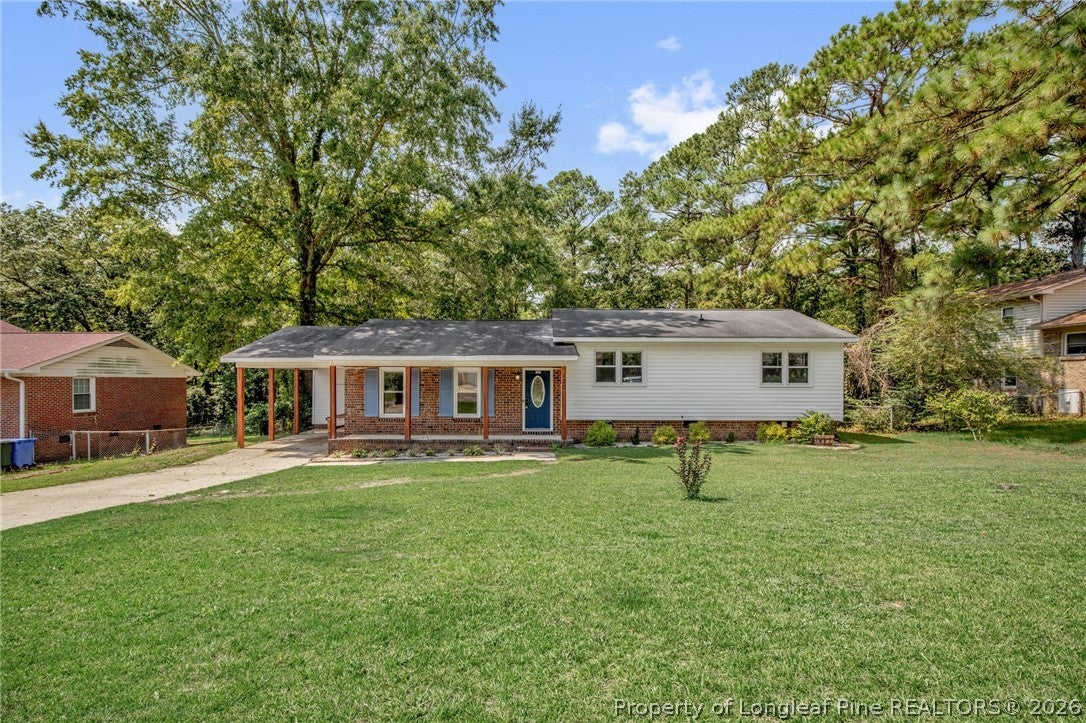
4-bedroom, 2 full-bath brick ranch home, 1,457 square feet. The master bathroom shower has been converted to a new tiled walk-in shower. Luxury vinyl plank and carpet flooring throughout. Additional upgrades completed within the past 2 years include updated landscaping, wood porch posts, and a new deck. Less than 5 miles to the Yadkin Road and Reilly Road Fort Bragg gates. 10 minutes to shopping, restaurants, and movie theaters. You won't find many 4-bedroom homes in this area priced at $240,000.
Save
Ask
Tour
Hide
Listing Snapshot
Price
$240,000
Days On Site
7 Days
Bedrooms
4
Inside Area (SqFt)
1,457 sqft
Total Baths
2
Full Baths
2
Partial Baths
N/A
Lot Size
N/A
Year Built
1974
MLS® Number
768954
Status
Active
Property Tax
N/A
HOA/Condo/Coop Fees
N/A
Sq Ft Source
N/A
Friends & Family
Recent Activity
| a week ago | Listing first seen on site | |
| a week ago | Listing updated with changes from the MLS® |
General Features
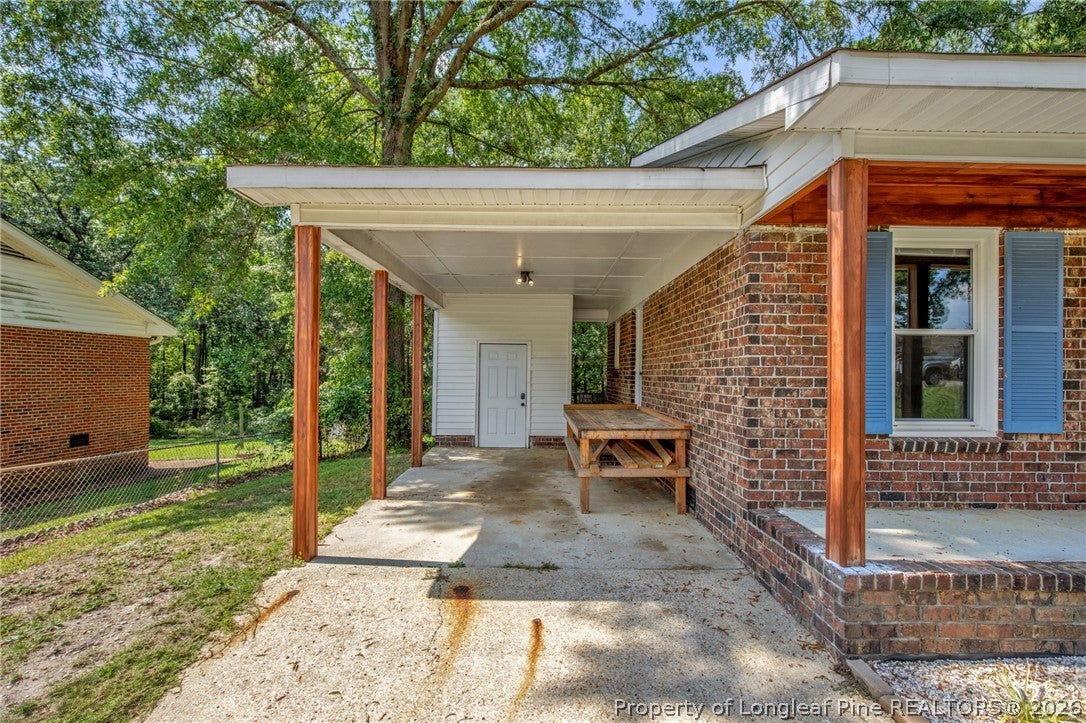
Carport
1
Property Sub Type
Single Family Residence
Sewer
Public Sewer
Style
Ranch
Water Source
Public
Zoning
SF10 - Single Family Res 10
Interior Features
Appliances
DryerRefrigeratorWasherCooktopDishwasherRangeRange Hood
Basement
Crawl Space
Cooling
Ceiling Fan(s)Central AirElectric
Flooring
LaminateCarpetVinyl
Interior
Ceiling Fan(s)Eat-in Kitchen
Save
Ask
Tour
Hide
Exterior Features
Construction Details
Brick Veneer
Lot Features
ClearedSloped
Patio And Porch
DeckPorchFront Porch
Community Features
Financing Terms Available
CashConventionalFHAVA Loan
Schools
School District
Unknown
Elementary School
Unknown
Middle School
Westover Middle School
High School
Westover Senior High
Listing courtesy of JAMES WALKER of ALL AMERICAN REALTY GROUP

Listing information is provided by Participants of the Longleaf Pine REALTORS MLS. IDX information is provided exclusively for personal, non-commercial use, and may not be used for any purpose other than to identify prospective properties consumers may be interested in purchasing. Information is deemed reliable but not guaranteed. Copyright 2026, Longleaf Pine REALTORS MLS.
Data last updated at: 2026-09-13 05:06 AM UTC
Listing information is provided by Participants of the Longleaf Pine REALTORS MLS. IDX information is provided exclusively for personal, non-commercial use, and may not be used for any purpose other than to identify prospective properties consumers may be interested in purchasing. Information is deemed reliable but not guaranteed. Copyright 2026, Longleaf Pine REALTORS MLS.
Data last updated at: 2026-09-13 05:06 AM UTC
Neighborhood & Commute
Source: Walkscore
Disclosure: Community information and market data powered by Constellation Data Labs. Information is deemed reliable but not guaranteed.
Save
Ask
Tour
Hide

Did you know? You can invite friends and family to your search. They can join your search, rate and discuss listings with you.