
8215 Rivermist LaneLinden, NC 28356
Mortgage Calculator
Monthly Payment (Est.)
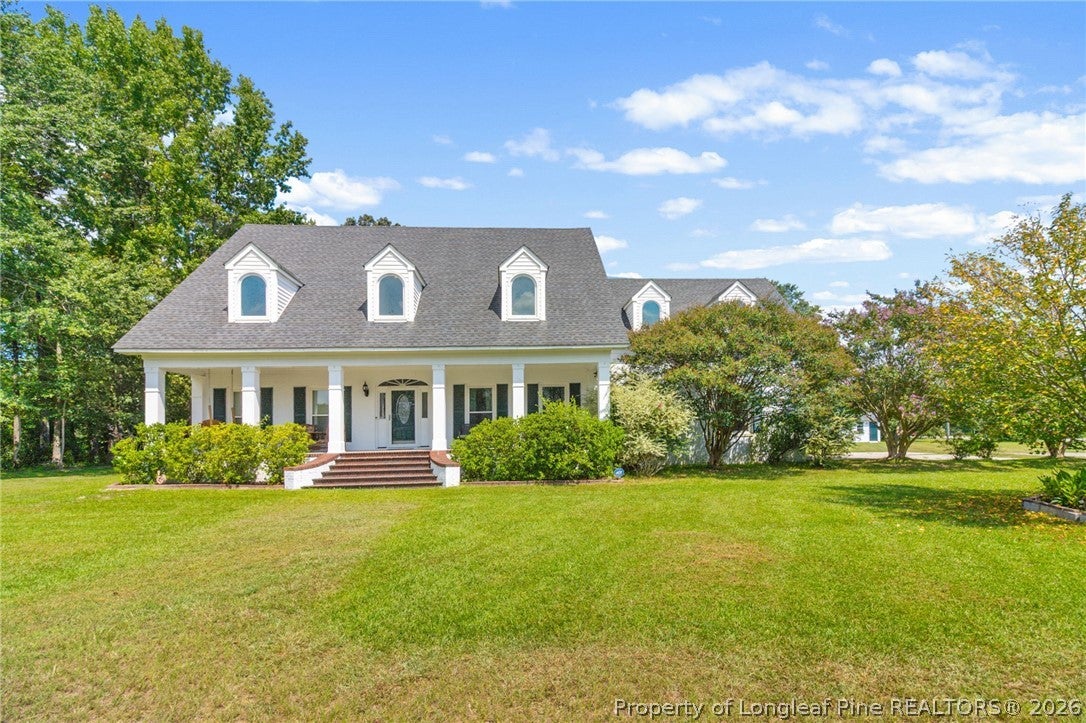
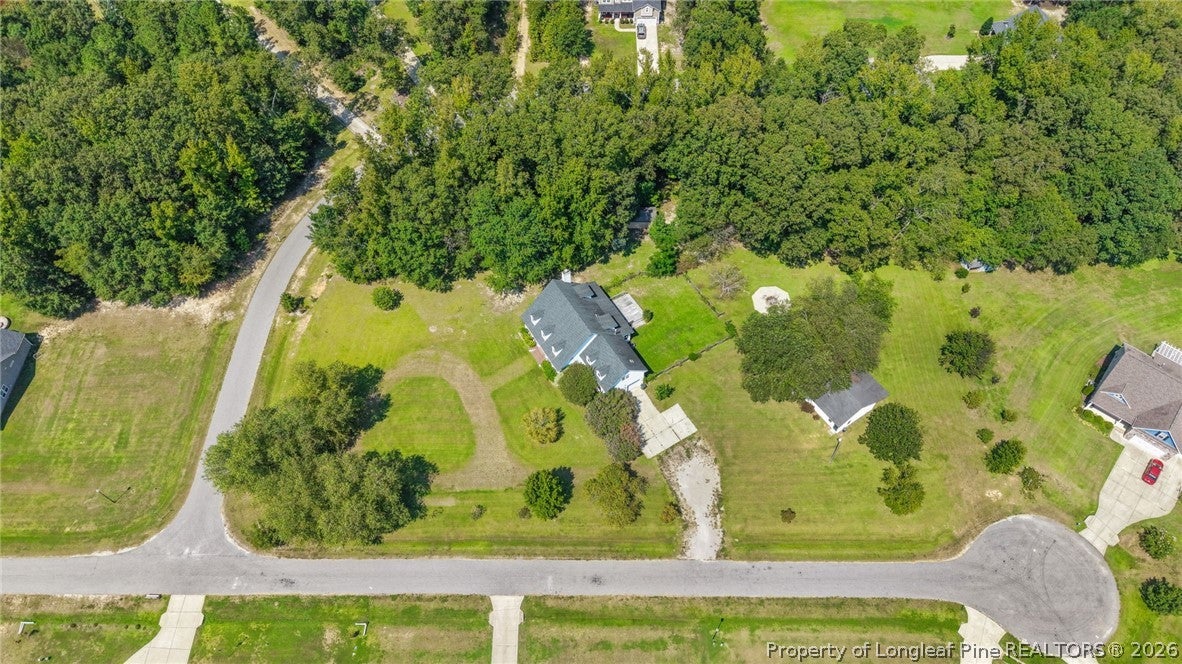
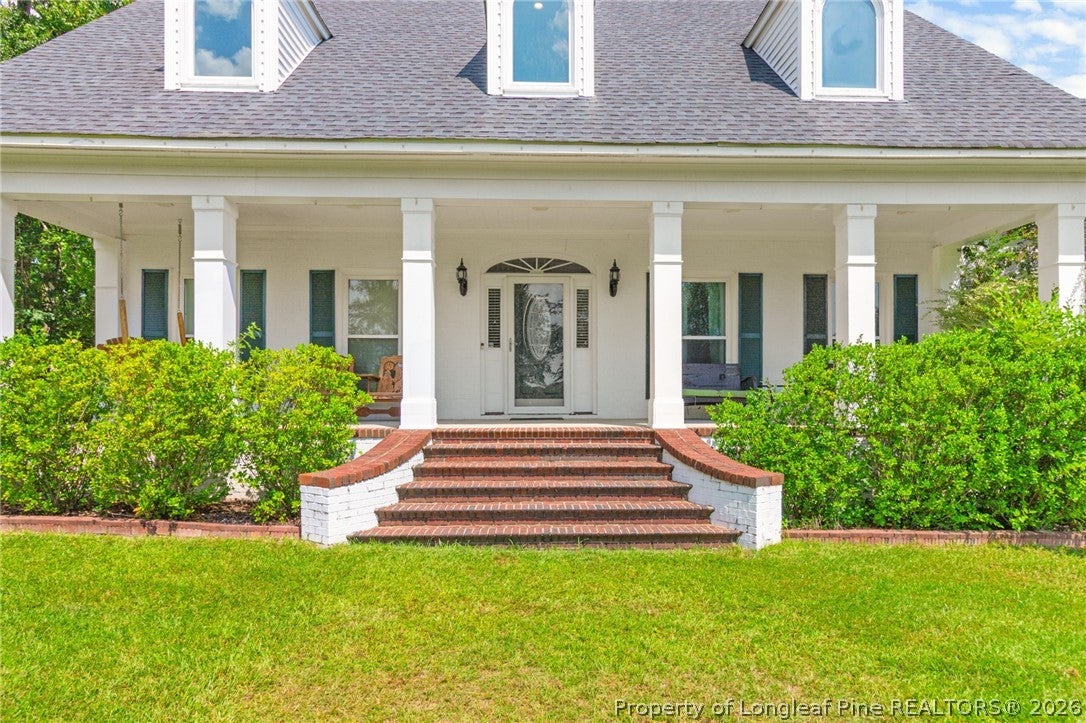
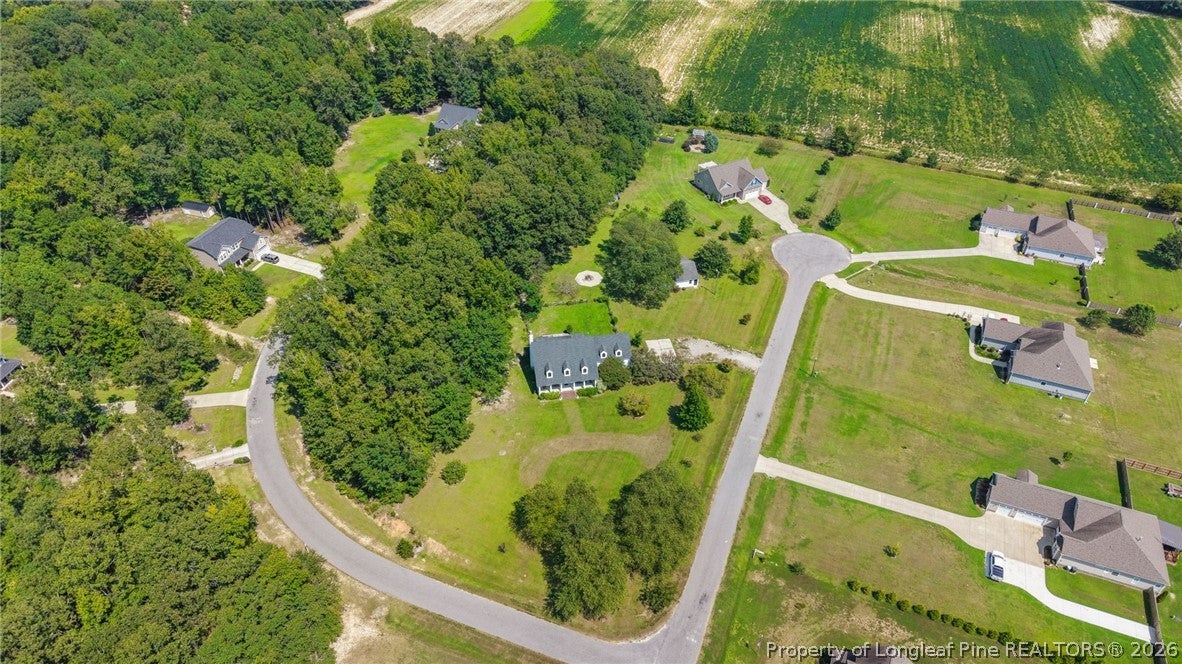
$2,715$6,000 BUYER INCENTIVE! TWO HOMES—ONE EXTRAORDINARY PROPERTY! This unique property offers far more than the ordinary! The two-story, white-painted brick main residence features 3 bedrooms, 2.5 baths, an oversized 2-car garage and incredible storage, while a separate 2-bedroom, 1-bath guest house with its own full kitchen, carport and NEW HVAC provides exceptional flexibility for extended family, guests, multigenerational living, a college-age family member or private workspace. Inside the main home, you'll find hardwood floors downstairs, LVP upstairs, ceramic tile in the kitchen and granite countertops throughout. A formal dining room provides space for gatherings, while the versatile den with double doors can serve as an office, additional sleeping space, hobby room or flex space. The PRIMARY BATH is a showstopper—a Better Homes & Gardens-worthy retreat featuring an approximately 9' x 4' shower with THREE shower heads plus a body sprayer! Skylights bring natural light into both showers for an added spa-like touch. Need storage? This home delivers with an amazing 7 attic areas PLUS 2 climate-controlled attic spaces, along with the oversized garage. Additional features include replacement triple-pane windows, roof replaced in 2017, dual HVAC systems, 2 large new gas water heaters, new smoke and carbon monoxide detectors, generator hookup and an underground seller-owned propane tank. The wood-burning fireplace is piped for gas if desired, and the stove also has gas capability. The separate GUEST HOUSE offers 2 bedrooms, a full bath, full kitchen, laminate flooring, private carport. Ideal for extended family, guests or multigenerational living. HOA restrictions prohibit use of the guest house as a rental. Outside, the property becomes something truly special. Explore the trails leading toward Little River, gather around the impressive 8' inground fire pit surrounded by approximately 5' of concrete, or relax in the hot tub, which conveys as a gift to the buyer. A small greenhouse and 24' x 12' wired shed with loft add even more possibilities. Beautiful landscaping includes dogwoods, magnolia, gardenias, Japanese cherry, colorful crepe myrtles and an automatic sprinkler system for the front flower beds. Enjoy Arkansas Black, Fuji and Granny Smith apple trees, peach, pear and nectarine trees, plus muscadine grapes near the guest house. Two residences, extraordinary storage, flexible living spaces, beautiful grounds and features you simply don't find every day. Come experience everything this one-of-a-kind property has to offer!
| a week ago | Listing first seen on site | |
| a week ago | Listing updated with changes from the MLS® |

Listing information is provided by Participants of the Longleaf Pine REALTORS MLS. IDX information is provided exclusively for personal, non-commercial use, and may not be used for any purpose other than to identify prospective properties consumers may be interested in purchasing. Information is deemed reliable but not guaranteed. Copyright 2026, Longleaf Pine REALTORS MLS.
Data last updated at: 2026-09-13 05:06 AM UTC

Did you know? You can invite friends and family to your search. They can join your search, rate and discuss listings with you.