
101 Heavens Gate CourtSanford, NC 27332
Mortgage Calculator
Monthly Payment (Est.)
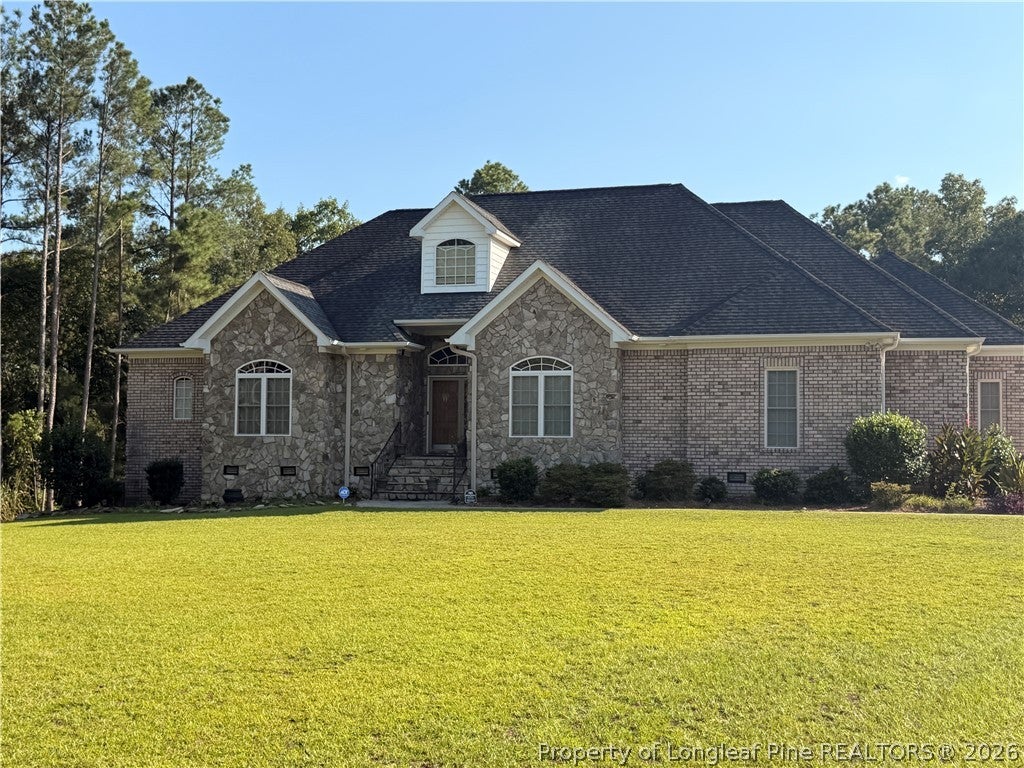
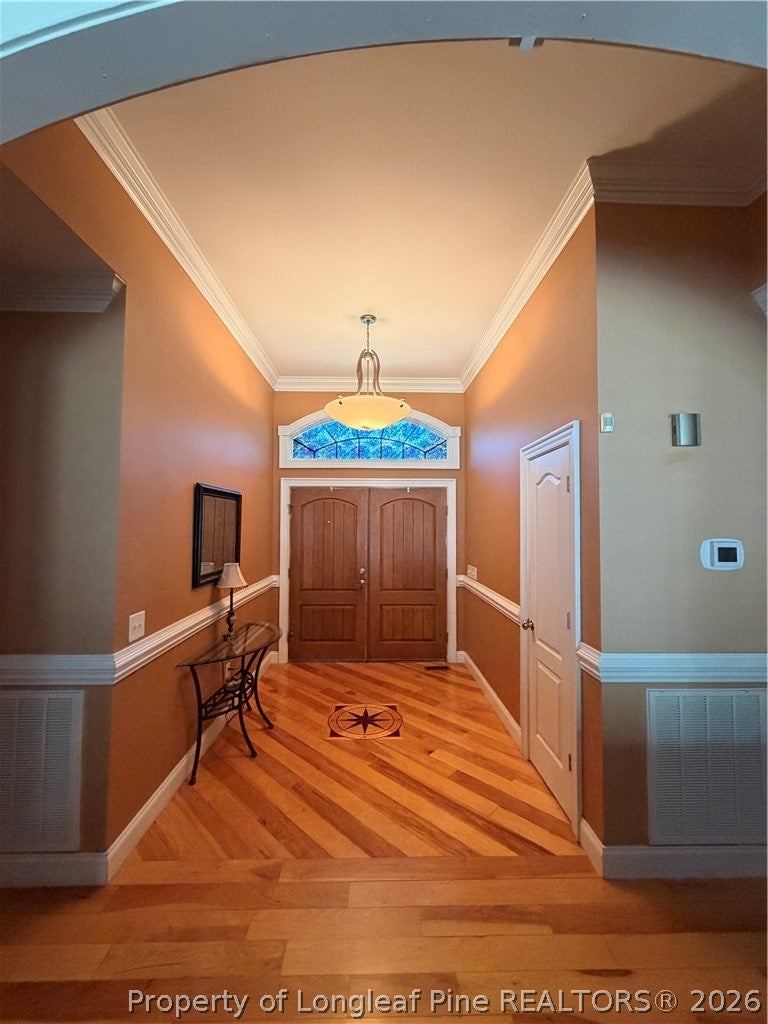
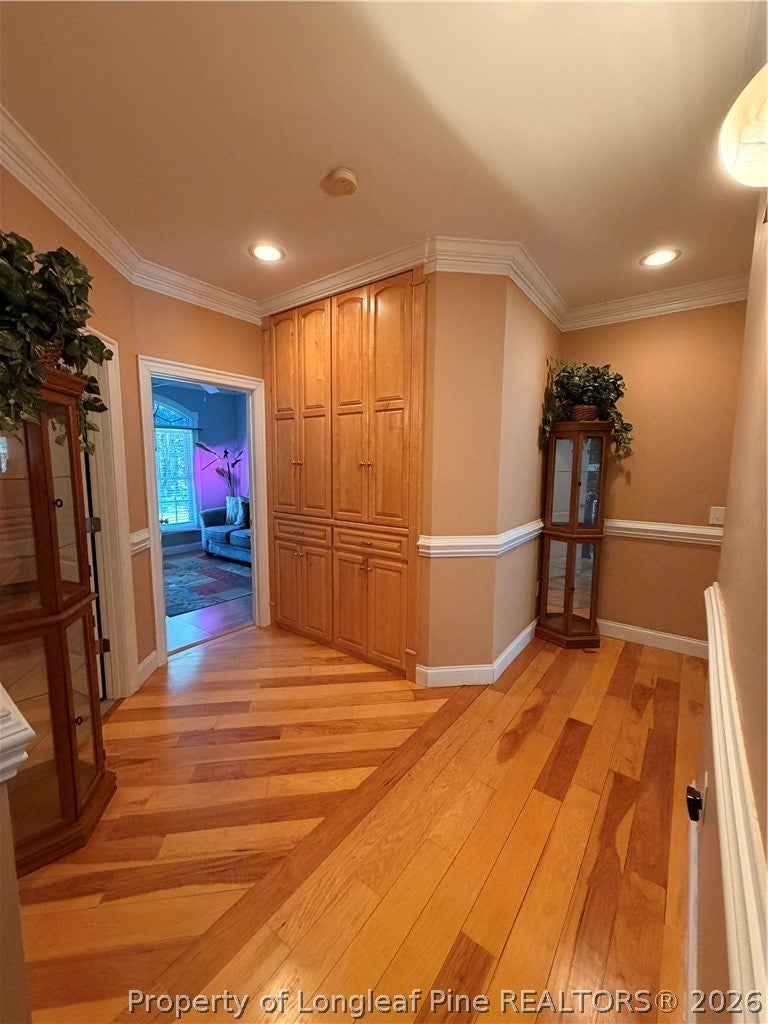
$2,277Welcome Home to 101 Heavens Gate Ct! Peace, privacy, and exceptional space come together in this beautiful 4-bedroom, 3-bath brick home situated on approximately 2 acres along a serene private road. From the moment you arrive, the double door entry welcomes you into a inviting home featuring thoughtful details, comfortable living spaces, and plenty of room both inside and out. Step inside to beautiful hardwood flooring throughout the entryway and hallway, highlighted by a custom inlay detail that adds character and distinction. The spacious living area features a fireplace, creating a warm and welcoming setting for relaxing or gathering with family and friends. The eat-in kitchen offers a comfortable space for everyday meals and entertaining, with abundant natural light. Secondary bedrooms provide flexibility and privacy, including two bedrooms connected by a convenient Jack-and-Jill bathroom. An additional full bathroom features a stylish raised glass bowl sink, adding an elegant touch. The spacious primary suite provides a relaxing retreat with a well-appointed bathroom featuring a glass-enclosed shower, large walk-in closet, and separate water closet for added comfort and functionality. Outside, enjoy the tranquility and privacy of approximately 2 acres. The covered concrete rear porch/patio provides an inviting space for morning coffee, outdoor dining, entertaining, or simply taking in the peaceful surroundings. The expansive property offers room for gardening, recreation, outdoor activities, or simply enjoying the privacy and beauty of the setting. For those needing exceptional parking, storage, or workspace, this property offers a 3-car attached garage plus an additional 3-car detached garage, providing an impressive total of 6 garage spaces. An additional storage shed offers even more room for lawn equipment, tools, and outdoor belongings. An irrigation/sprinkler system helps make maintaining the grounds more convenient. Peace of mind comes with a new 3.5-ton Ruud split heat pump HVAC system installed in December 2025. The system includes a 10-year manufacturer parts warranty and a 10-year service provider labor warranty, subject to applicable terms and conditions. If you're looking for a brick home that combines generous living space, privacy, character, and an abundance of garage and storage space while remaining conveniently located near Sanford, 101 Heavens Gate Ct offers a unique opportunity to enjoy peaceful country-style living with room to spread out.
| 6 days ago | Listing first seen on site | |
| 7 days ago | Listing updated with changes from the MLS® |

Listing information is provided by Participants of the Longleaf Pine REALTORS MLS. IDX information is provided exclusively for personal, non-commercial use, and may not be used for any purpose other than to identify prospective properties consumers may be interested in purchasing. Information is deemed reliable but not guaranteed. Copyright 2026, Longleaf Pine REALTORS MLS.
Data last updated at: 2026-09-13 04:19 AM UTC

Did you know? You can invite friends and family to your search. They can join your search, rate and discuss listings with you.