
3344 Rustburg DriveFayetteville, NC 28303
Mortgage Calculator
Monthly Payment (Est.)
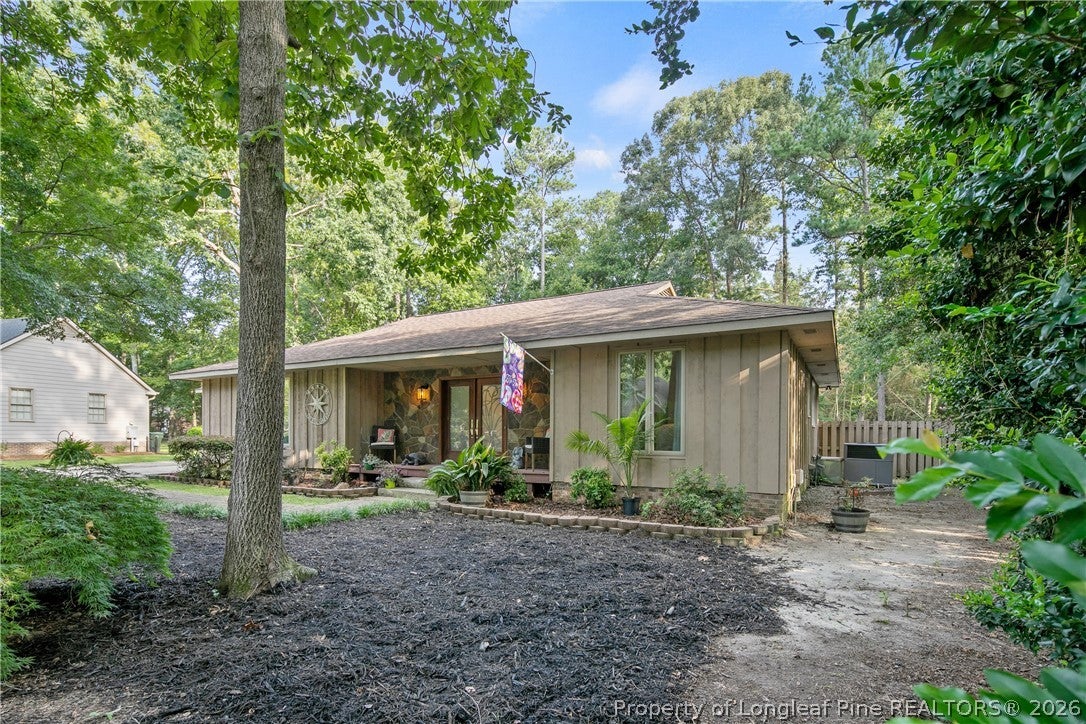
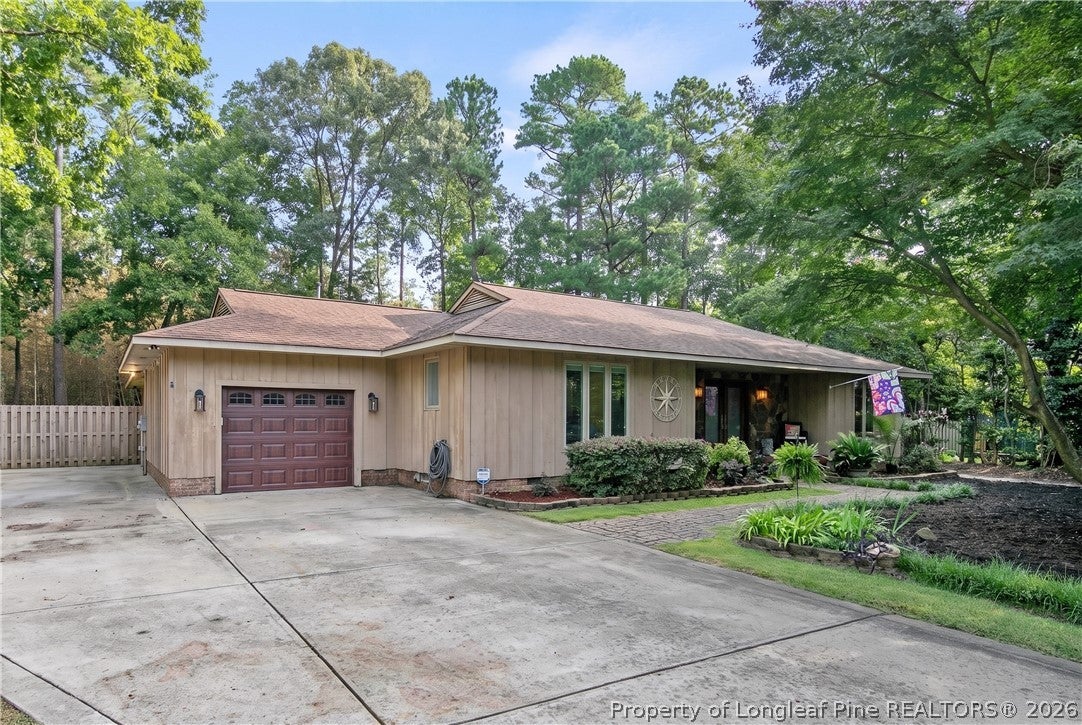
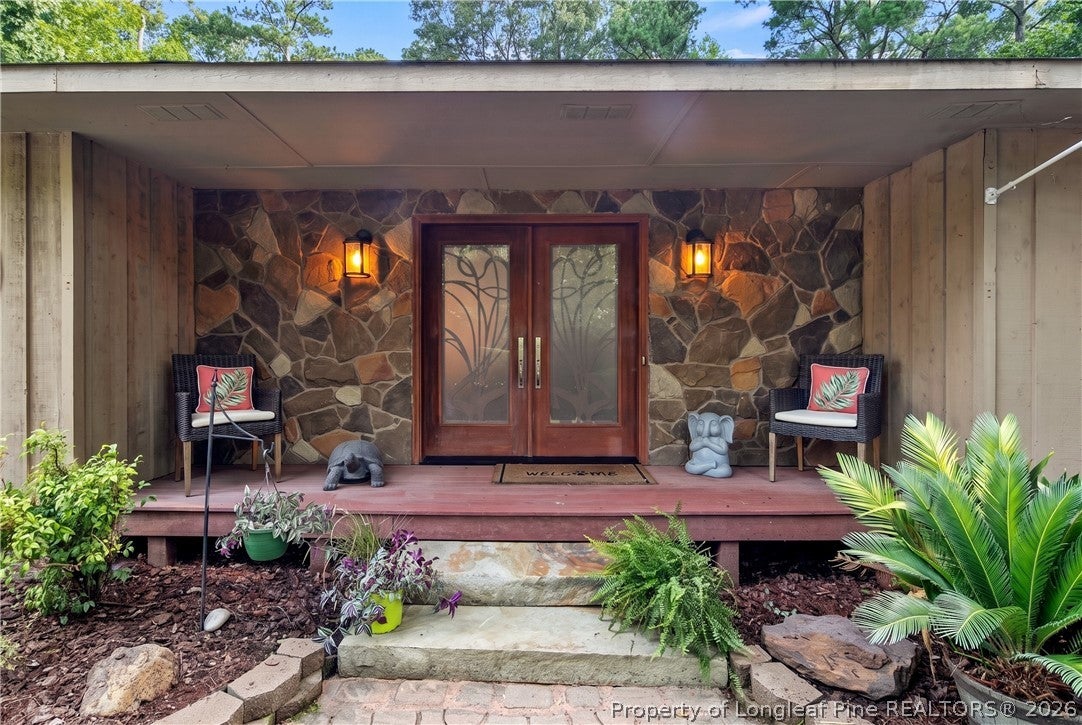
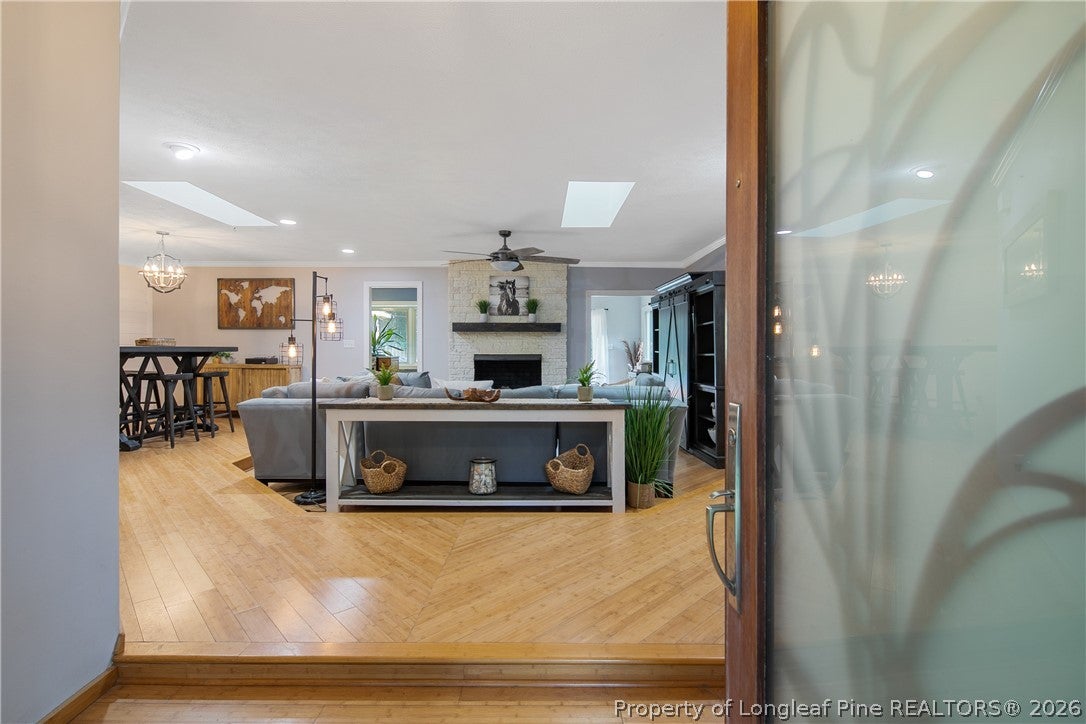
$1,916Timeless style meets effortless one-level living in this mid-century modern inspired ranch offering over 2,600 square feet in the highly sought-after Terry Sanford school district. Tucked among mature trees and lush landscaping, this distinctive home offers an exceptional blend of character, comfort, versatility, and privacy. The thoughtfully designed floor plan features three bedrooms plus a versatile additional room that can easily serve as a fourth bedroom, playroom, craft room, home gym, or flex space. Two full bathrooms, a dedicated office, spacious living and dining areas, and a large tiled floored sunroom provide plenty of room for everyday living, working, relaxing, and entertaining. The heart of the home is the inviting kitchen, featuring beautiful natural wood cabinetry and drawers topped with gorgeous granite countertops. Just off the kitchen, a thoughtfully designed pantry and laundry room continue the custom cabinetry and granite countertops, providing abundant storage and functionality while offering convenient access to the garage. From the moment you arrive, the home's unique architectural character is evident. A beautifully framed entry, natural stone accents, warm wood tones, and mature landscaping create a welcoming sense of privacy and retreat. Inside, generous living spaces, abundant windows, and skylights fill the home with natural light while bringing the beauty of the surrounding landscape indoors. Outdoor living is where this home truly shines. Step onto the large back deck overlooking the saltwater pool, the perfect setting for summer gatherings, poolside entertaining, morning coffee, or peaceful evenings beneath the trees. The expansive, private backyard creates a true oasis while still being conveniently located near the amenities of established Fayetteville. With its distinctive architectural character, flexible floor plan, beautifully appointed kitchen, spacious sunroom, mature wooded setting, saltwater pool, and exceptional outdoor living spaces, this one-of-a-kind ranch offers a rare opportunity to enjoy comfortable, stylish living in the Terry Sanford school district.
| a week ago | Listing first seen on site | |
| a week ago | Listing updated with changes from the MLS® |

Listing information is provided by Participants of the Longleaf Pine REALTORS MLS. IDX information is provided exclusively for personal, non-commercial use, and may not be used for any purpose other than to identify prospective properties consumers may be interested in purchasing. Information is deemed reliable but not guaranteed. Copyright 2026, Longleaf Pine REALTORS MLS.
Data last updated at: 2026-09-13 05:06 AM UTC

Did you know? You can invite friends and family to your search. They can join your search, rate and discuss listings with you.