Property Search

9740 Gooden Drive, Fayetteville, NC, 28314

Save
Ask
Tour
Hide
Share
$269,000
7 Days On Site

9740 Gooden Drive
Fayetteville, NC 28314

For Sale|Single Family Residence|Active
4
Beds
2
Total Baths
2
Full Baths
1,636
SqFt
$164
/SqFt
2003
Built
Subdivision:
LAKE RIM NORTH
County:
Cumberland
Listing courtesy of MAGALIE ORMOND of ONNIT REALTY GROUP
Call Now: 910-644-0222
Is this the listing for you? We can help make it yours.
910-644-0222
9740 Gooden Drive9740 Gooden Drive9740 Gooden Drive9740 Gooden Drive
Save
Ask
Tour
Hide
Share

Mortgage Calculator

Monthly Payment (Est.)

$1,227
Calculator powered by Showcase IDX, a Constellation1 Company. Copyright ©2026 Information is deemed reliable but not guaranteed.

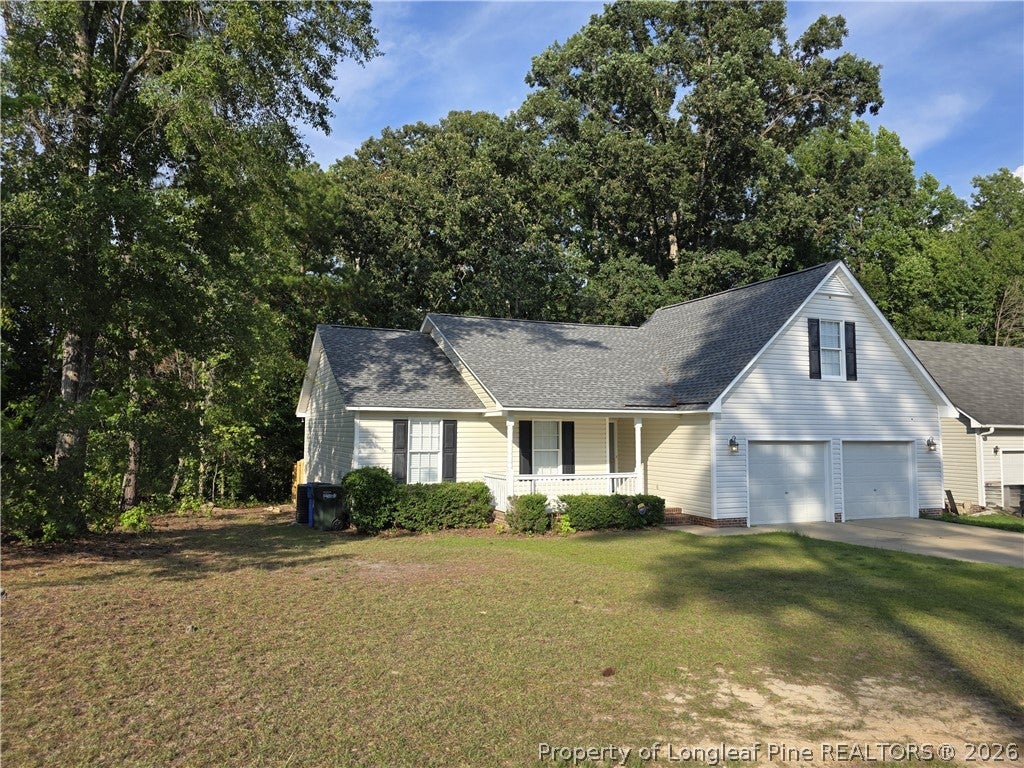
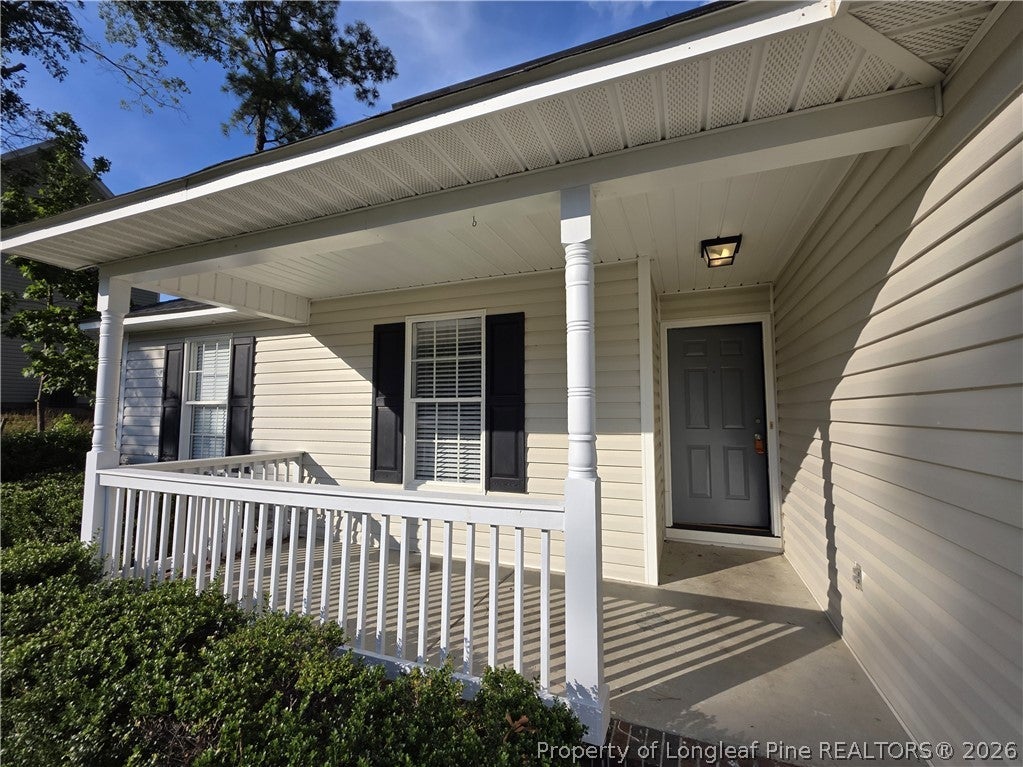
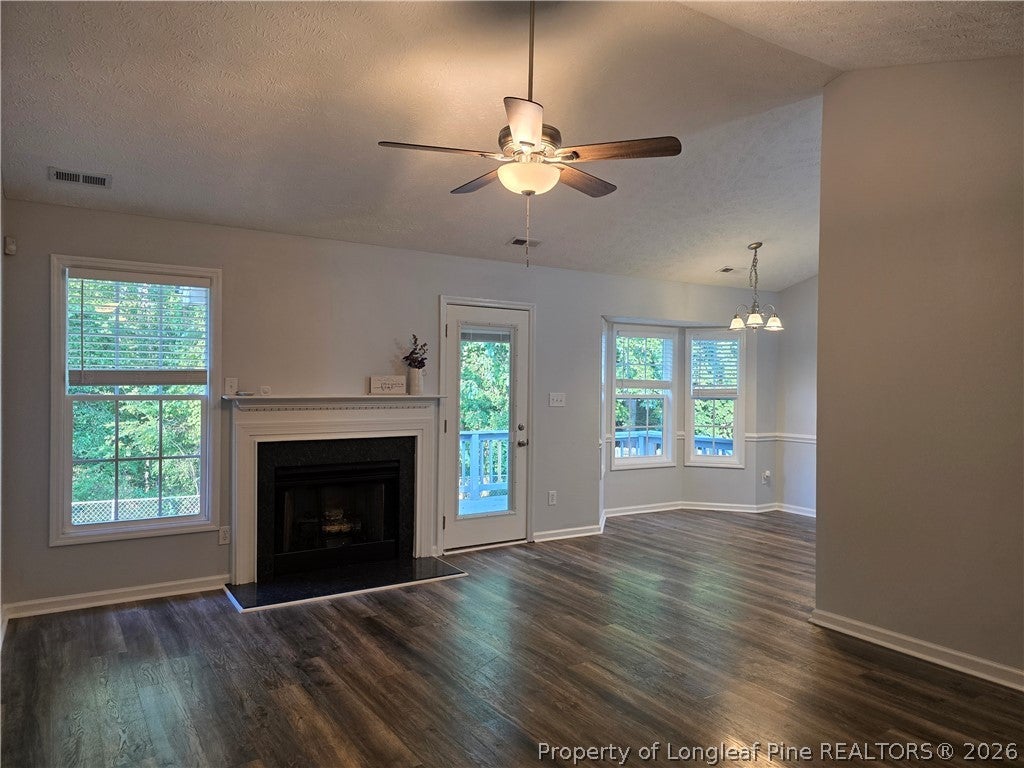
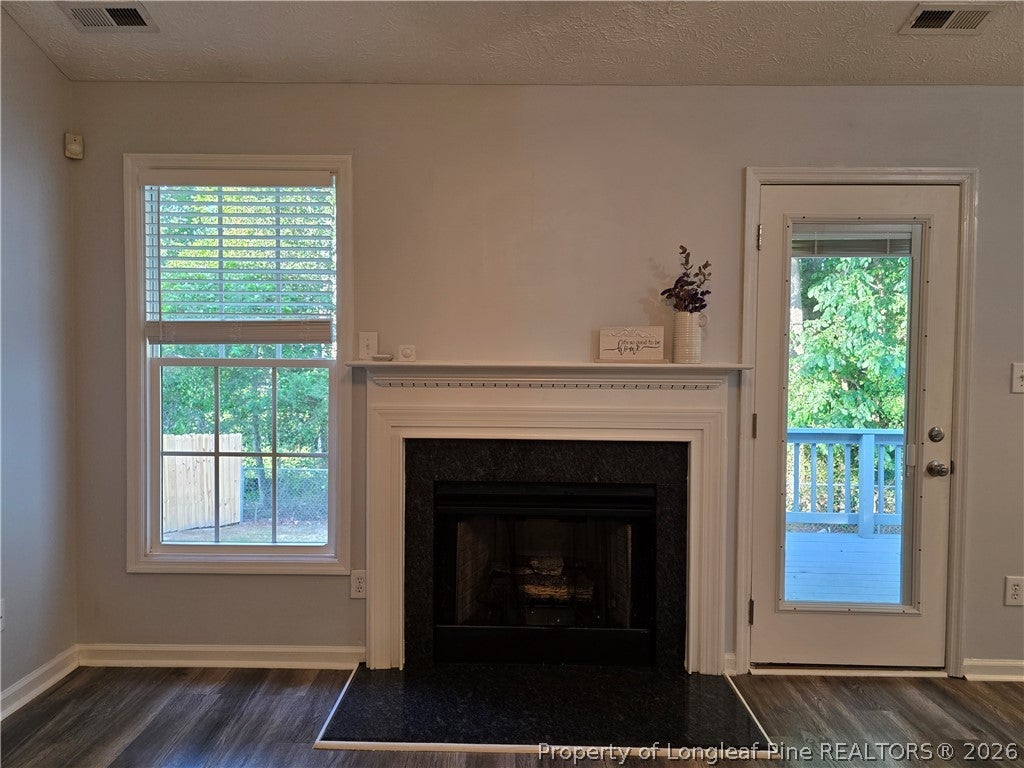
Stop looking, you found it!!! Beautiful 4 bedrooms home, updated and ready to move in! Step inside an entrance hallway, giving you privacy, before discovering a high ceiling family room, with a beautiful gas fireplace, opening to the eating area bathed with natural light and the kitchen displaying granite counters and brand-new stainless appliances! A door conveniently placed at the transition between the family room and the eating area will give you access to a back porch facing your own private woods beyond a fully fenced in backyard. Have we talked yet about the flooring? LVP thought-out the home with the exception of both bathrooms boosting brand new tile flooring and the bonus room with new carpet installed. Both bathrooms also happen to offer granite counters and a double sink vanity with a separate garden tub and shower in the primary bathroom! With a roof replaced in 2022, a new HVAC system installed in 2019 and serviced every year since then, and a water heater from 2021, the home offers peace of mind for years to come. Minutes away from all amenities and I-295 to take you anywhere you wish in no time. Don't delay, schedule your showing today!

Save
Ask
Tour
Hide
Share
Listing Snapshot
Price 
$269,000
Days On Site 
7 Days
Bedrooms 
4
Inside Area (SqFt) 
1,636 sqft
Total Baths 
2
Full Baths 
2
Partial Baths 
N/A
Lot Size 
0.84 Acres
Year Built 
2003
MLS® Number 
768947
Status 
Active
Property Tax 
N/A
HOA/Condo/Coop Fees 
N/A
Sq Ft Source 
N/A
Friends & Family
Recent Activity
a week agoListing first seen on site
a week agoListing updated with changes from the MLS®
General Features
Acres 
0.84
Attached Garage 
Yes
Garage 
Yes
Garage Spaces 
2
Parking 
AttachedGarage
Property Sub Type 
Single Family Residence
Security 
Smoke Detector(s)
Sewer 
Public Sewer
Special Circumstances 
Standard
Style 
Ranch
Water Source 
Public
Zoning 
SF10 - Single Family Res 10
Interior Features
Appliances 
RefrigeratorDishwasherDisposalMicrowaveRange
Basement 
Crawl Space
Cooling 
Ceiling Fan(s)Central Air
Fireplace Features 
Gas Log
Fireplaces 
1
Flooring 
CarpetTileVinyl
Heating 
ElectricForced AirHeat Pump
Interior 
Ceiling Fan(s)Granite CountersWalk-In Closet(s)
Laundry Features 
Washer HookupIn Unit
Window Features 
Window CoveringsBlinds
Save
Ask
Tour
Hide
Share
Exterior Features
Construction Details 
Vinyl Siding
Fencing 
Fenced
Lot Features 
ClearedLevelWooded
Patio And Porch 
PorchRear PorchFront Porch
Windows/Doors 
Window CoveringsBlinds
Community Features
Financing Terms Available 
Cash
Schools
School District
Unknown
Elementary School
Unknown
Middle School
Lewis Chapel Middle School
High School
Seventy-First Senior High
Listing courtesy of MAGALIE ORMOND of ONNIT REALTY GROUP


Listing information is provided by Participants of the Longleaf Pine REALTORS MLS. IDX information is provided exclusively for personal, non-commercial use, and may not be used for any purpose other than to identify prospective properties consumers may be interested in purchasing. Information is deemed reliable but not guaranteed. Copyright 2026, Longleaf Pine REALTORS MLS.
Data last updated at: 2026-09-13 05:06 AM UTC

Neighborhood & Commute
Source: Walkscore
Disclosure: Community information and market data powered by Constellation Data Labs. Information is deemed reliable but not guaranteed.
Save
Ask
Tour
Hide
Share