Property Search

3209 Kentyre Drive, Fayetteville, NC, 28303

Save
Ask
Tour
Hide
Share
$325,000
8 Days On Site

3209 Kentyre Drive
Fayetteville, NC 28303

For Sale|Single Family Residence|Active
3
Beds
2
Total Baths
2
Full Baths
1,728
SqFt
$188
/SqFt
1972
Built
Subdivision:
TALLYWOOD
County:
Cumberland
Listing courtesy of TARA LONG of COLDWELL BANKER ADVANTAGE - FAYETTEVILLE
Call Now: 910-644-0222
Is this the listing for you? We can help make it yours.
910-644-0222
3209 Kentyre Drive3209 Kentyre Drive3209 Kentyre Drive3209 Kentyre Drive
Save
Ask
Tour
Hide
Share

Mortgage Calculator

Monthly Payment (Est.)

$1,483
Calculator powered by Showcase IDX, a Constellation1 Company. Copyright ©2026 Information is deemed reliable but not guaranteed.

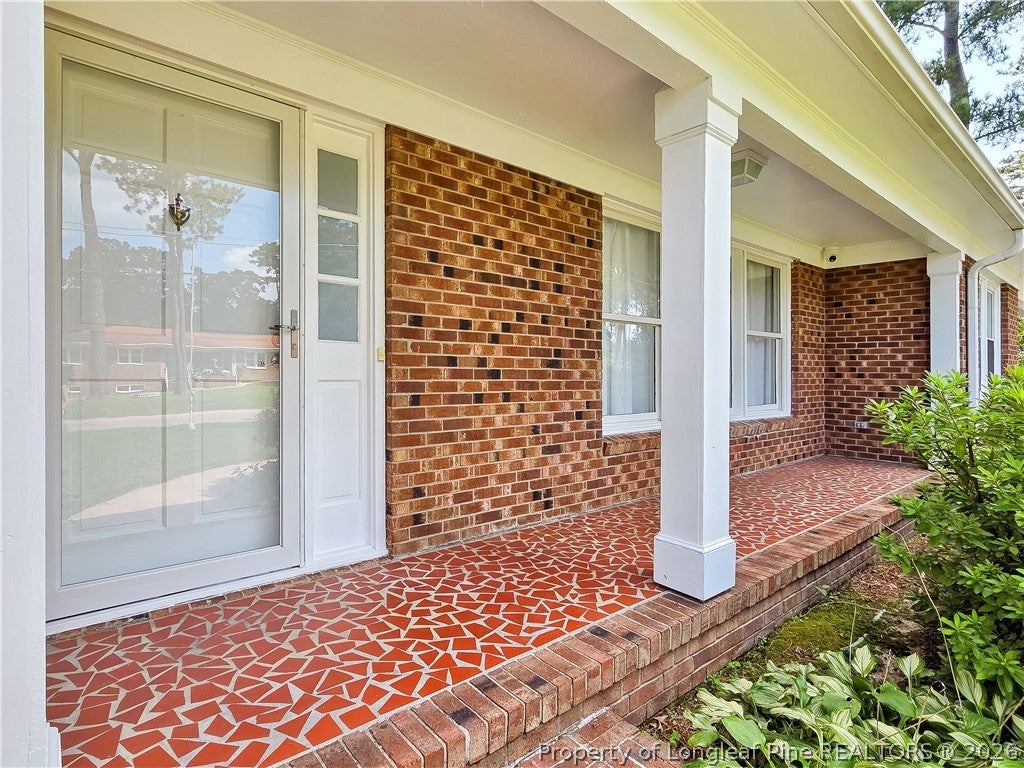
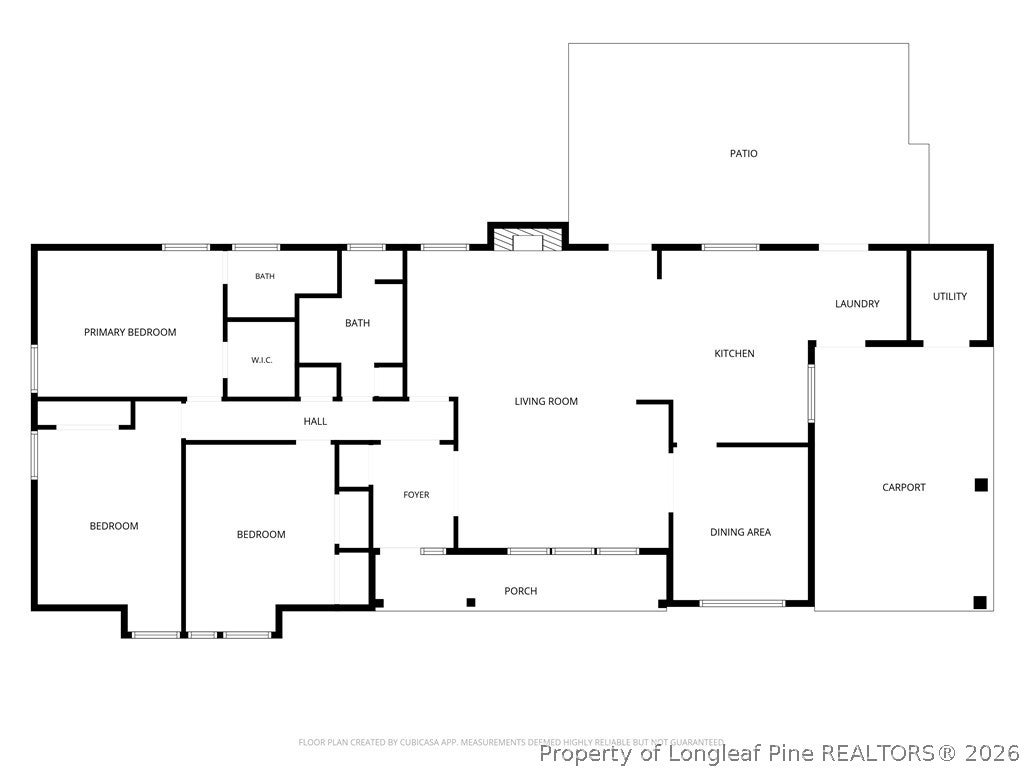
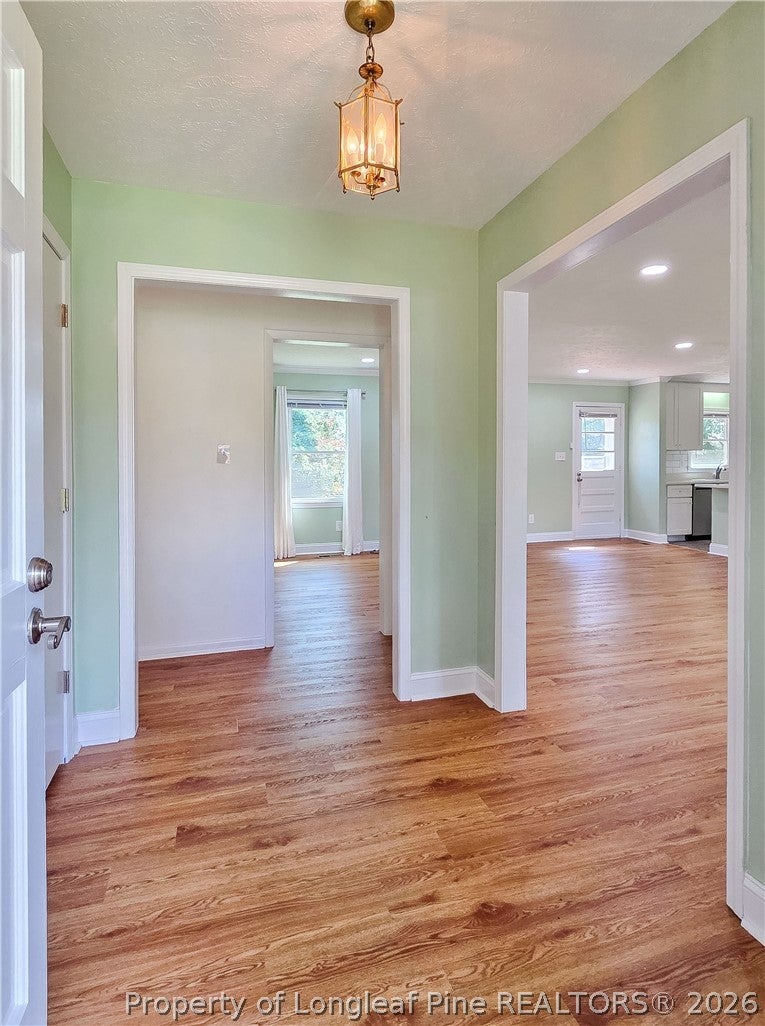
Looking for a move in ready home? Well, look no further! Step inside this beautifully updated home in the Terry Sanford School district. The living room is extra large, with a freshly painted fireplace and beautiful large windows that overlook the lush greenery out front. The living room, also opens to the kitchen. In the extra roomy kitchen, you will find brand new cabinets, quartz countertops, and stainless appliances. The formal dining room can also function as an office, if you'd prefer. Down the hall, you'll find 2 spacious bedrooms with good sized closets, plus a full bathroom. The main bedroom is also a good size with a walk-in closet and renovated bathroom. Outback, you will find a 2 car detached garage, large brick patio, which is perfect for grilling or sitting and enjoying all the good times to come! Have peace of mind knowing that the crawlspace has a new vapor barrier, the windows and HVAC are from 2021, and the roof is roughly 10 years old. Everything is already done, all you need to do is bring your furnishings!

Save
Ask
Tour
Hide
Share
Listing Snapshot
Price 
$325,000
Days On Site 
8 Days
Bedrooms 
3
Inside Area (SqFt) 
1,728 sqft
Total Baths 
2
Full Baths 
2
Partial Baths 
N/A
Lot Size 
N/A
Year Built 
1972
MLS® Number 
768934
Status 
Active
Property Tax 
N/A
HOA/Condo/Coop Fees 
N/A
Sq Ft Source 
N/A
Friends & Family
Recent Activity
a week agoListing first seen on site
a week agoListing updated with changes from the MLS®
General Features
Carport 
1
Garage 
Yes
Garage Spaces 
2
Parking 
Attached CarportDetachedGarage
Property Sub Type 
Single Family Residence
Security 
Security System
Sewer 
Public Sewer
Special Circumstances 
Standard
Style 
Ranch
Water Source 
Public
Interior Features
Appliances 
RefrigeratorDishwasherRange
Basement 
Crawl Space
Cooling 
Central Air
Fireplace 
Yes
Fireplace Features 
Masonry
Fireplaces 
1
Flooring 
TileVinyl
Heating 
Heat Pump
Interior 
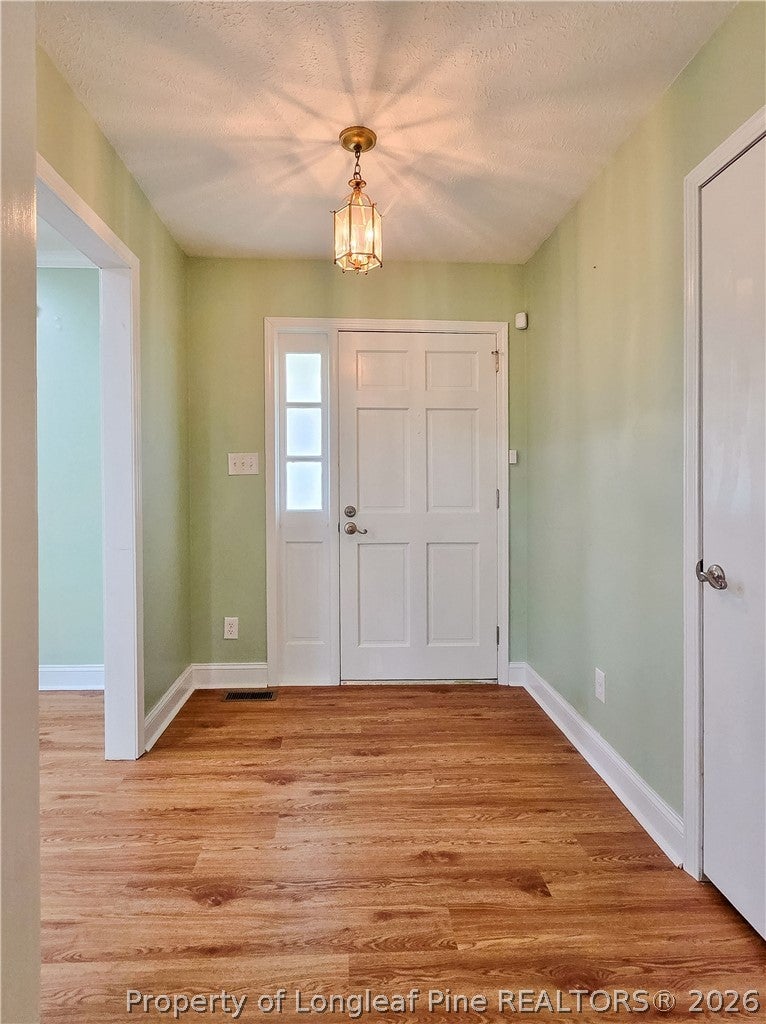
Entrance FoyerGranite CountersKitchen IslandWalk-In Closet(s)
Laundry Features 
Washer HookupIn Unit
Window Features 
Window CoveringsBlinds
Save
Ask
Tour
Hide
Share
Exterior Features
Construction Details 
Brick Veneer
Fencing 
Fenced
Lot Features 
LevelInterior Lot
Patio And Porch 
PorchPatioCoveredFront Porch
Windows/Doors 
Window CoveringsBlinds
Community Features
Financing Terms Available 
CashConventionalFHAVA Loan
Roads 
Paved
Schools
School District
Unknown
Elementary School
Vanstory Hills Elementary (3-5)
Middle School
Max Abbott Middle School
High School
Terry Sanford Senior High
Listing courtesy of TARA LONG of COLDWELL BANKER ADVANTAGE - FAYETTEVILLE


Listing information is provided by Participants of the Longleaf Pine REALTORS MLS. IDX information is provided exclusively for personal, non-commercial use, and may not be used for any purpose other than to identify prospective properties consumers may be interested in purchasing. Information is deemed reliable but not guaranteed. Copyright 2026, Longleaf Pine REALTORS MLS.
Data last updated at: 2026-09-13 05:06 AM UTC

Neighborhood & Commute
Source: Walkscore
Disclosure: Community information and market data powered by Constellation Data Labs. Information is deemed reliable but not guaranteed.
Save
Ask
Tour
Hide
Share