Property Search

220 Nairn Street, Fayetteville, NC, 28311

Save
Ask
Tour
Hide
Share
$460,000
8 Days On Site

220 Nairn Street
Fayetteville, NC 28311

For Sale|Single Family Residence|Active
5
Beds
4
Total Baths
3
Full Baths
1
Partial Bath
2,896
SqFt
$159
/SqFt
2022
Built
Subdivision:
CURRIN HILLS
County:
Cumberland
Listing courtesy of LAURA REAGAN of EXP REALTY LLC
Call Now: 910-644-0222
Is this the listing for you? We can help make it yours.
910-644-0222
220 Nairn Street220 Nairn Street220 Nairn Street220 Nairn Street
Save
Ask
Tour
Hide
Share

Mortgage Calculator

Monthly Payment (Est.)

$2,099
Calculator powered by Showcase IDX, a Constellation1 Company. Copyright ©2026 Information is deemed reliable but not guaranteed.

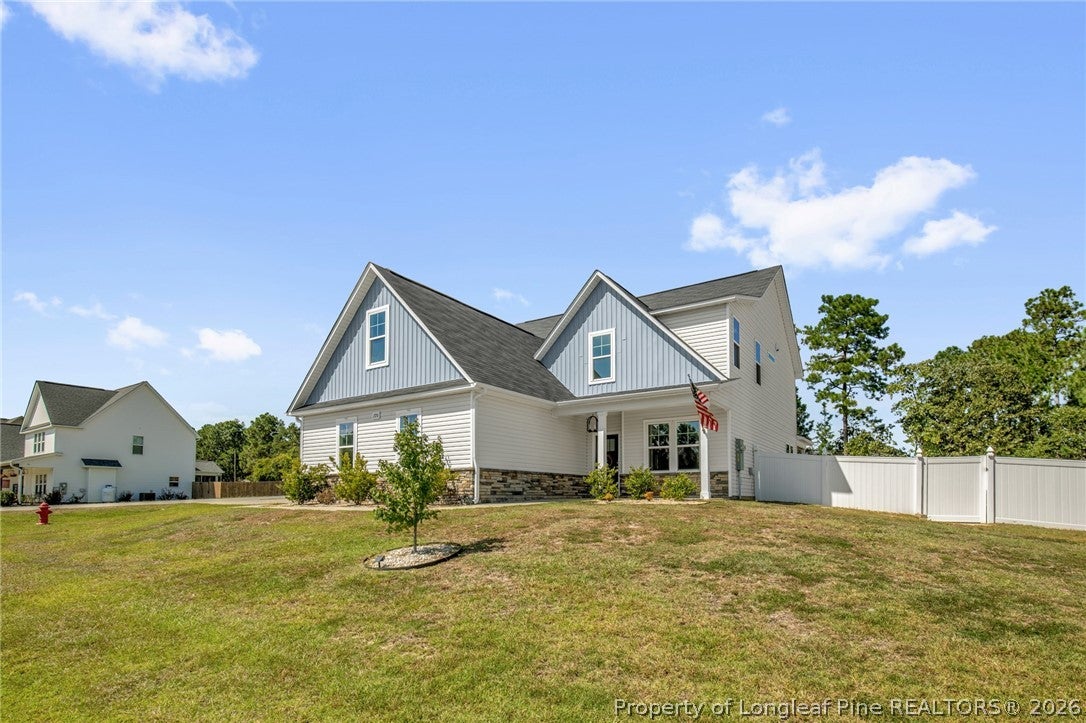
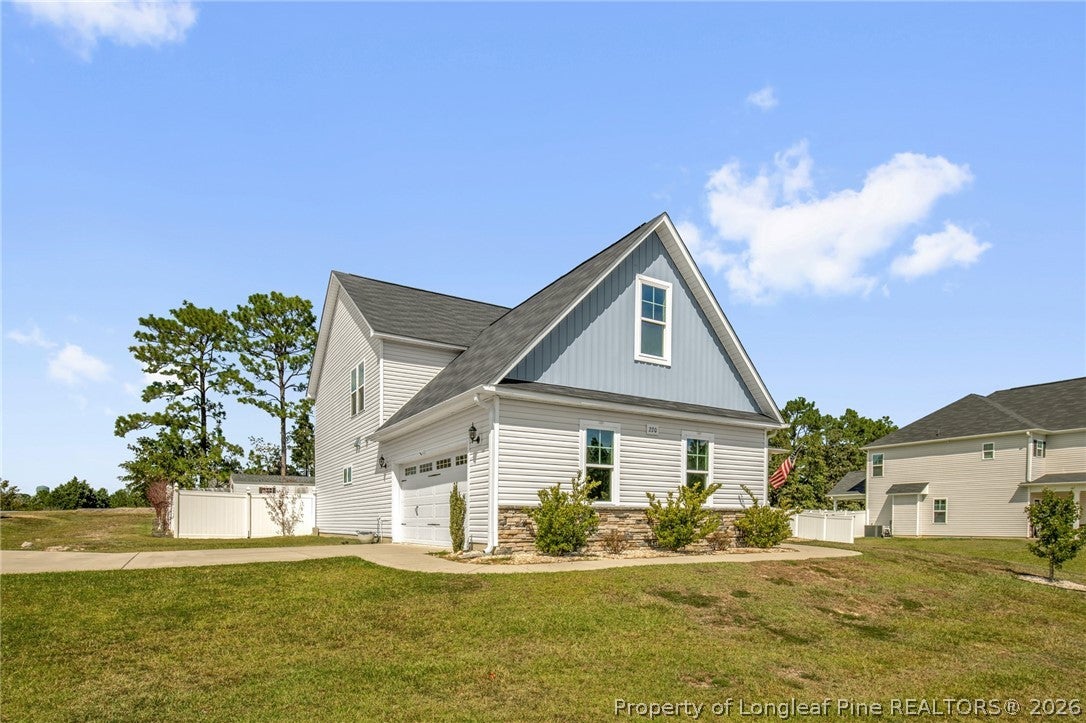
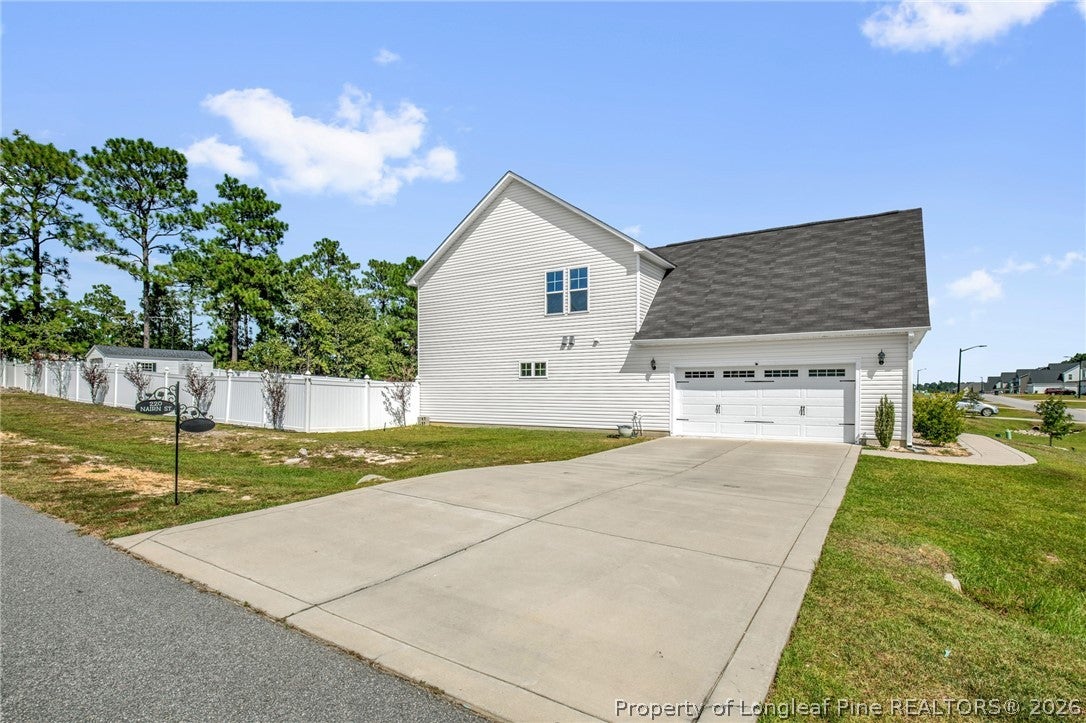
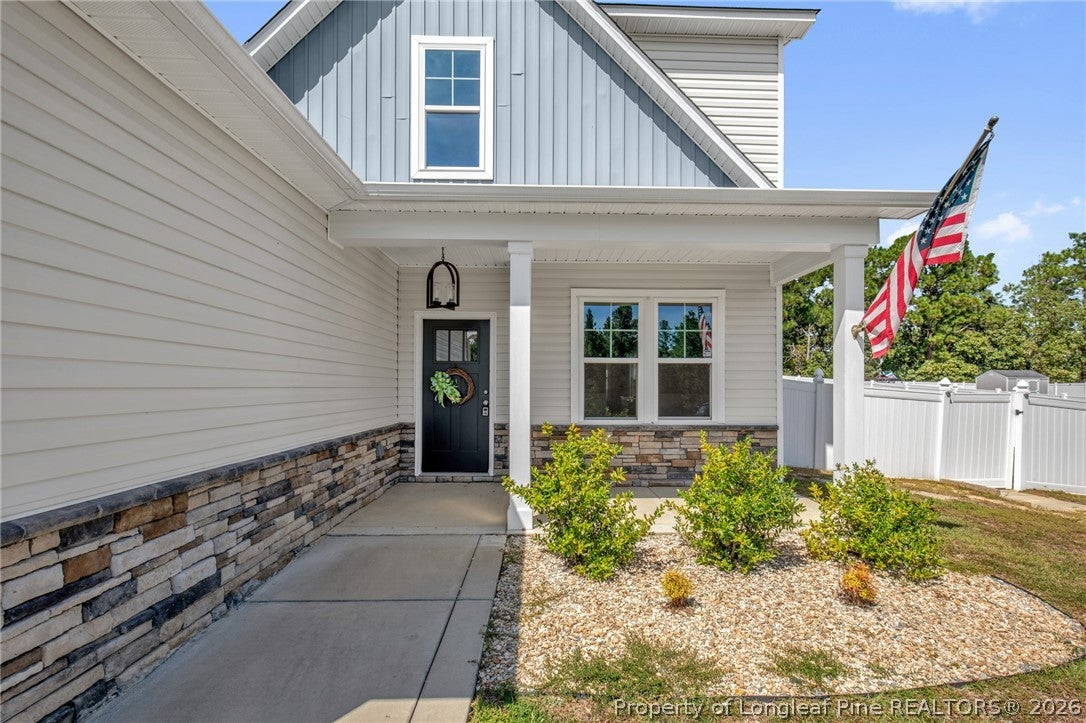
Welcome to 220 Nairn St! This freshly painted, beautiful 5-bedroom, 3.5-bath home, built in 2022, offers 2,869 sq. ft. of spacious and modern living on a generous 0.53-acre lot with 2-car garage. The open floor plan features a spacious kitchen with granite countertops, stainless steel appliances, and a large island, along with a main-level primary suite and convenient laundry room. There’s a whole house high-quality water softener system, and the storage room under the stairs has been completely finished with lighting. Upstairs you’ll find four additional bedrooms and a large recently finished bonus room with closet perfect for a media room, office, playroom, or gym. Step outside to enjoy the fully fenced backyard, above-ground pool with deck around it, covered patio, 20x40 storage shed, and plenty of space for entertaining. Convenient access to Fort Bragg just minutes to Honeycutt Gate, as well as shopping, dining, and local amenities, this move-in-ready home has room for everyone!

Save
Ask
Tour
Hide
Share
Listing Snapshot
Price 
$460,000
Days On Site 
8 Days
Bedrooms 
5
Inside Area (SqFt) 
2,896 sqft
Total Baths 
4
Full Baths 
3
Partial Baths 
1
Lot Size 
0.53 Acres
Year Built 
2022
MLS® Number 
768929
Status 
Active
Property Tax 
N/A
HOA/Condo/Coop Fees 
$16.67 monthly
Sq Ft Source 
N/A
Friends & Family
Recent Activity
yesterdayPrice changed to $460,000
yesterdayListing updated with changes from the MLS®
a week agoListing first seen on site
General Features
Acres 
0.53
Attached Garage 
Yes
Garage 
Yes
Garage Spaces 
2
Levels 
Two
Parking 
AttachedGarage
Property Sub Type 
Single Family Residence
Security 
Smoke Detector(s)
Sewer 
Holding TankSeptic Tank
Style 
Two Story
Water Source 
Public
Zoning 
SF10 - Single Family Res 10
Interior Features
Appliances 
RefrigeratorDishwasherDisposalMicrowaveRangeStainless Steel Appliance(s)Water SoftenerWater Heater
Basement 
Crawl Space
Cooling 
Ceiling Fan(s)Central Air
Fireplace 
Yes
Fireplace Features 
Living Room
Fireplaces 
1
Flooring 
TileVinylCarpet
Heating 
Heat Pump
Interior 
Tray Ceiling(s)Ceiling Fan(s)Double VanityEntrance FoyerEat-in KitchenGranite CountersKitchen IslandOpen FloorplanOtherSee RemarksWalk-In Closet(s)
Laundry Features 
Washer HookupMain Level
Window Features 
Window CoveringsBlinds
Save
Ask
Tour
Hide
Share
Exterior Features
Construction Details 
Brick VeneerVinyl Siding
Exterior 
Rain GuttersStorage
Fencing 
Back YardPrivacy
Lot Features 
Corner LotLevel
Patio And Porch 
DeckPorchCoveredFront PorchPatio
Pool Features 
Outdoor PoolAbove Ground
Windows/Doors 
Window CoveringsBlinds
Community Features
Association Fee 
$200.0
Association Fee Frequency 
Annually
Financing Terms Available 
CashConventionalFHAVA Loan
Roads 
Paved
Schools
School District
Unknown
Elementary School
Long Hill Elementary (2-5)
Middle School
Pine Forest Middle School
High School
Pine Forest Senior High
Listing courtesy of LAURA REAGAN of EXP REALTY LLC


Listing information is provided by Participants of the Longleaf Pine REALTORS MLS. IDX information is provided exclusively for personal, non-commercial use, and may not be used for any purpose other than to identify prospective properties consumers may be interested in purchasing. Information is deemed reliable but not guaranteed. Copyright 2026, Longleaf Pine REALTORS MLS.
Data last updated at: 2026-09-13 05:06 AM UTC

Neighborhood & Commute
Source: Walkscore
Disclosure: Community information and market data powered by Constellation Data Labs. Information is deemed reliable but not guaranteed.
Save
Ask
Tour
Hide
Share