Property Search

18 Terrier Court, Parkton, NC, 28371

Save
Ask
Tour
Hide
Share
$282,500
8 Days On Site

18 Terrier Court
Parkton, NC 28371

For Sale|Single Family Residence|Active
3
Beds
2
Total Baths
2
Full Baths
1,411
SqFt
$200
/SqFt
2023
Built
Subdivision:
SPELL ESTATES
County:
Robeson
Listing courtesy of KENNETH BAREFOOT of COLDWELL BANKER ADVANTAGE - FAYETTEVILLE
Call Now: 910-644-0222
Is this the listing for you? We can help make it yours.
910-644-0222
18 Terrier Court18 Terrier Court18 Terrier Court18 Terrier Court
Save
Ask
Tour
Hide
Share

Mortgage Calculator

Monthly Payment (Est.)

$1,289
Calculator powered by Showcase IDX, a Constellation1 Company. Copyright ©2026 Information is deemed reliable but not guaranteed.

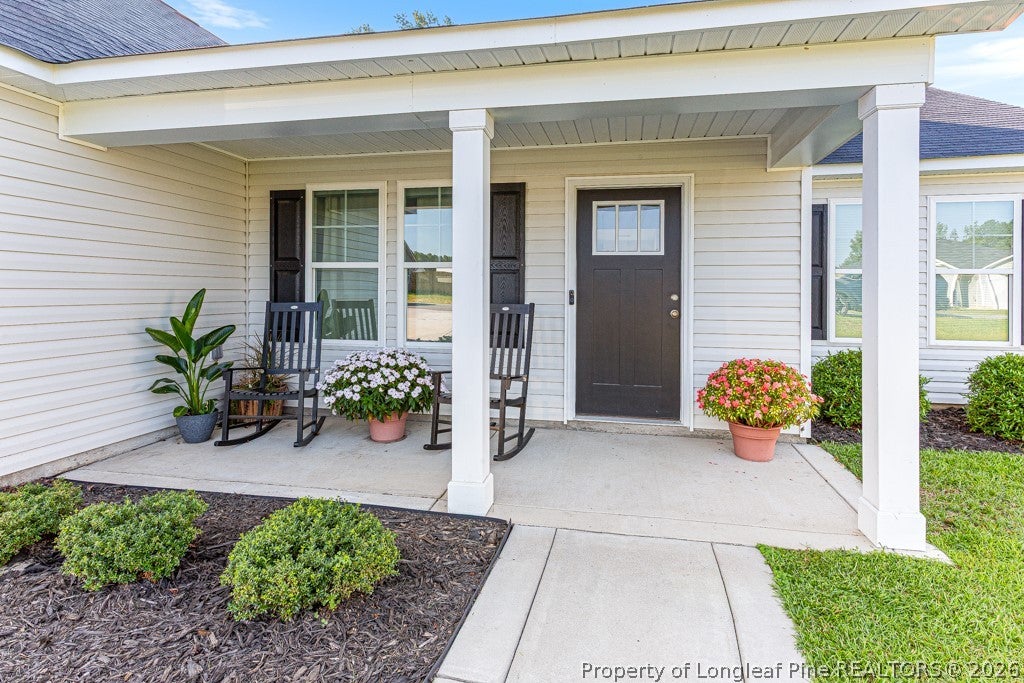
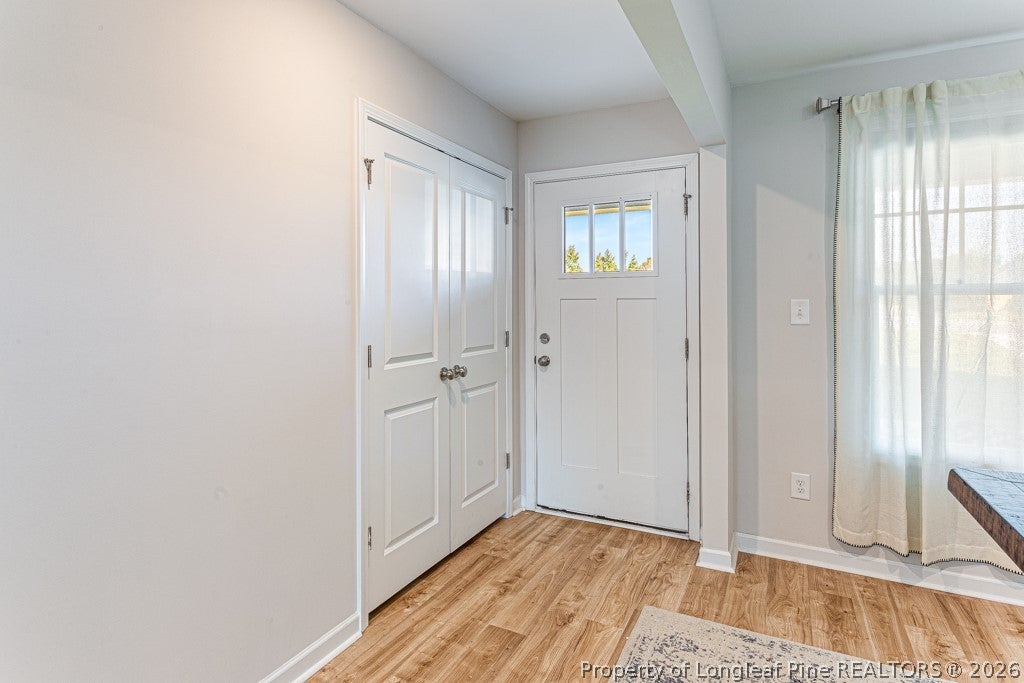
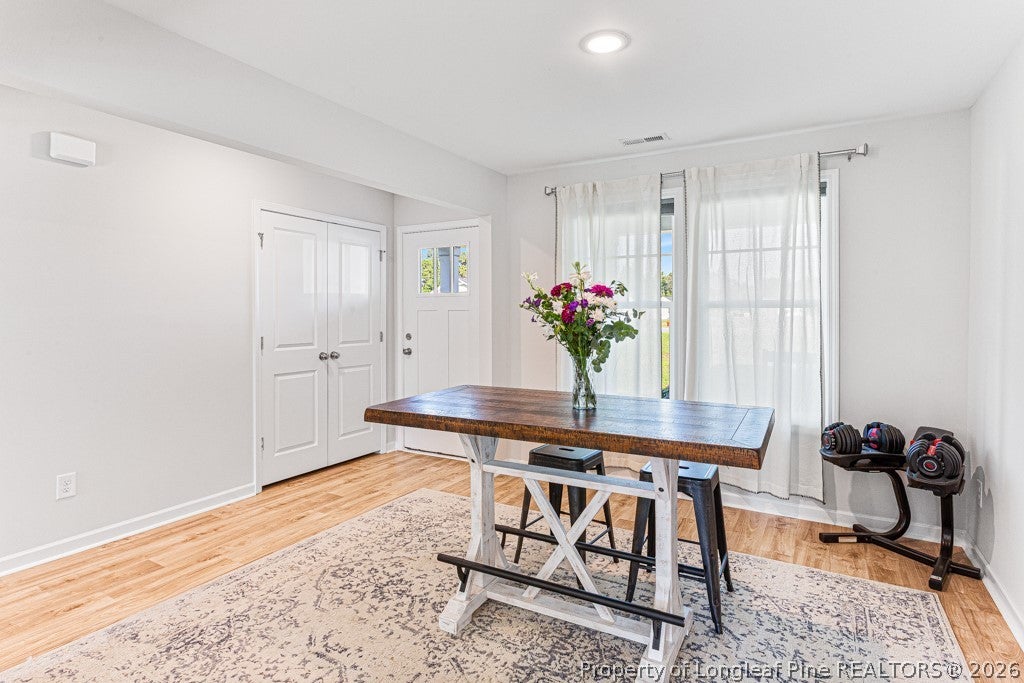
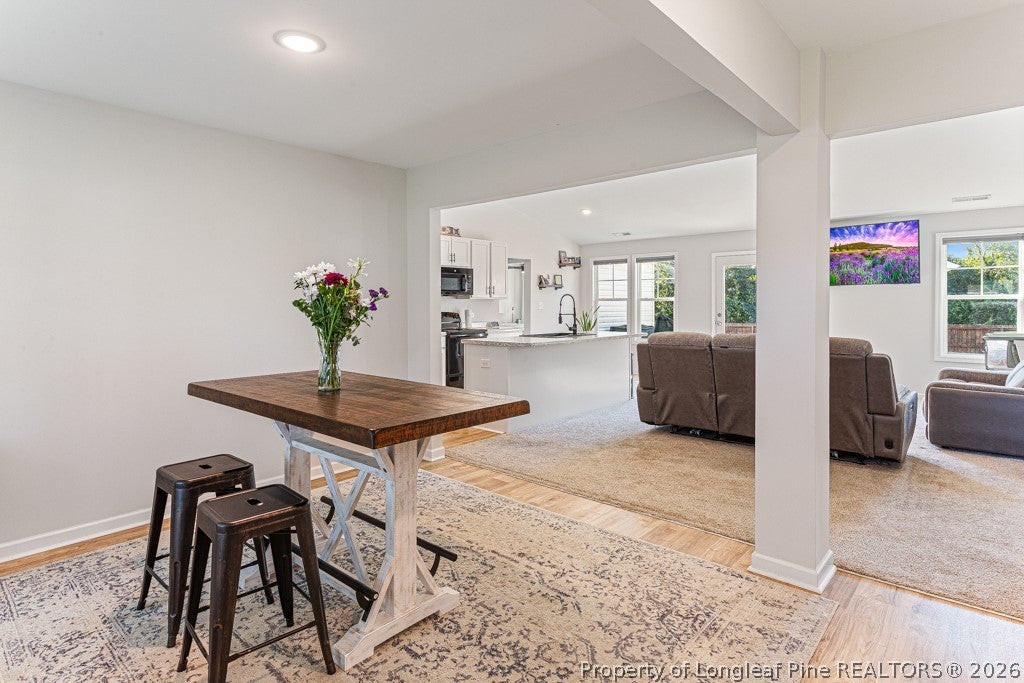
Welcome to 18 Terrier Ct! The Parkton floor plan offers 3 bedrooms and 2 full bathrooms in a thoughtfully designed ranch-style layout. The open-concept living area includes a spacious family room, formal dining room, and breakfast nook. The kitchen features white cabinetry, abundant countertop space, generous storage, and a kitchen sink. The primary suite includes a ceiling fan, dual-sink vanity, separate shower, and oversized walk-in closet. With its desirable split-bedroom design, the two additional bedrooms and second full bathroom are located on the opposite side of the home for added privacy. Additional features include an automatic garage door opener, concrete patio, and newly added backyard privacy fence. The sellers also added a refrigerator and blackout blinds throughout the entire home, both will remain for the new owners. Minutes to new highway 295 providing easy access to Fort Bragg

Save
Ask
Tour
Hide
Share
Listing Snapshot
Price 
$282,500
Days On Site 
8 Days
Bedrooms 
3
Inside Area (SqFt) 
1,411 sqft
Total Baths 
2
Full Baths 
2
Partial Baths 
N/A
Lot Size 
0.46 Acres
Year Built 
2023
MLS® Number 
768917
Status 
Active
Property Tax 
N/A
HOA/Condo/Coop Fees 
$40 monthly
Sq Ft Source 
N/A
Friends & Family
Recent Activity
a week agoListing first seen on site
a week agoListing updated with changes from the MLS®
General Features
Acres 
0.46
Attached Garage 
Yes
Garage 
Yes
Garage Spaces 
2
Parking 
AttachedGarage
Property Sub Type 
Single Family Residence
Sewer 
Holding TankSeptic Tank
Special Circumstances 
Standard
Style 
Ranch
Water Source 
Public
Interior Features
Appliances 
RefrigeratorDishwasherElectric RangeMicrowave
Basement 
None
Cooling 
Ceiling Fan(s)Central AirElectric
Fireplace Features 
None
Flooring 
CarpetVinyl
Heating 
Heat Pump
Interior 
Ceiling Fan(s)Cathedral Ceiling(s)Double VanityEntrance FoyerKitchen IslandLaminate CountersRecessed LightingVaulted Ceiling(s)Walk-In Closet(s)
Laundry Features 
In Unit
Window Features 
Window CoveringsBlinds
Save
Ask
Tour
Hide
Share
Exterior Features
Construction Details 
Vinyl Siding
Fencing 
Back YardPrivacy
Lot Features 
ClearedSlopedInterior Lot
Patio And Porch 
PorchPatioCoveredFront Porch
Windows/Doors 
Window CoveringsBlinds
Community Features
Association Fee 
$480.0
Association Fee Frequency 
Annually
Financing Terms Available 
Cash
Roads 
Paved
Schools
School District
Unknown
Elementary School
Unknown
Middle School
Robeson County Schools
High School
St. Pauls Senior High
Listing courtesy of KENNETH BAREFOOT of COLDWELL BANKER ADVANTAGE - FAYETTEVILLE


Listing information is provided by Participants of the Longleaf Pine REALTORS MLS. IDX information is provided exclusively for personal, non-commercial use, and may not be used for any purpose other than to identify prospective properties consumers may be interested in purchasing. Information is deemed reliable but not guaranteed. Copyright 2026, Longleaf Pine REALTORS MLS.
Data last updated at: 2026-09-13 05:06 AM UTC

Neighborhood & Commute
Source: Walkscore
Disclosure: Community information and market data powered by Constellation Data Labs. Information is deemed reliable but not guaranteed.
Save
Ask
Tour
Hide
Share