Property Search

8017 Trout Creek Road, Fayetteville, NC, 28304

Save
Ask
Tour
Hide
Share
$425,000
7 Days On Site

8017 Trout Creek Road
Fayetteville, NC 28304

For Sale|Single Family Residence|Active
5
Beds
4
Total Baths
3
Full Baths
1
Partial Bath
3,434
SqFt
$124
/SqFt
2001
Built
Subdivision:
OTHER
County:
Cumberland
Listing courtesy of NICHOLAS BEAUCHAMP of COMPLETE CONCEPT REALTY
Call Now: 910-644-0222
Is this the listing for you? We can help make it yours.
910-644-0222
8017 Trout Creek Road8017 Trout Creek Road8017 Trout Creek Road8017 Trout Creek Road
Save
Ask
Tour
Hide
Share

Mortgage Calculator

Monthly Payment (Est.)

$1,939
Calculator powered by Showcase IDX, a Constellation1 Company. Copyright ©2026 Information is deemed reliable but not guaranteed.

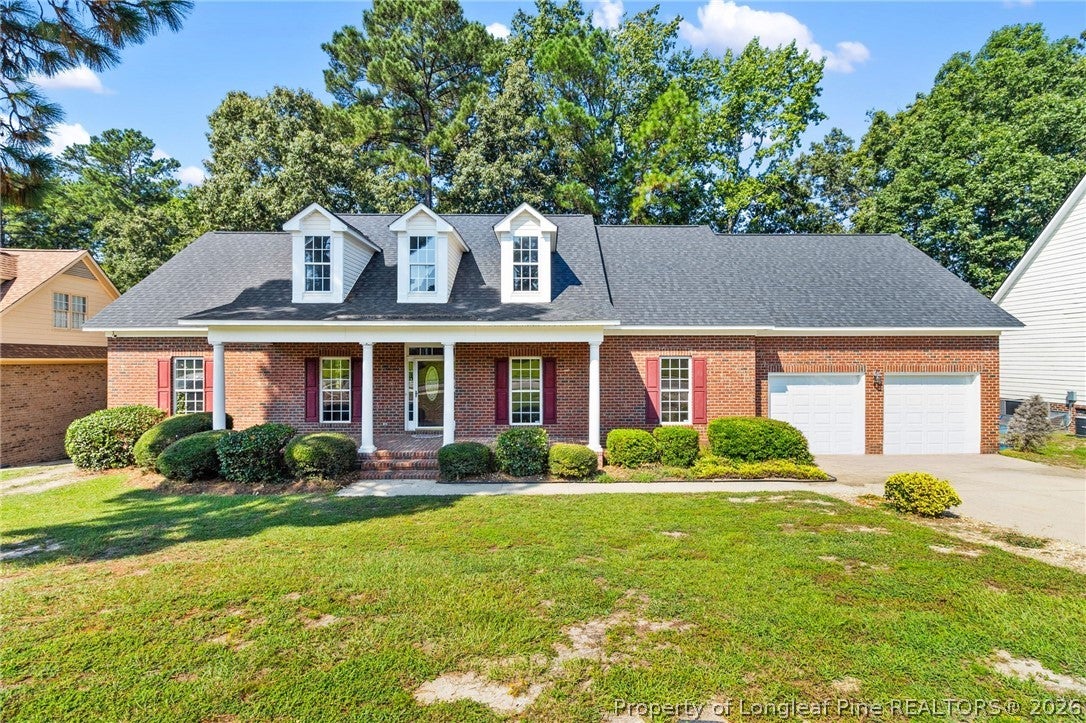
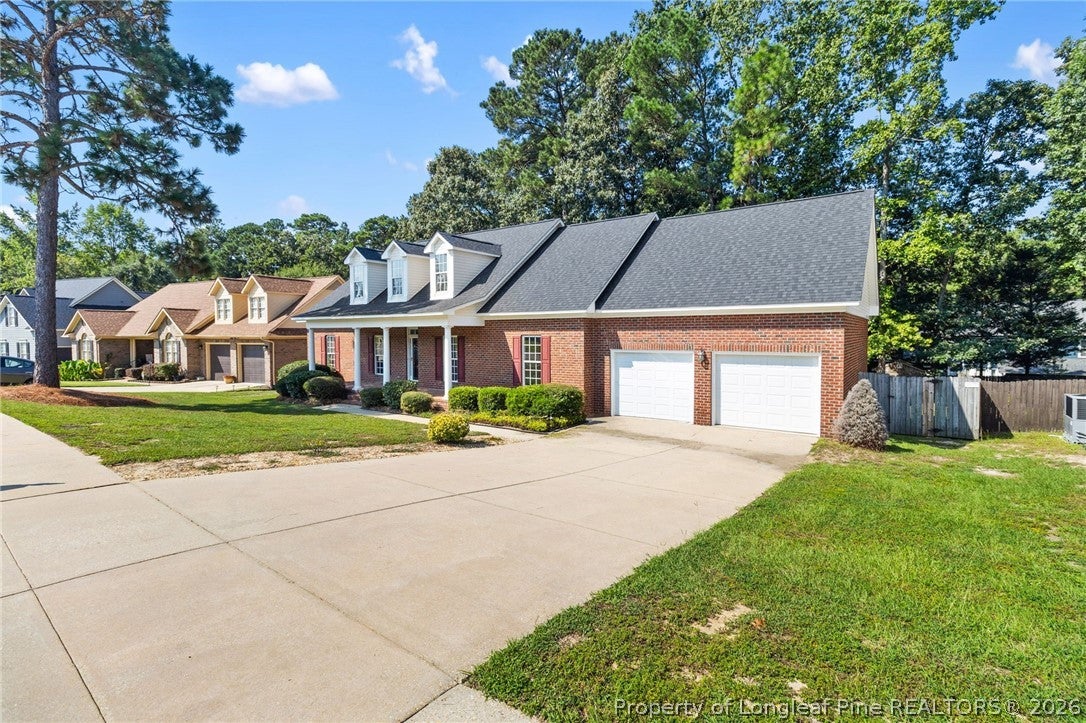
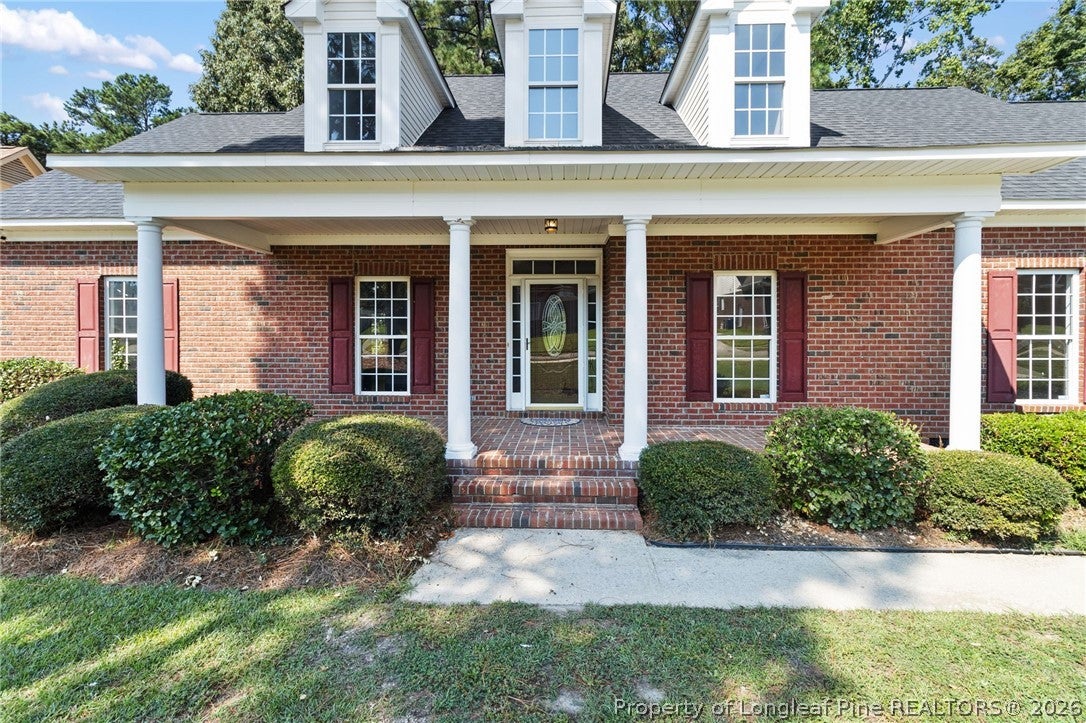
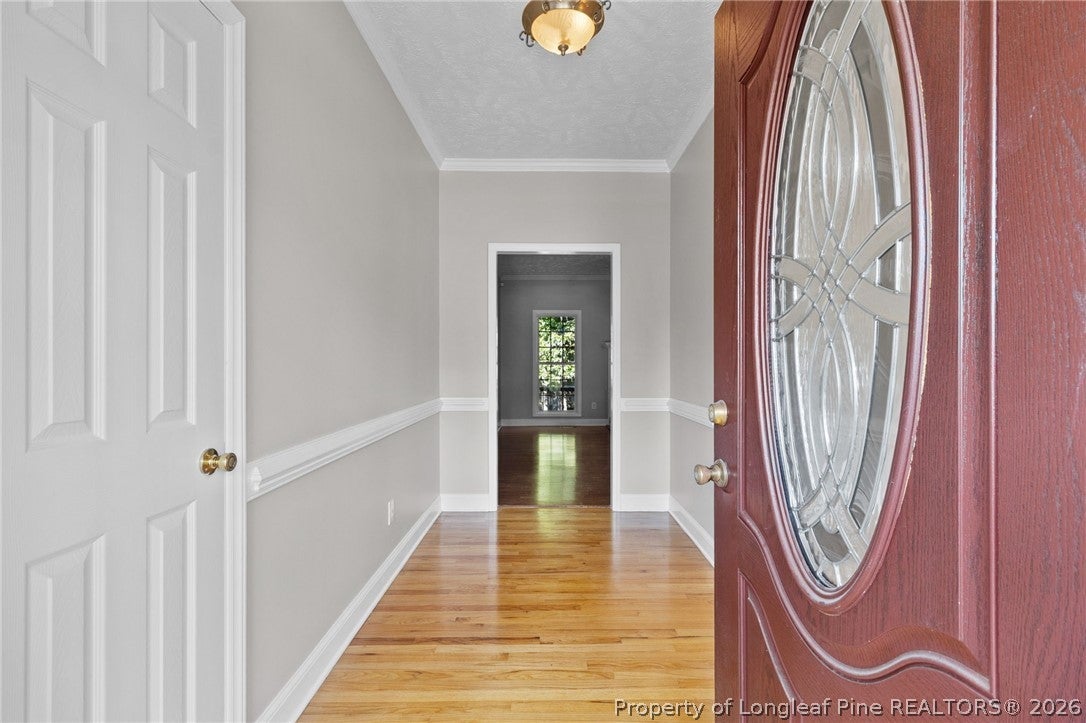
Welcome to this beautifully maintained custom-built brick home, Offering this spacious 5-bedroom, 3.5-bath home provides an ideal blend of comfort, functionality, and entertaining space. The open-concept layout features a welcoming great room with fireplace, spacious kitchen with stainless-steel appliances, and inviting porches perfect for relaxing or entertaining. The primary suite and two additional bedrooms are conveniently located on the main level. Upstairs, you'll find two additional bedrooms, a full bath, and a generous game/recreation room offering plenty of flexibility for a home office, media space, or playroom. Additional highlights include hardwood and carpet flooring, attached 2-car garage, and the privacy and convenience of a gated community. Conveniently located near shopping, dining, and major Fayetteville destinations. Freshly Painted interior and New Carpet on second floor _Don't miss the opportunity to make this spacious and versatile home your own!

Save
Ask
Tour
Hide
Share
Listing Snapshot
Price 
$425,000
Days On Site 
7 Days
Bedrooms 
5
Inside Area (SqFt) 
3,434 sqft
Total Baths 
4
Full Baths 
3
Partial Baths 
1
Lot Size 
N/A
Year Built 
2001
MLS® Number 
768915
Status 
Active
Property Tax 
N/A
HOA/Condo/Coop Fees 
$44.58 monthly
Sq Ft Source 
N/A
Friends & Family
Recent Activity
a week agoListing first seen on site
a week agoListing updated with changes from the MLS®
General Features
Attached Garage 
Yes
Garage 
Yes
Garage Spaces 
2
Levels 
Two
Parking 
AttachedGarage
Property Sub Type 
Single Family Residence
Sewer 
Public Sewer
Special Circumstances 
Standard
Style 
Two Story
Water Source 
Public
Zoning 
SF15 - Single Family Res 15
Interior Features
Appliances 
RangeRefrigeratorDishwasherFree-Standing RangeDisposalMicrowave
Basement 
Crawl Space
Cooling 
Ceiling Fan(s)Central Air
Fireplace 
Yes
Fireplace Features 
Other
Fireplaces 
1
Flooring 
HardwoodCarpet
Heating 
Heat Pump
Interior 
Tray Ceiling(s)Ceiling Fan(s)Coffered Ceiling(s)Double VanityEntrance Foyer
Laundry Features 
Washer HookupMain LevelIn Unit
Save
Ask
Tour
Hide
Share
Exterior Features
Construction Details 
BrickBrick VeneerFrame
Fencing 
Back YardPrivacy
Other Structures 
Storage
Patio And Porch 
DeckPorchFront Porch
Windows/Doors 
Storm Door(s)
Community Features
Accessibility Features 
Therapeutic Whirlpool
Association Fee 
$535.0
Association Fee Frequency 
Annually
Community Features 
Sidewalks
Schools
School District
Unknown
Elementary School
Unknown
Middle School
Anne Chestnut Middle School
High School
Seventy-First Senior High
Listing courtesy of NICHOLAS BEAUCHAMP of COMPLETE CONCEPT REALTY


Listing information is provided by Participants of the Longleaf Pine REALTORS MLS. IDX information is provided exclusively for personal, non-commercial use, and may not be used for any purpose other than to identify prospective properties consumers may be interested in purchasing. Information is deemed reliable but not guaranteed. Copyright 2026, Longleaf Pine REALTORS MLS.
Data last updated at: 2026-09-13 05:06 AM UTC

Neighborhood & Commute
Source: Walkscore
Disclosure: Community information and market data powered by Constellation Data Labs. Information is deemed reliable but not guaranteed.
Save
Ask
Tour
Hide
Share