
4700 Scenic Pines DriveHope Mills, NC 28348
Mortgage Calculator
Monthly Payment (Est.)
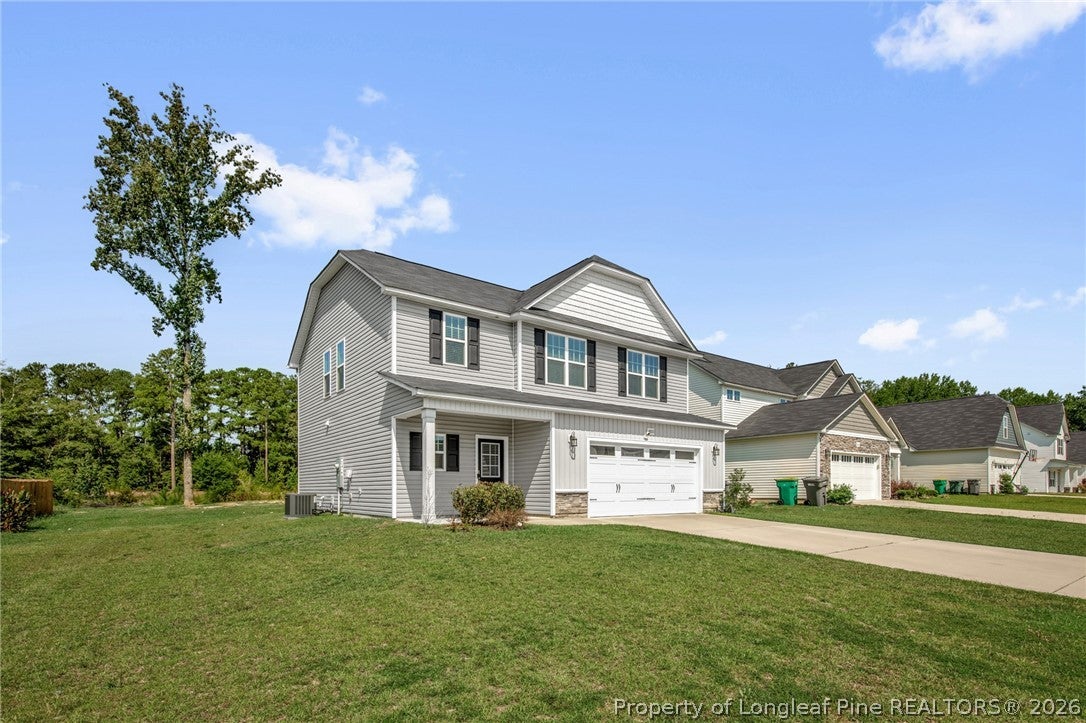
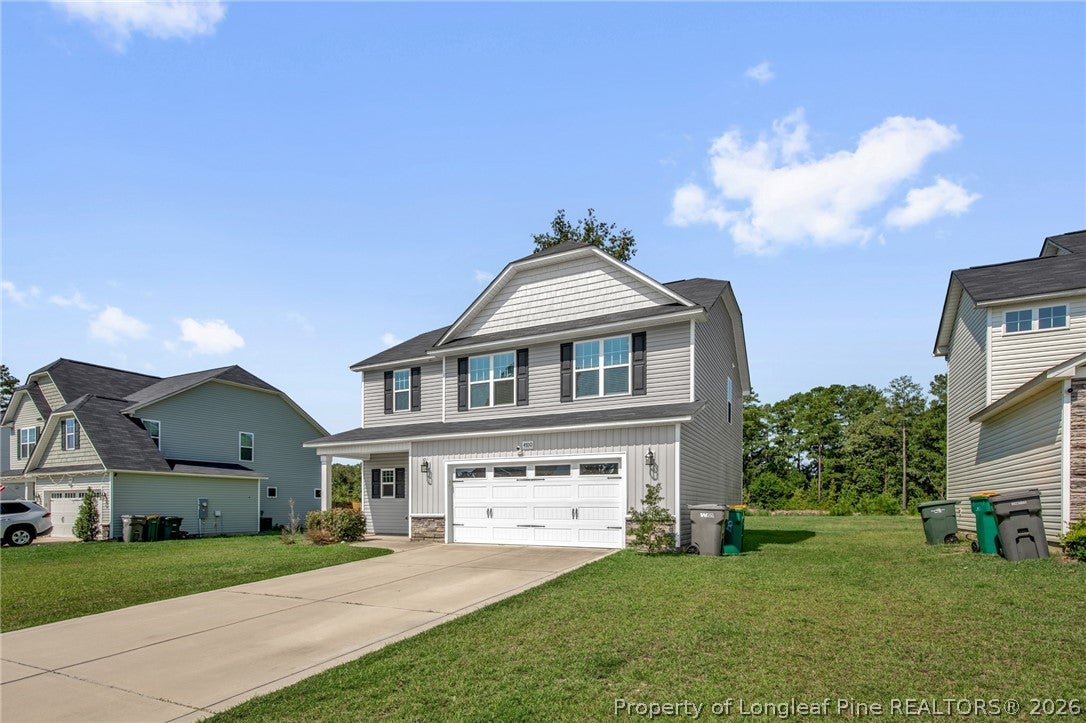
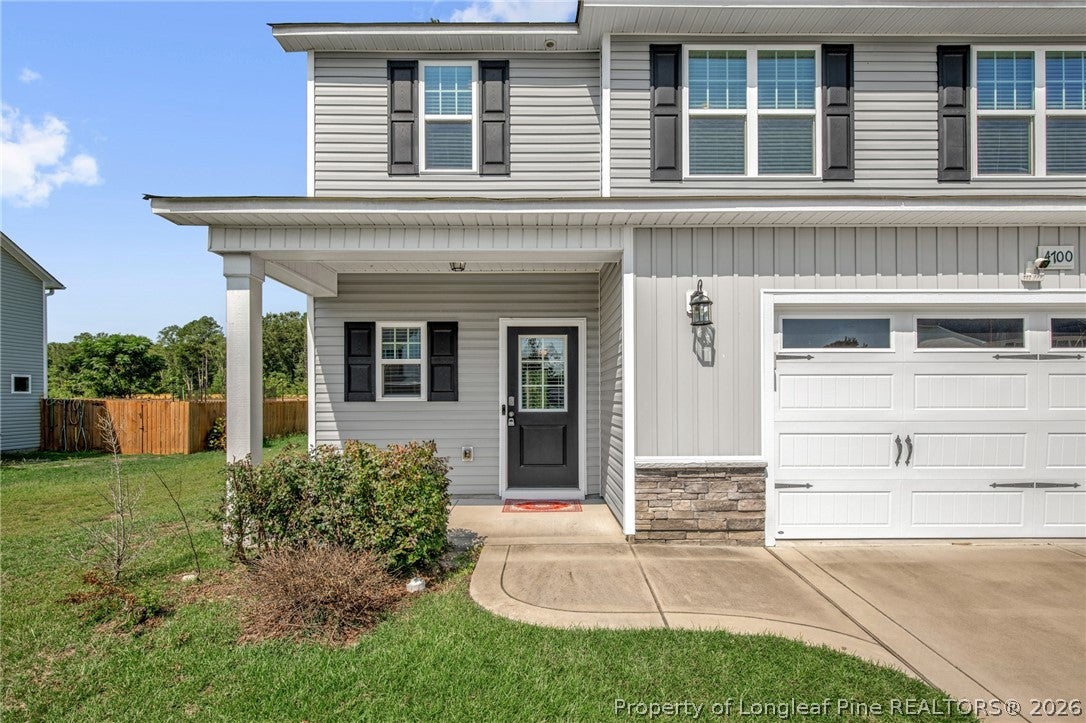
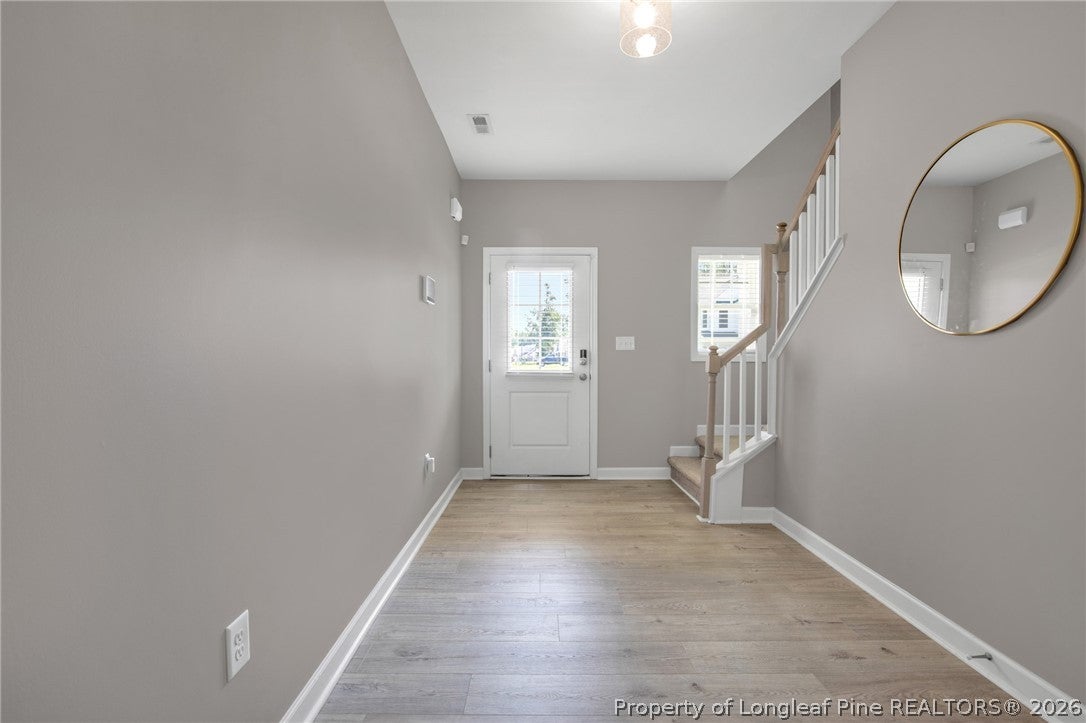
$1,505Welcome to 4700 Scenic Pines Drive, a spacious two-story home offering a functional layout, generous living spaces, and plenty of room to make it your own. Step inside to a bright, open interior designed for everyday living and entertaining. The main living areas flow comfortably together, creating an inviting space for hosting friends, gathering with family, or simply relaxing at home. Neutral finishes throughout provide a clean backdrop that's ready for your personal style. The kitchen offers plenty of cabinet and counter space and opens into the surrounding living areas, making it easy to stay connected whether you're cooking dinner or entertaining guests. Upstairs, the oversized primary suite is a standout. The bedroom offers plenty of space for a king-size bed and additional furniture without feeling crowded. The private en-suite bathroom features a double vanity, soaking tub, separate shower, and access to an impressive walk-in closet with built-in shelving, hanging space, and drawers. The additional bedrooms provide flexibility for family, guests, a home office, playroom, or whatever fits your lifestyle. An additional full bathroom and a dedicated upstairs laundry room with shelving add even more everyday convenience. Outside, step through the sliding glass doors onto the covered rear patio overlooking a spacious backyard. There's plenty of room to create an outdoor entertaining area, add a play space, garden, or simply enjoy having extra room outdoors. One of my favorite features is the more open view toward the rear of the property, giving the backyard a little extra breathing room. With its spacious primary suite, walk-in closet, multiple living spaces, upstairs laundry, covered patio, and generous backyard, 4700 Scenic Pines Drive offers the space and versatility today's buyers are looking for. Come see this one in person — the amount of space may surprise you.
| a week ago | Listing first seen on site | |
| a week ago | Listing updated with changes from the MLS® |

Listing information is provided by Participants of the Longleaf Pine REALTORS MLS. IDX information is provided exclusively for personal, non-commercial use, and may not be used for any purpose other than to identify prospective properties consumers may be interested in purchasing. Information is deemed reliable but not guaranteed. Copyright 2026, Longleaf Pine REALTORS MLS.
Data last updated at: 2026-09-13 05:06 AM UTC
