
Save
Ask
Tour
Hide
$79,000
8 Days On Site
6720 Willowbrook Drive 3Fayetteville, NC 28314
For Sale|Condominium|Active
2
Beds
2
Total Baths
2
Full Baths
1,153
SqFt
$69
/SqFt
1992
Built
Subdivision:
STEWARTS CREEK GREEN
County:
Cumberland
Listing courtesy of ANNA-LISA ROWLETTE of EXP REALTY LLC
Call Now: 910-644-0222
Is this the listing for you? We can help make it yours.
910-644-0222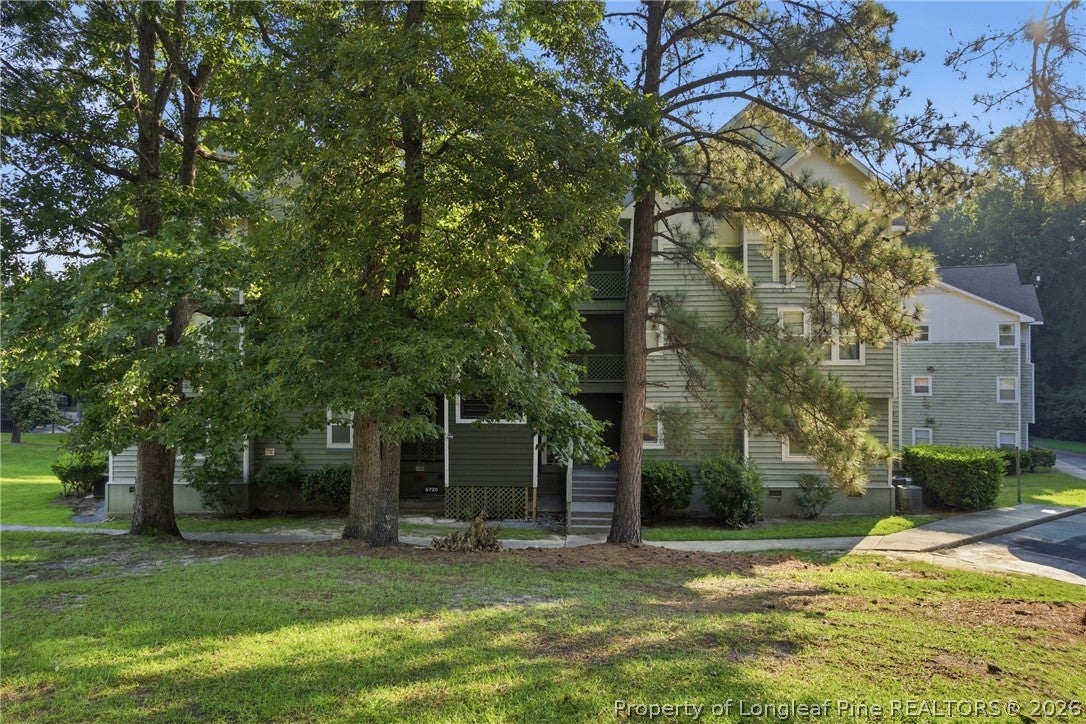
Save
Ask
Tour
Hide
Mortgage Calculator
Monthly Payment (Est.)
$360Calculator powered by Showcase IDX, a Constellation1 Company. Copyright ©2026 Information is deemed reliable but not guaranteed.
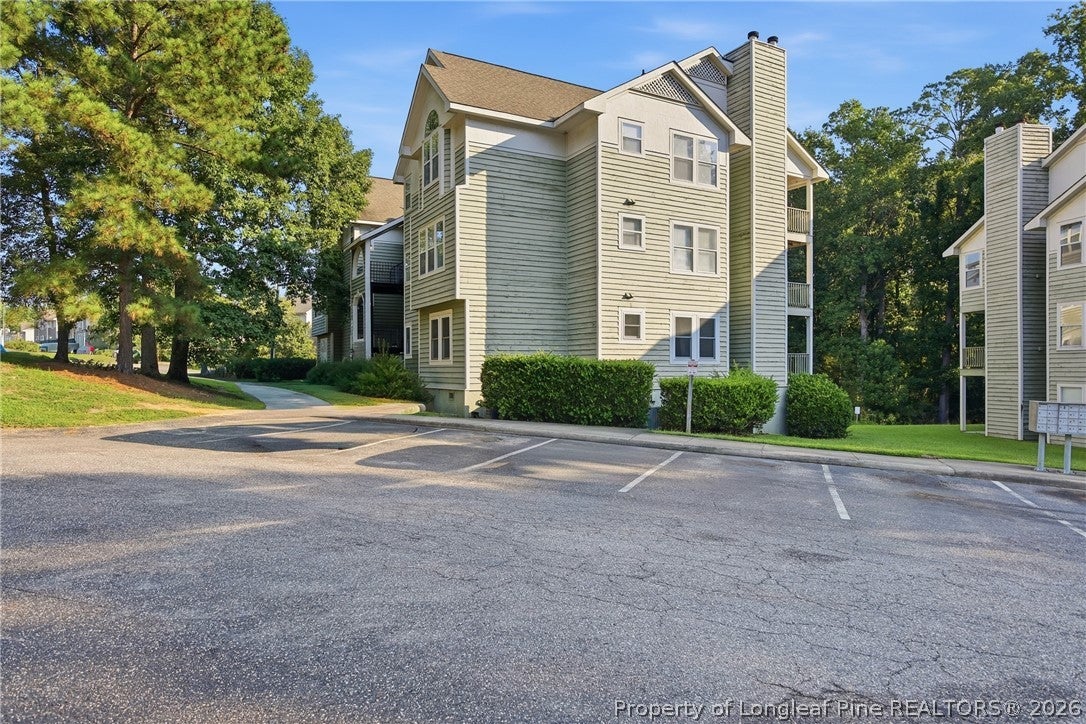
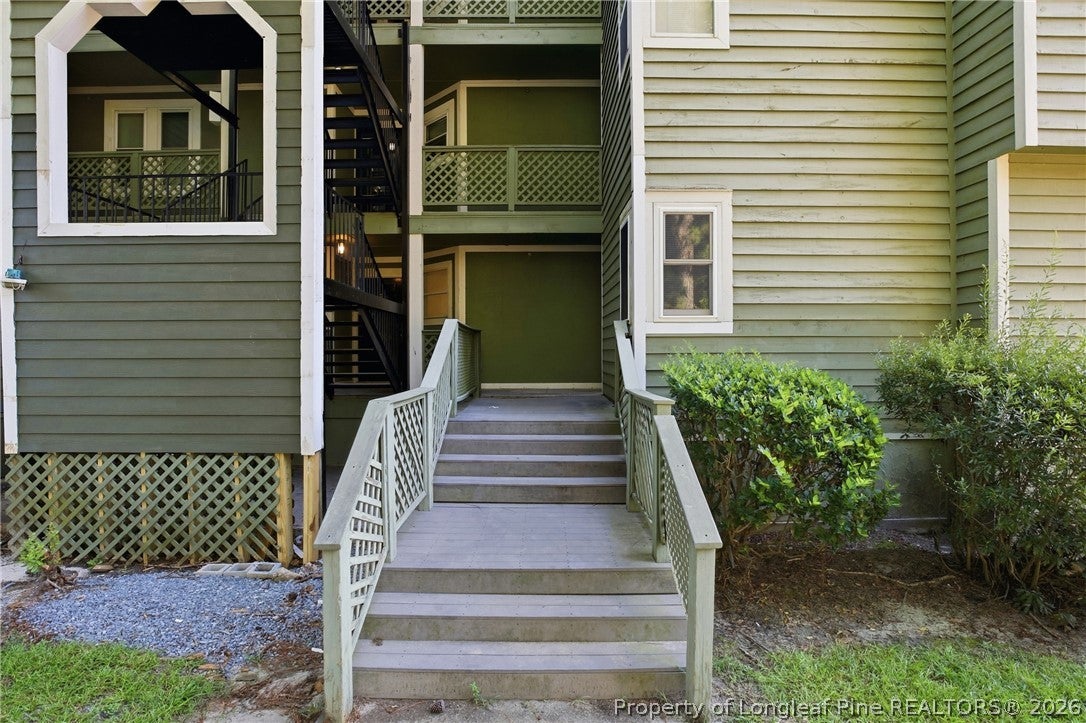
Welcome to this beautifully refreshed 2-bedroom, 2-bathroom condo, offering a move-in-ready opportunity in a convenient Fayetteville location. Fresh paint and LVP flooring and carpet in the bedrooms give the home a clean, modern feel. The open floor plan creates an inviting flow between the kitchen, breakfast nook, and spacious living area, complete with a cozy fireplace. Step outside onto your private deck, perfect for relaxing or enjoying your morning coffee. Well-maintained and thoughtfully refreshed, this condo offers comfortable, low-maintenance living with the updates and space today's buyers are looking for.
Save
Ask
Tour
Hide
Listing Snapshot
Price
$79,000
Days On Site
8 Days
Bedrooms
2
Inside Area (SqFt)
1,153 sqft
Total Baths
2
Full Baths
2
Partial Baths
N/A
Lot Size
N/A
Year Built
1992
MLS® Number
768899
Status
Active
Property Tax
N/A
HOA/Condo/Coop Fees
$191.84 monthly
Sq Ft Source
N/A
Friends & Family
Recent Activity
| a week ago | Listing first seen on site | |
| a week ago | Listing updated with changes from the MLS® |
General Features
Levels
One
Parking
No Garage
Property Sub Type
Condominium
Sewer
Public Sewer
Special Circumstances
Standard
Style
One Story
Water Source
Public
Zoning
MR5 - Mixed Residential
Interior Features
Appliances
DishwasherDisposalMicrowaveOvenRangeRefrigeratorWater HeaterExhaust Fan
Basement
None
Cooling
Ceiling Fan(s)Central Air
Fireplace
Yes
Fireplace Features
Factory Built
Fireplaces
1
Flooring
CarpetVinyl
Interior
Ceiling Fan(s)Eat-in KitchenLaminate CountersOpen FloorplanSoaking TubWalk-In Closet(s)
Laundry Features
Washer HookupIn Unit
Window Features
Window CoveringsBlinds
Save
Ask
Tour
Hide
Exterior Features
Construction Details
Wood Siding
Exterior
Balcony
Patio And Porch
PorchCoveredFront Porch
Windows/Doors
Window CoveringsBlinds
Community Features
Association Fee
$191.84
Association Fee Frequency
Monthly
Community Features
PoolStreet Lights
Financing Terms Available
CashConventionalFHAVA Loan
Roads
Paved
Schools
School District
Unknown
Elementary School
Unknown
Middle School
Westover Middle School
High School
Westover Senior High
Listing courtesy of ANNA-LISA ROWLETTE of EXP REALTY LLC

Listing information is provided by Participants of the Longleaf Pine REALTORS MLS. IDX information is provided exclusively for personal, non-commercial use, and may not be used for any purpose other than to identify prospective properties consumers may be interested in purchasing. Information is deemed reliable but not guaranteed. Copyright 2026, Longleaf Pine REALTORS MLS.
Data last updated at: 2026-09-13 05:06 AM UTC
Listing information is provided by Participants of the Longleaf Pine REALTORS MLS. IDX information is provided exclusively for personal, non-commercial use, and may not be used for any purpose other than to identify prospective properties consumers may be interested in purchasing. Information is deemed reliable but not guaranteed. Copyright 2026, Longleaf Pine REALTORS MLS.
Data last updated at: 2026-09-13 05:06 AM UTC
Neighborhood & Commute
Source: Walkscore
Disclosure: Community information and market data powered by Constellation Data Labs. Information is deemed reliable but not guaranteed.
Save
Ask
Tour
Hide

Did you know? You can invite friends and family to your search. They can join your search, rate and discuss listings with you.