Property Search

5707 Nassau Drive, Fayetteville, NC, 28314

Save
Ask
Tour
Hide
Share
$257,500
1 Day On Site

5707 Nassau Drive
Fayetteville, NC 28314

For Sale|Single Family Residence|Active
4
Beds
3
Total Baths
2
Full Baths
1
Partial Bath
1,890
SqFt
$136
/SqFt
1981
Built
Subdivision:
LAKE SHORE
County:
Cumberland
Listing courtesy of ERVEN TSAO of ON POINT REALTY
Call Now: 910-644-0222
Is this the listing for you? We can help make it yours.
910-644-0222
5707 Nassau Drive5707 Nassau Drive5707 Nassau Drive5707 Nassau Drive
Save
Ask
Tour
Hide
Share

Mortgage Calculator

Monthly Payment (Est.)

$1,175
Calculator powered by Showcase IDX, a Constellation1 Company. Copyright ©2026 Information is deemed reliable but not guaranteed.

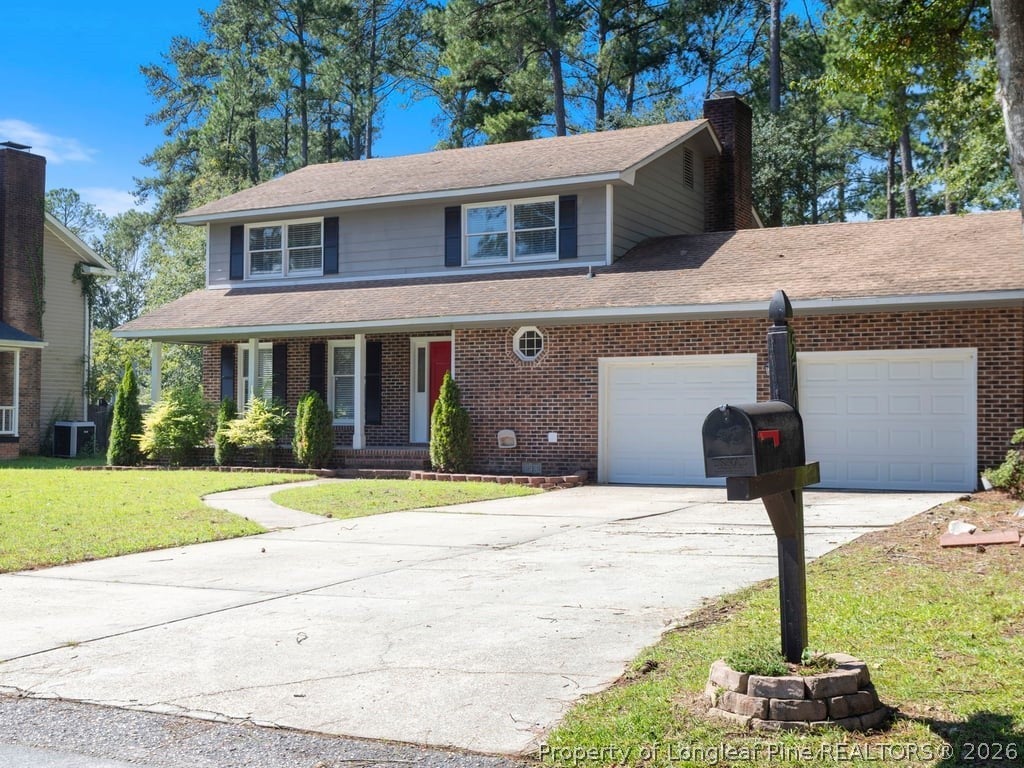
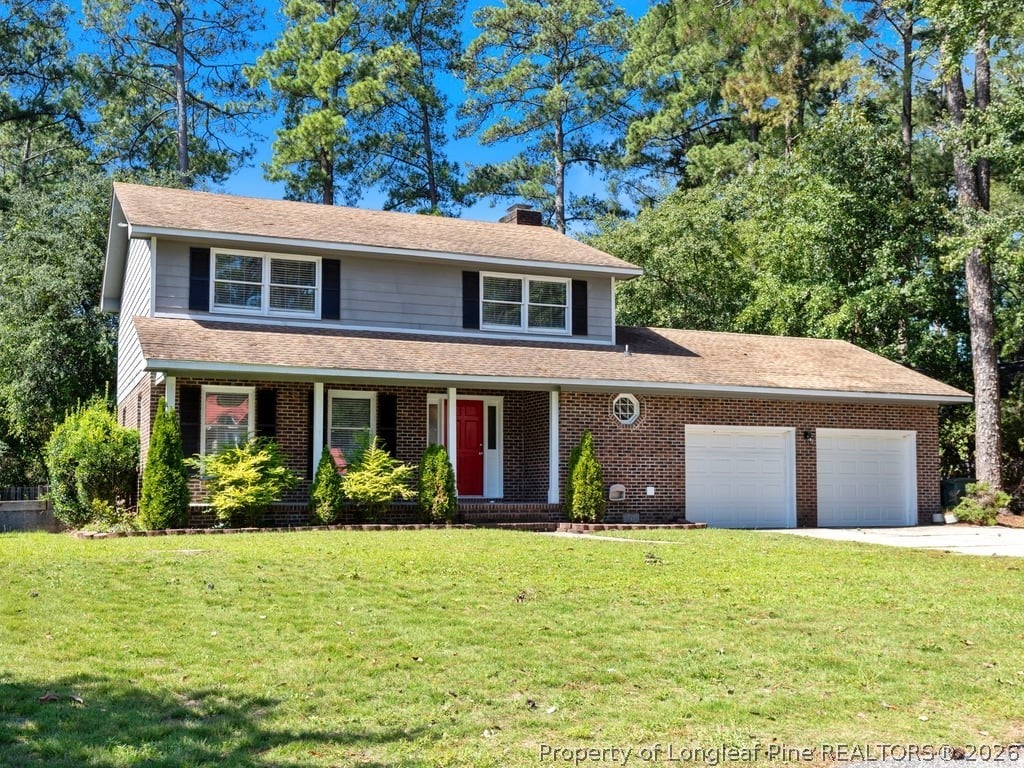
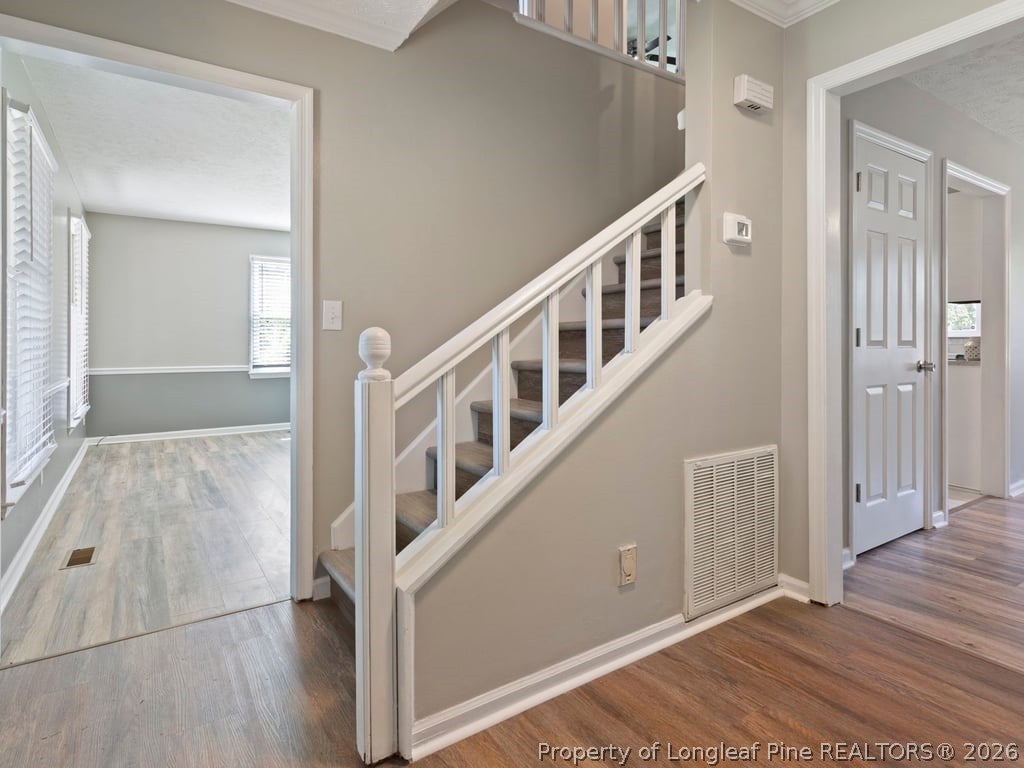
Welcome home to this well-maintained property in the desirable Lake Shores Subdivision! Nestled in an established neighborhood, this home offers an easy commute to Fort Bragg and convenient access to nearby shops and restaurants, making everyday living a breeze. Featuring 4 bedrooms and 2.5 bathrooms, this spacious home offers plenty of room to live, work, and entertain. Enjoy a welcoming covered front porch, a comfortable living room, formal dining area, and a separate den that provides additional living space. Step outside and enjoy the large two-level deck, perfect for summer gatherings, cookouts, and entertaining family and friends. Recent upgrades include a remodeled master bathroom, new sinks and cabinets in the hallway bathroom and half bath, newly installed hallway flooring, and new carpet throughout all upstairs bedrooms. With its spacious layout, thoughtful updates, and convenient location, this home has so much to offer. Don't miss your opportunity to make it yours—schedule your showing today and come see all that this home has to offer!

Save
Ask
Tour
Hide
Share
Listing Snapshot
Price 
$257,500
Days On Site 
1 Day
Bedrooms 
4
Inside Area (SqFt) 
1,890 sqft
Total Baths 
3
Full Baths 
2
Partial Baths 
1
Lot Size 
0.24 Acres
Year Built 
1981
MLS® Number 
768883
Status 
Active
Property Tax 
N/A
HOA/Condo/Coop Fees 
N/A
Sq Ft Source 
N/A
Friends & Family
Recent Activity
yesterdayListing first seen on site
yesterdayListing updated with changes from the MLS®
General Features
Acres 
0.24
Attached Garage 
Yes
Garage 
Yes
Garage Spaces 
2
Levels 
Two
Parking 
AttachedGarage
Property Sub Type 
Single Family Residence
Sewer 
Public Sewer
Special Circumstances 
Standard
Style 
Two Story
Water Source 
Public
Zoning 
PND - Planned Neighborhood
Interior Features
Appliances 
RefrigeratorDishwasherElectric RangeMicrowave
Basement 
Crawl Space
Cooling 
Ceiling Fan(s)Electric
Fireplace 
Yes
Fireplace Features 
Blower FanWood Burning
Fireplaces 
1
Flooring 
CarpetLaminateTileVinyl
Heating 
Natural Gas
Interior 
Ceiling Fan(s)
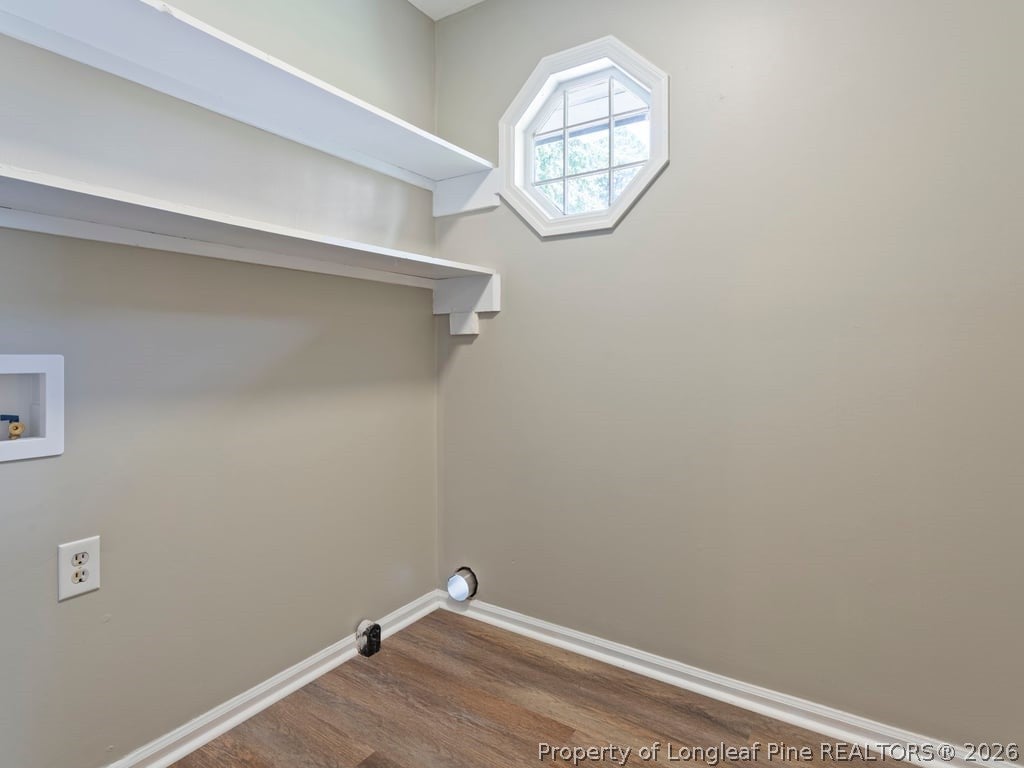
Laundry Features 
Washer HookupMain LevelIn Unit
Window Features 
Window CoveringsBlinds
Save
Ask
Tour
Hide
Share
Exterior Features
Construction Details 
BrickFiber Cement
Fencing 
Back YardPartial
Patio And Porch 
Deck
Windows/Doors 
Window CoveringsBlinds
Community Features
Financing Terms Available 
CashConventionalFHAVA Loan
Schools
School District
Unknown
Elementary School
Unknown
Middle School
Westover Middle School
High School
Westover Senior High
Listing courtesy of ERVEN TSAO of ON POINT REALTY


Listing information is provided by Participants of the Longleaf Pine REALTORS MLS. IDX information is provided exclusively for personal, non-commercial use, and may not be used for any purpose other than to identify prospective properties consumers may be interested in purchasing. Information is deemed reliable but not guaranteed. Copyright 2026, Longleaf Pine REALTORS MLS.
Data last updated at: 2026-09-13 03:34 AM UTC

Neighborhood & Commute
Source: Walkscore
Disclosure: Community information and market data powered by Constellation Data Labs. Information is deemed reliable but not guaranteed.
Save
Ask
Tour
Hide
Share