
5353 Shannon RdShannon, NC 28386
Mortgage Calculator
Monthly Payment (Est.)
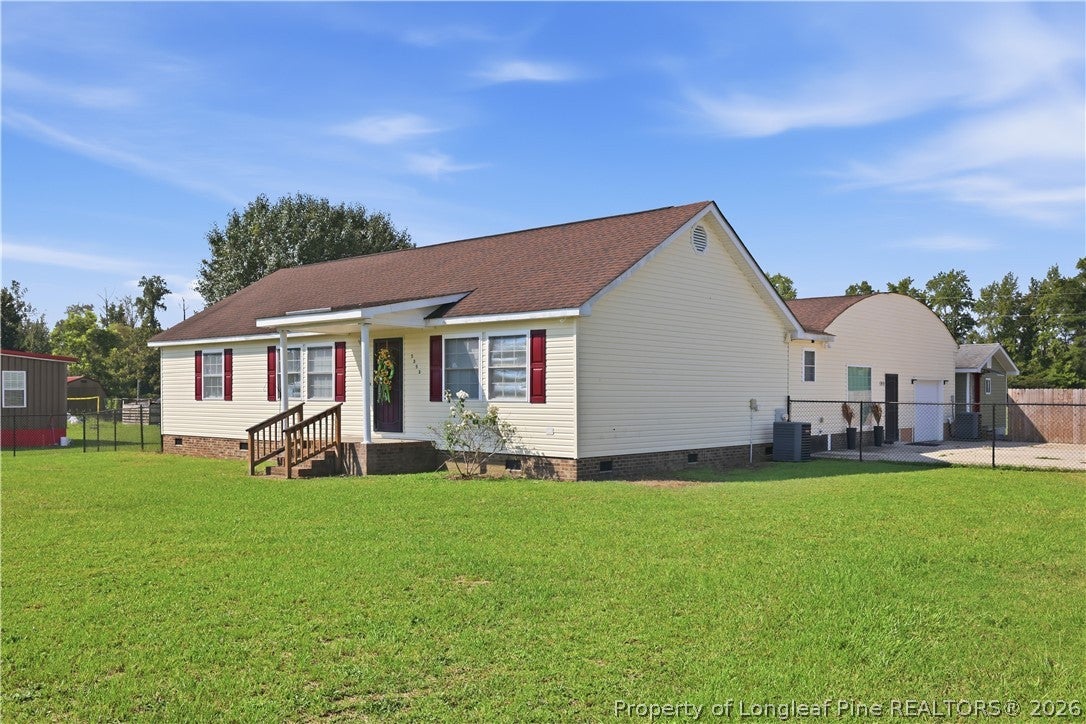
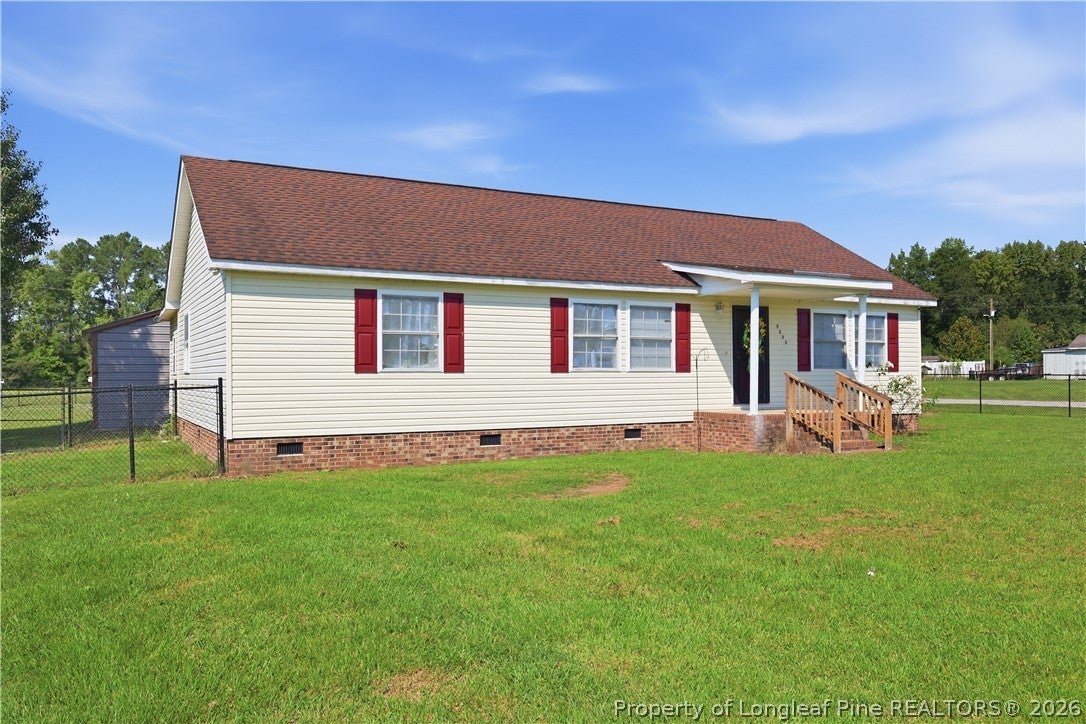
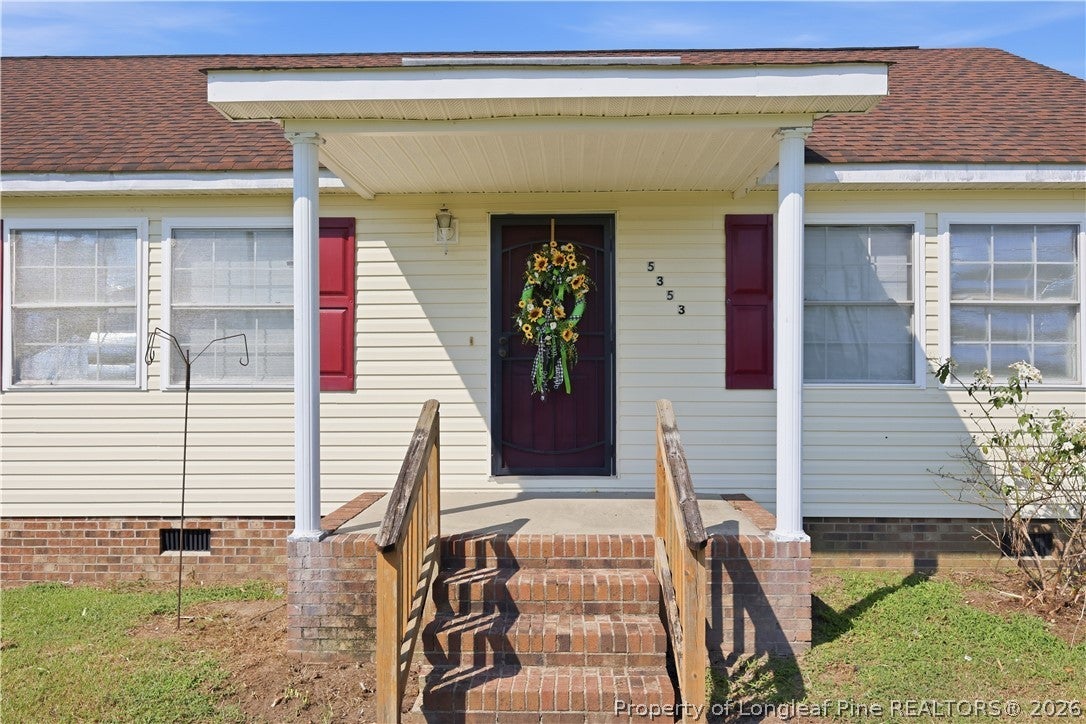
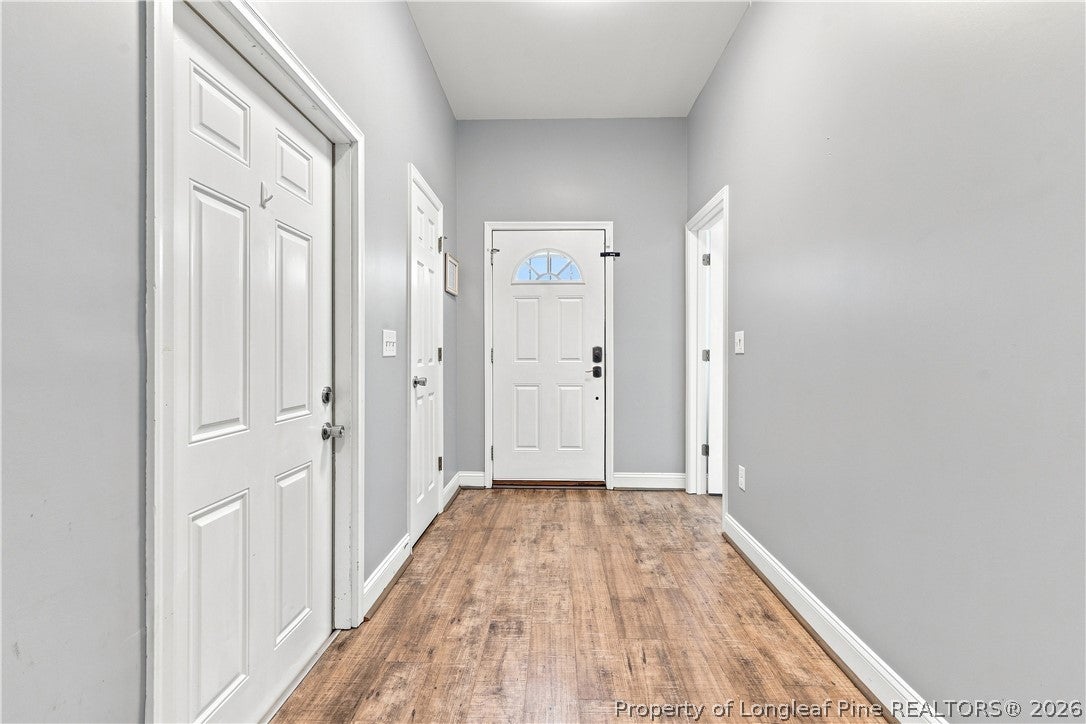
$1,158Welcome to 5353 Shannon Rd, where modern style meets versatility and functionality. This beautifully updated 3-bedroom, 2-bath home offers 2,509 sq ft of living space and a bright, contemporary interior designed with today’s lifestyle in mind. From the moment you step inside, you’ll appreciate the fresh, modern feel and inviting spaces throughout the home. The property’s standout feature is the charming tiny home located on the lot, complete with its own bedroom, bathroom, and kitchen. Whether used for guests, extended family, a private retreat, or additional living space, the possibilities are endless. An expansive detached garage adds even more versatility, providing ample space for storage, hobbies, a workshop, or other needs. With a thoughtfully updated main home and exceptional additional spaces, this property offers a rare combination of comfort, flexibility, and opportunity.
| a week ago | Listing first seen on site | |
| a week ago | Listing updated with changes from the MLS® |

Listing information is provided by Participants of the Longleaf Pine REALTORS MLS. IDX information is provided exclusively for personal, non-commercial use, and may not be used for any purpose other than to identify prospective properties consumers may be interested in purchasing. Information is deemed reliable but not guaranteed. Copyright 2026, Longleaf Pine REALTORS MLS.
Data last updated at: 2026-09-13 05:06 AM UTC

Did you know? You can invite friends and family to your search. They can join your search, rate and discuss listings with you.