Property Search

3691 Macqueen Court, Fayetteville, NC, 28314

Save
Ask
Tour
Hide
Share
$520,000
8 Days On Site

3691 Macqueen Court
Fayetteville, NC 28314

For Sale|Single Family Residence|Active
4
Beds
4
Total Baths
2
Full Baths
2
Partial Baths
3,120
SqFt
$167
/SqFt
1987
Built
Subdivision:
KINGSFORD
County:
Cumberland
Listing courtesy of VANCE TOWNSEND of TOWNSEND REAL ESTATE
Call Now: 910-644-0222
Is this the listing for you? We can help make it yours.
910-644-0222
3691 Macqueen Court3691 Macqueen Court3691 Macqueen Court3691 Macqueen Court
Save
Ask
Tour
Hide
Share

Mortgage Calculator

Monthly Payment (Est.)

$2,372
Calculator powered by Showcase IDX, a Constellation1 Company. Copyright ©2026 Information is deemed reliable but not guaranteed.

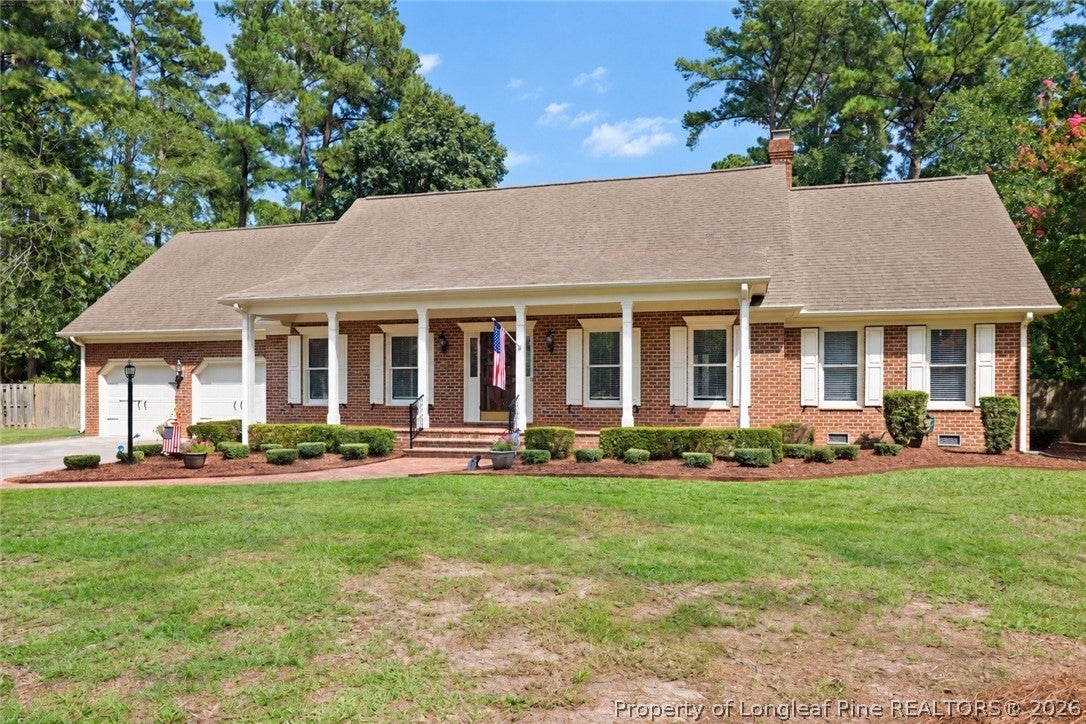
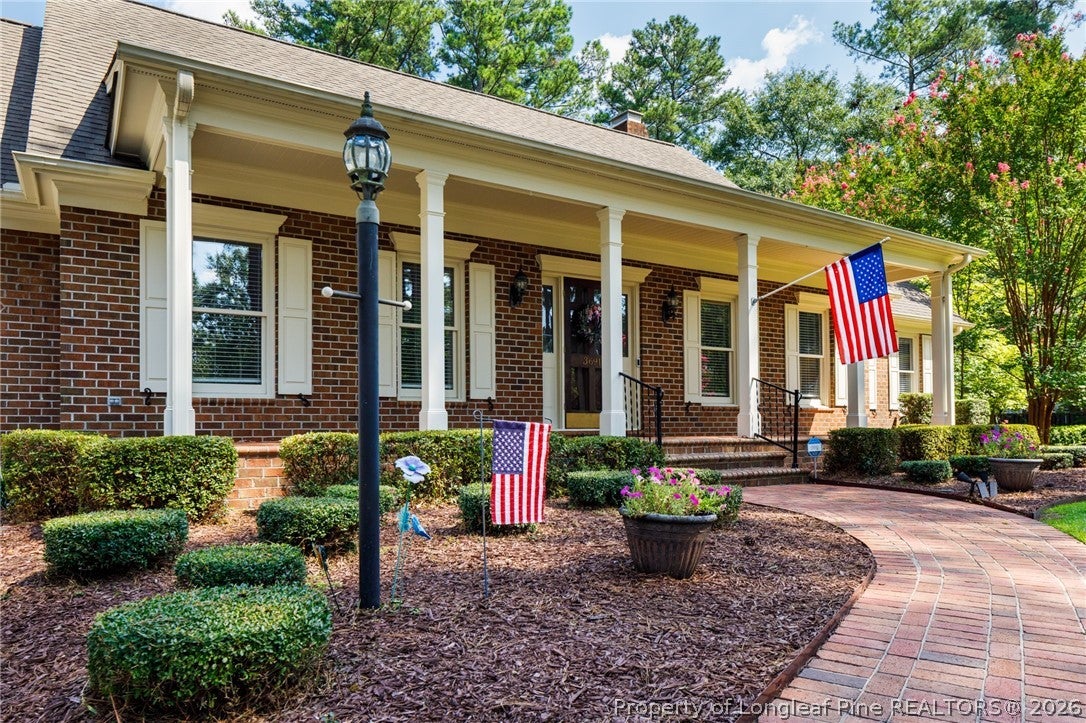
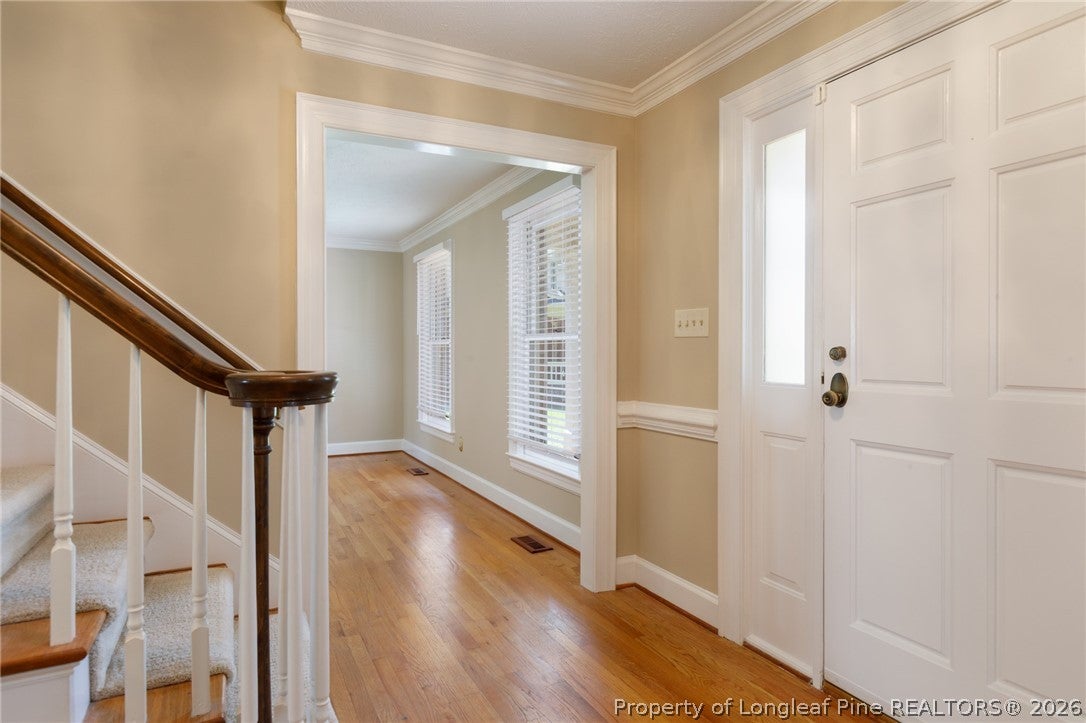
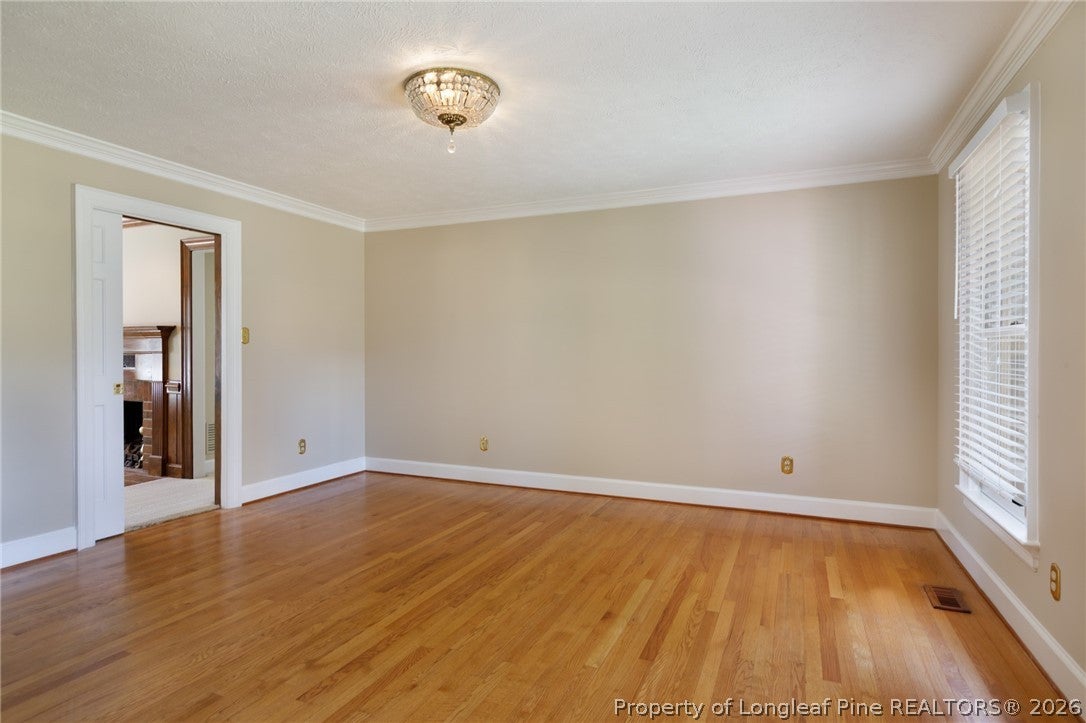
Welcome to 3691 Macqueen Court, ideally situated on an interior cul-de-sac lot in desirable Kingsford. This well-maintained two-story brick home offers 4 bedrooms plus a bonus room, 2 full baths and 2 half baths, with the convenience of the owners suite located on the main level. Fresh interior and exterior paint gives the home a clean, move-in-ready feel, while traditional woodwork, built-ins and hardwood flooring in portions of the main level add character. The kitchen features granite countertops, stainless steel appliances, abundant cabinetry and a large peninsula with bar seating. Generous living spaces provide plenty of room to spread out and entertain, while the light-filled sunroom overlooking the backyard is a standout feature. Upstairs you'll find additional bedrooms plus a spacious bonus room over the two-car garage with its own half bath—giving this flexible space plenty of possibilities for a home office, media room, playroom or guest area. Outside, enjoy a classic brick exterior, mature landscaping, backyard patio and two-car garage. Conveniently located near Cape Fear Valley Medical Center, restaurants, shopping and other Fayetteville amenities.

Save
Ask
Tour
Hide
Share
Listing Snapshot
Price 
$520,000
Days On Site 
8 Days
Bedrooms 
4
Inside Area (SqFt) 
3,120 sqft
Total Baths 
4
Full Baths 
2
Partial Baths 
2
Lot Size 
N/A
Year Built 
1987
MLS® Number 
768872
Status 
Active
Property Tax 
N/A
HOA/Condo/Coop Fees 
$10.83 monthly
Sq Ft Source 
N/A
Friends & Family
Recent Activity
a week agoListing first seen on site
a week agoListing updated with changes from the MLS®
General Features
Attached Garage 
Yes
Garage 
Yes
Garage Spaces 
2
Levels 
Two
Parking 
AttachedGarage
Property Sub Type 
Single Family Residence
Sewer 
Public Sewer
Style 
Two Story
Water Source 
Public
Zoning 
R10 - Residential District
Interior Features
Appliances 
RefrigeratorMicrowave
Basement 
Crawl Space
Cooling 
Ceiling Fan(s)
Fireplace 
Yes
Fireplace Features 
Masonry
Fireplaces 
1
Flooring 
CarpetCeramic TileHardwood
Heating 
Heat Pump
Interior 
Ceiling Fan(s)Entrance FoyerEat-in KitchenGranite CountersWalk-In Closet(s)
Laundry Features 
Washer Hookup
Window Features 
Window CoveringsBlindsInsulated Windows
Save
Ask
Tour
Hide
Share
Exterior Features
Construction Details 
Brick Veneer
Fencing 
Back Yard
Lot Features 
Cul-De-Sac
Patio And Porch 
Patio
Windows/Doors 
Window CoveringsBlindsInsulated Windows
Community Features
Accessibility Features 
Therapeutic Whirlpool
Association Fee 
$130.0
Association Fee Frequency 
Annually
Schools
School District
Unknown
Elementary School
Vanstory Hills Elementary (3-5)
Middle School
Max Abbott Middle School
High School
Terry Sanford Senior High
Listing courtesy of VANCE TOWNSEND of TOWNSEND REAL ESTATE


Listing information is provided by Participants of the Longleaf Pine REALTORS MLS. IDX information is provided exclusively for personal, non-commercial use, and may not be used for any purpose other than to identify prospective properties consumers may be interested in purchasing. Information is deemed reliable but not guaranteed. Copyright 2026, Longleaf Pine REALTORS MLS.
Data last updated at: 2026-09-13 05:06 AM UTC

Neighborhood & Commute
Source: Walkscore
Disclosure: Community information and market data powered by Constellation Data Labs. Information is deemed reliable but not guaranteed.
Save
Ask
Tour
Hide
Share