Property Search

4514 Cambray Downs Court, Parkton, NC, 28371

Save
Ask
Tour
Hide
Share
$364,900
8 Days On Site

4514 Cambray Downs Court
Parkton, NC 28371

For Sale|Single Family Residence|Active
5
Beds
3
Total Baths
3
Full Baths
3,260
SqFt
$112
/SqFt
2011
Built
Subdivision:
STEEPLE CHASE
County:
Cumberland
Listing courtesy of MARYT REAVES of TOWNSEND REAL ESTATE
Call Now: 910-644-0222
Is this the listing for you? We can help make it yours.
910-644-0222
4514 Cambray Downs Court4514 Cambray Downs Court4514 Cambray Downs Court4514 Cambray Downs Court
Save
Ask
Tour
Hide
Share

Mortgage Calculator

Monthly Payment (Est.)

$1,665
Calculator powered by Showcase IDX, a Constellation1 Company. Copyright ©2026 Information is deemed reliable but not guaranteed.

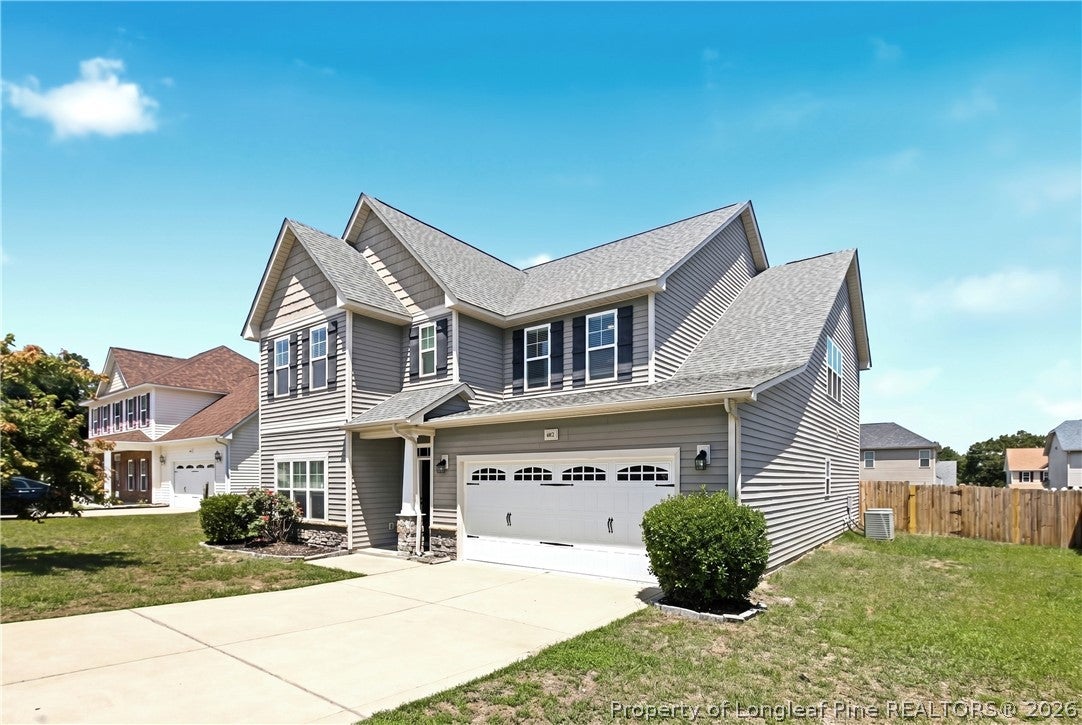
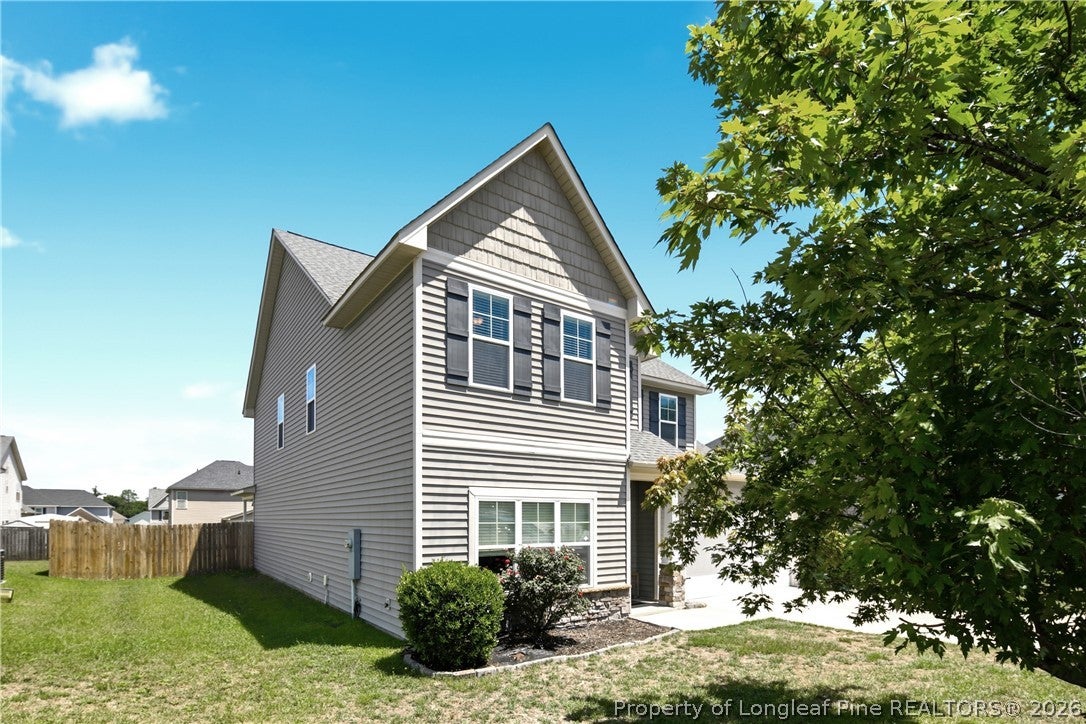
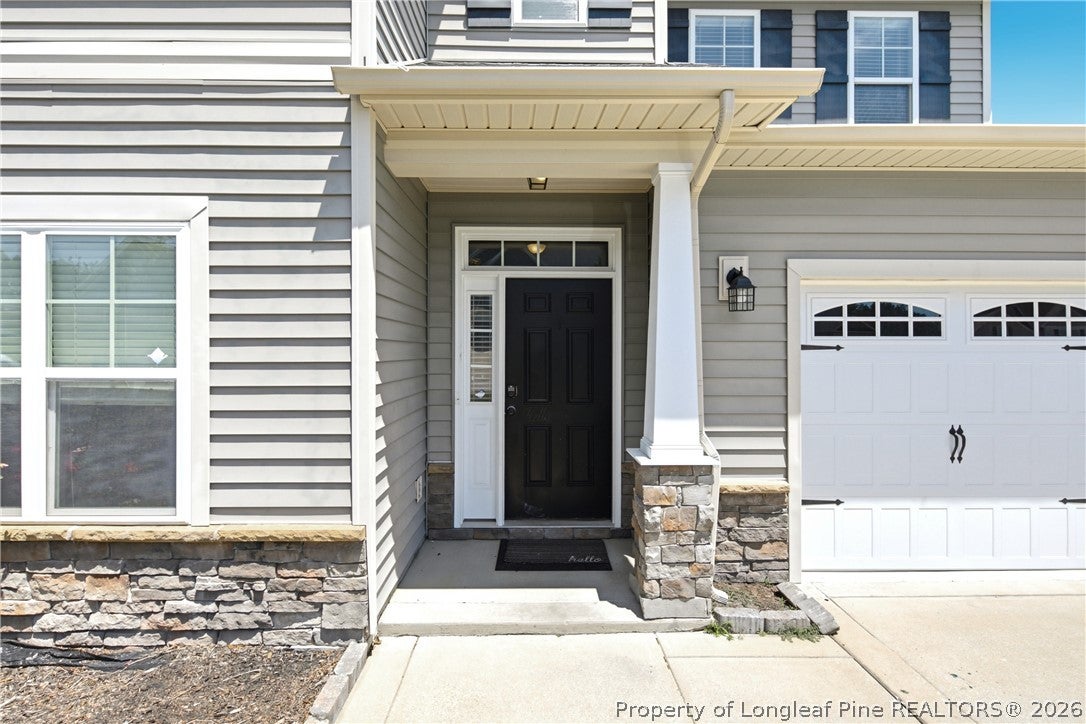
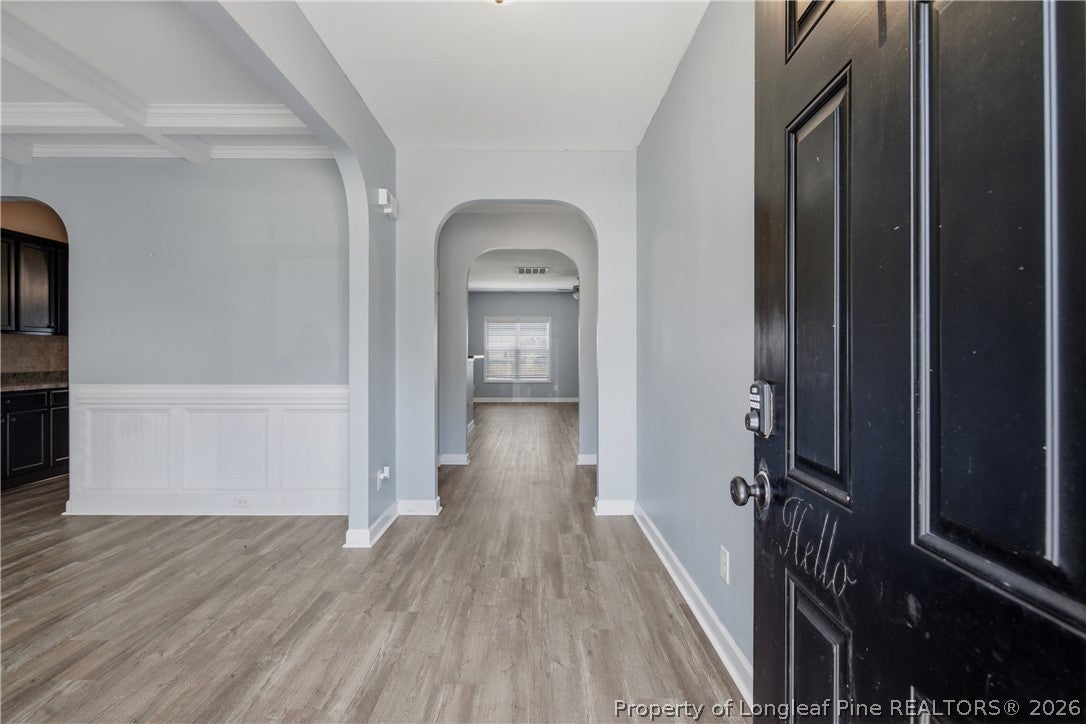
NEW PRICE!! Welcome to this beautiful home with over 3000 square feet of room for living and relaxing! 2 stories featuring 5 bedrooms and 3 full baths. Beautiful foyer leads to large open family room. Kitchen is super spacious with tons of counter and cabinet space, plus a nice pantry. Between the kitchen and formal dining room is a butler’s pantry with more countertop space. Nice woodwork and lovely floors. 1 bedroom and full bath down. Upstairs is a bright loft area that provides wonderful room for a second den. Owners’ suite is exceptionally large, with a spacious bathroom with double sinks, garden tub, separate shower, and toilet room. Large walk-in closet. 3 other bedrooms and full bath upstairs. Laundry room upstairs. Nicely landscaped and flat yard. Backyard features a covered patio and fencing - a private feeling retreat! Double garage. Wonderful and huge home is ready for you!

Save
Ask
Tour
Hide
Share
Listing Snapshot
Price 
$364,900
Days On Site 
8 Days
Bedrooms 
5
Inside Area (SqFt) 
3,260 sqft
Total Baths 
3
Full Baths 
3
Partial Baths 
N/A
Lot Size 
N/A
Year Built 
2011
MLS® Number 
768863
Status 
Active
Property Tax 
N/A
HOA/Condo/Coop Fees 
$11 monthly
Sq Ft Source 
N/A
Friends & Family
Recent Activity
a week agoListing first seen on site
a week agoListing updated with changes from the MLS®
General Features
Attached Garage 
Yes
Garage 
Yes
Garage Spaces 
2
Levels 
Two
Parking 
AttachedGarage
Property Sub Type 
Single Family Residence
Security 
Security SystemSmoke Detector(s)
Sewer 
Public Sewer
Style 
Two Story
Water Source 
Public
Zoning 
R10 - Residential District
Interior Features
Appliances 
DishwasherDisposalMicrowaveRange
Basement 
None
Cooling 
Ceiling Fan(s)Central AirElectric
Fireplace 
Yes
Fireplace Features 
Factory Built
Fireplaces 
1
Flooring 
CarpetLaminateVinyl
Heating 
Heat Pump
Interior 
Ceiling Fan(s)Cathedral Ceiling(s)Entrance FoyerEat-in KitchenVaulted Ceiling(s)Walk-In Closet(s)
Laundry Features 
Washer Hookup
Window Features 
Window CoveringsBlinds
Save
Ask
Tour
Hide
Share
Exterior Features
Construction Details 
Vinyl Siding
Fencing 
Privacy
Lot Features 
ClearedLevelCul-De-Sac
Patio And Porch 
PatioCovered
Windows/Doors 
Window CoveringsBlinds
Community Features
Association Fee 
$132.0
Association Fee Frequency 
Annually
Financing Terms Available 
Cash
Schools
School District
Unknown
Elementary School
Rockfish Elementary
Middle School
Hope Mills Middle School
High School
South View Senior High
Listing courtesy of MARYT REAVES of TOWNSEND REAL ESTATE


Listing information is provided by Participants of the Longleaf Pine REALTORS MLS. IDX information is provided exclusively for personal, non-commercial use, and may not be used for any purpose other than to identify prospective properties consumers may be interested in purchasing. Information is deemed reliable but not guaranteed. Copyright 2026, Longleaf Pine REALTORS MLS.
Data last updated at: 2026-09-13 05:06 AM UTC

Neighborhood & Commute
Source: Walkscore
Disclosure: Community information and market data powered by Constellation Data Labs. Information is deemed reliable but not guaranteed.
Save
Ask
Tour
Hide
Share