
814 Ancient CourtEastover, NC 28312
Mortgage Calculator
Monthly Payment (Est.)
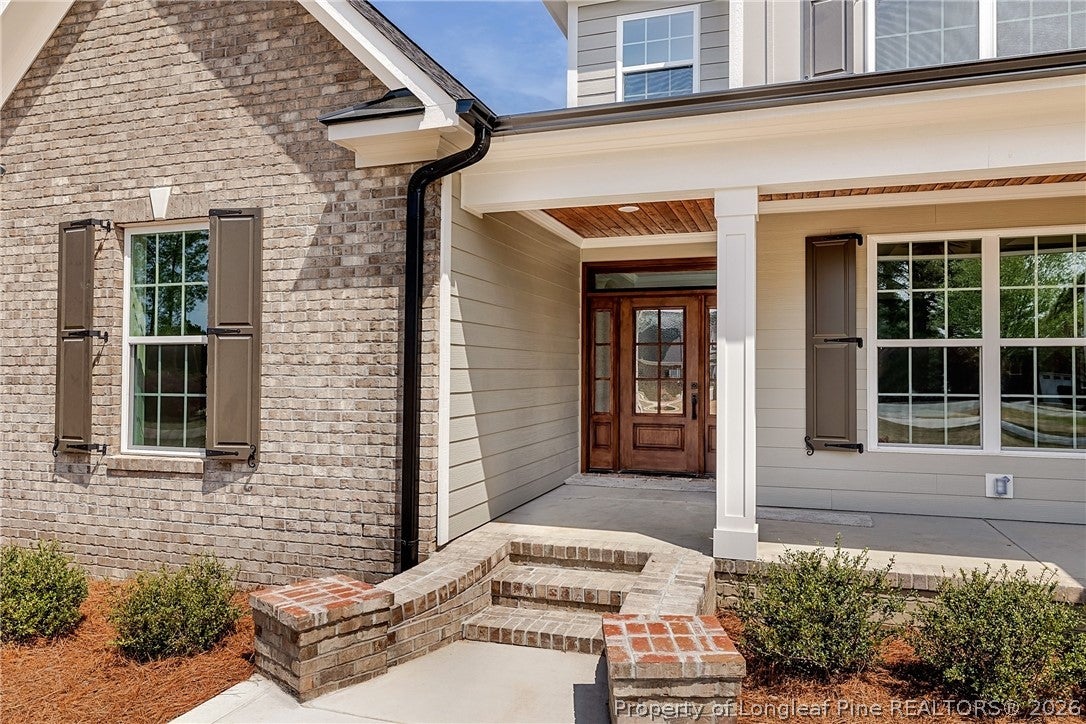
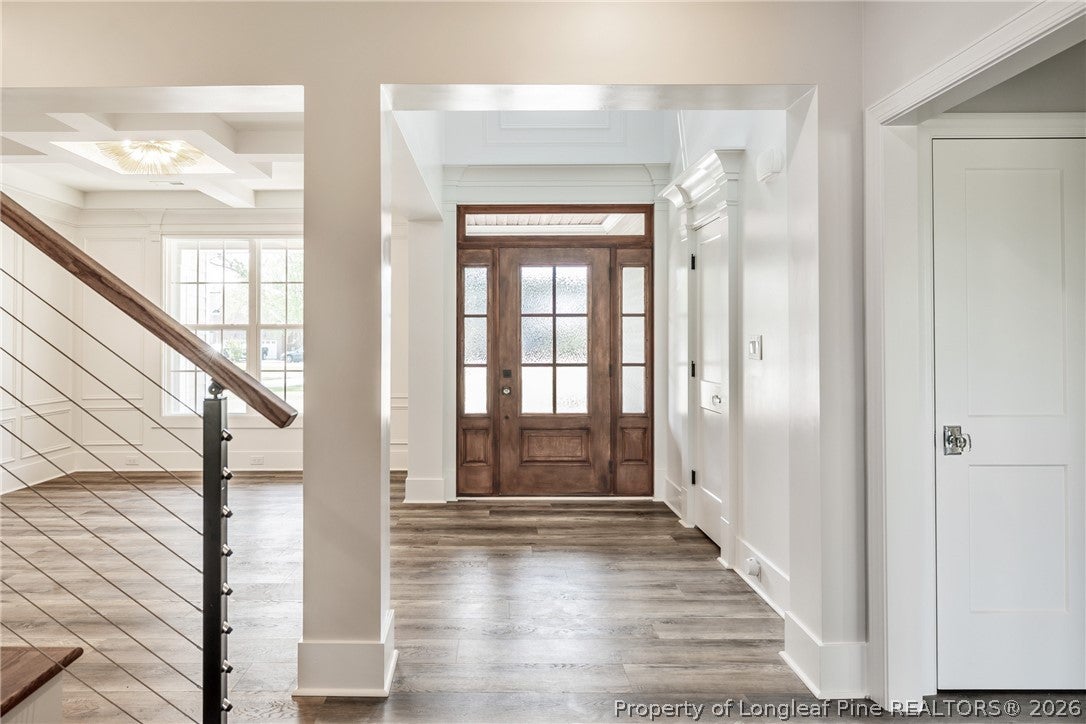
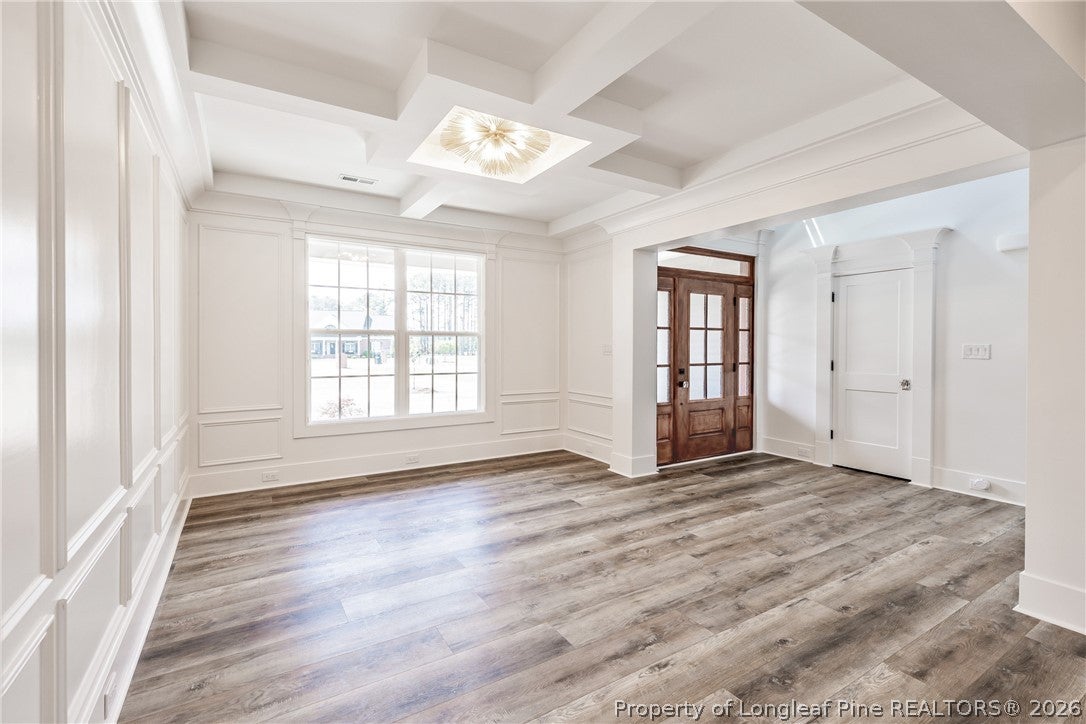
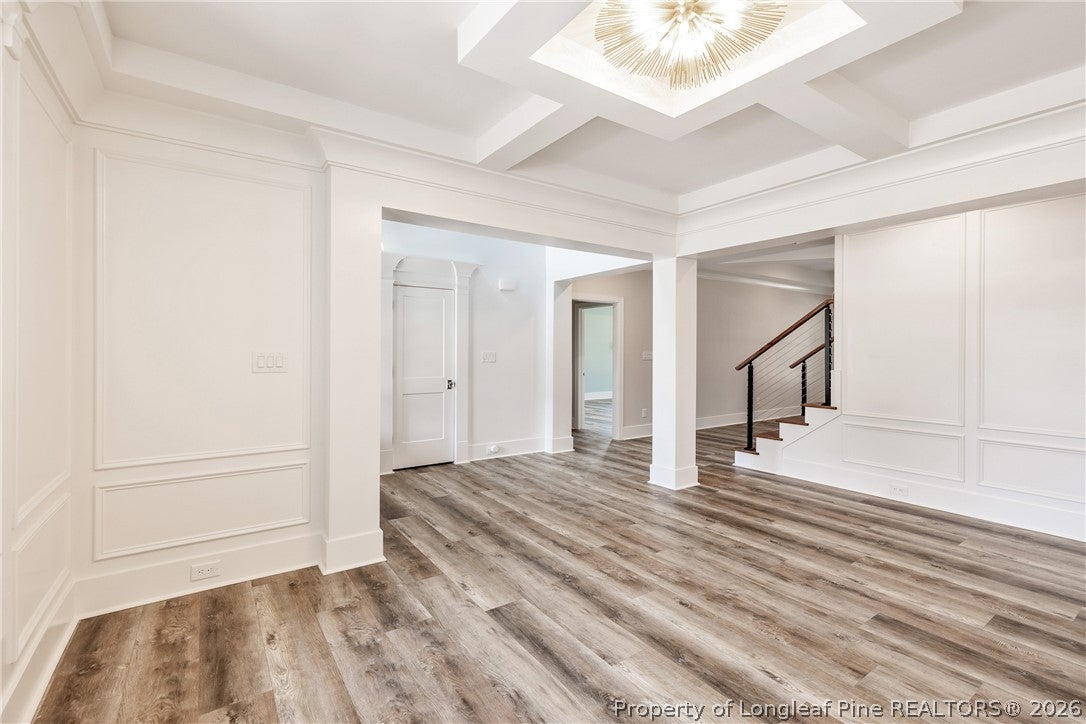
$3,422Custom-built in 2024, this luxury Baywood home offers golf course views, a .74-acre cul-de-sac lot, and no HOA. Featuring four bedrooms plus a versatile bonus room, the thoughtfully designed layout combines elegant architectural details with conveniences that make everyday living easier. A two-story foyer with a second-floor overlook creates a striking entrance, complemented by a formal dining room for gatherings and special occasions. The kitchen features a gas cooktop, single-basin farmhouse sink, ice maker, and a distinctive T-shaped center island with cabinet storage. A spacious walk-in pantry includes a convenient “Costco door” connecting directly to the three-car garage, making unloading groceries effortless. The laundry room is also located on the main level. The main-level primary suite offers a generous bedroom accented by double tray ceilings. Its ensuite features high ceilings, a freestanding soaking tub, dual vanity, tile shower, and walk-in closet. Upstairs, two bedrooms share a Jack-and-Jill bathroom, while the fourth bedroom includes a walk-in closet and private ensuite. One bedroom boasts an expansive walk-in closet complete with a ballet barre and wall-to-wall mirror, a distinctive custom touch. Plantation shutters dress the front windows, while automatic, remote-controlled shades provide convenience throughout the rear of the home. Outside, enjoy golf course views and an irrigation system supplied by a separate well. From its inviting entrance to its carefully considered storage and spacious bedroom layout, this custom home brings together luxury, comfort, and function in Baywood.
| a week ago | Price changed to $749,999 | |
| a week ago | Listing updated with changes from the MLS® | |
| a week ago | Listing first seen on site |

Listing information is provided by Participants of the Longleaf Pine REALTORS MLS. IDX information is provided exclusively for personal, non-commercial use, and may not be used for any purpose other than to identify prospective properties consumers may be interested in purchasing. Information is deemed reliable but not guaranteed. Copyright 2026, Longleaf Pine REALTORS MLS.
Data last updated at: 2026-09-13 05:06 AM UTC

Did you know? You can invite friends and family to your search. They can join your search, rate and discuss listings with you.