Property Search

314 Cape Fear Road, Raeford, NC, 28376

Save
Ask
Tour
Hide
Share
$310,000
8 Days On Site

314 Cape Fear Road
Raeford, NC 28376

For Sale|Single Family Residence|Active
4
Beds
3
Total Baths
2
Full Baths
1
Partial Bath
1,931
SqFt
$161
/SqFt
2009
Built
Subdivision:
RIVERBROOKE
County:
Hoke
Listing courtesy of KRYSTAL SOARES of FATHOM REALTY NC, LLC FAY.
Call Now: 910-644-0222
Is this the listing for you? We can help make it yours.
910-644-0222
314 Cape Fear Road314 Cape Fear Road314 Cape Fear Road314 Cape Fear Road
Save
Ask
Tour
Hide
Share

Mortgage Calculator

Monthly Payment (Est.)

$1,414
Calculator powered by Showcase IDX, a Constellation1 Company. Copyright ©2026 Information is deemed reliable but not guaranteed.

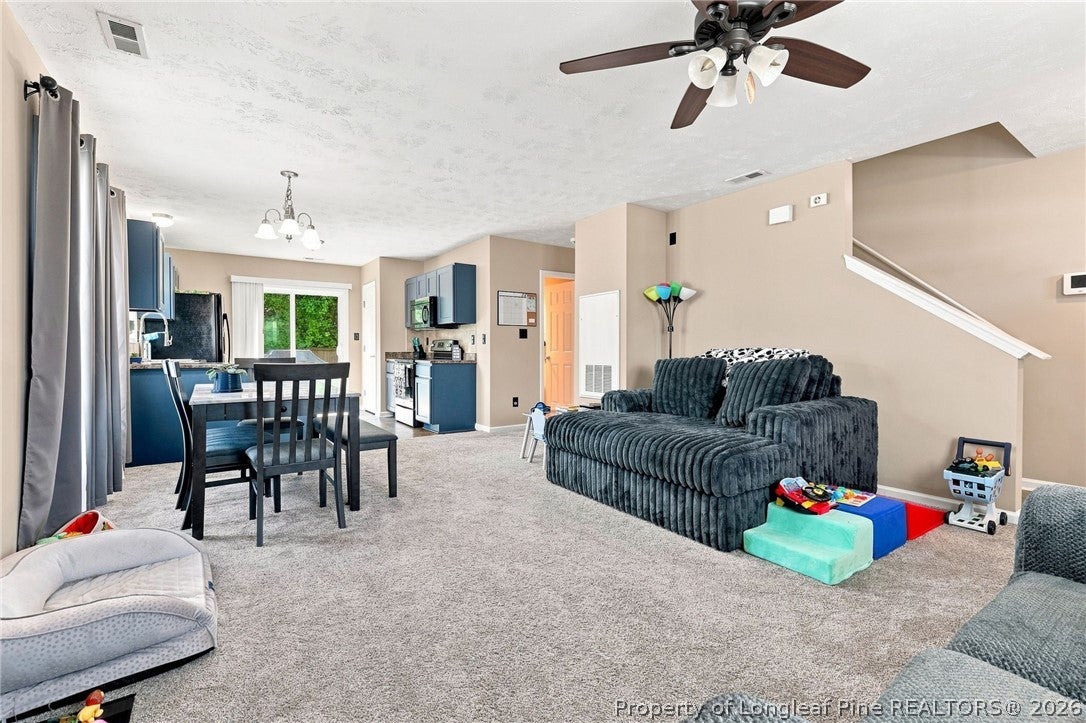
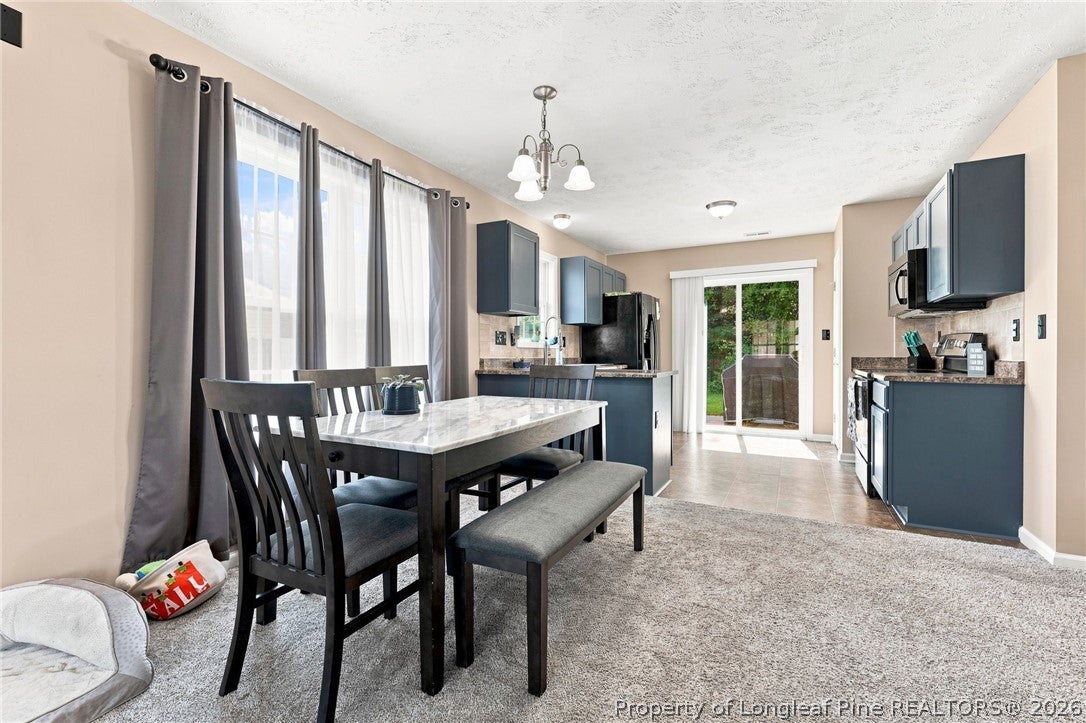
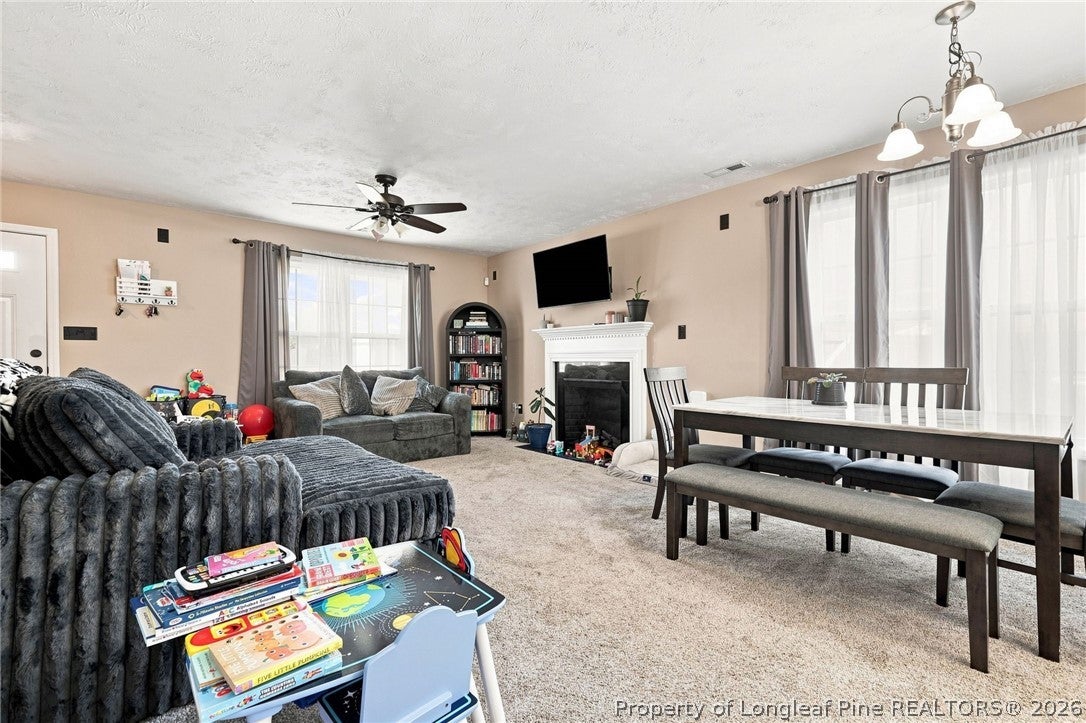
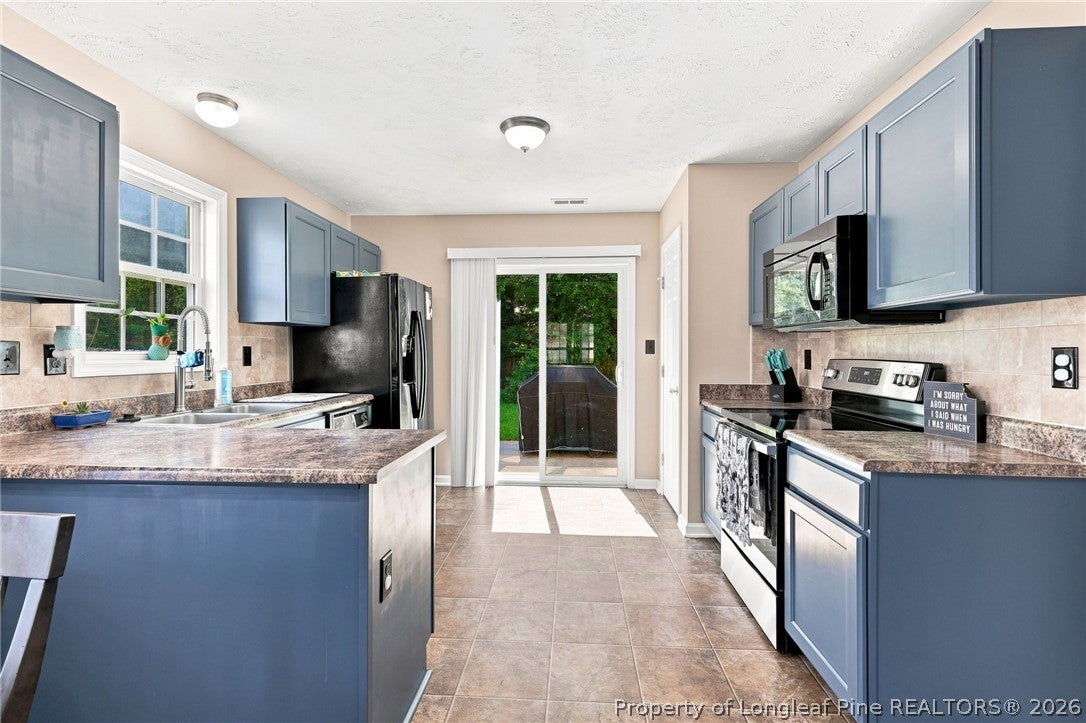
Welcome home to 314 Cape Fear Road, where spacious living and a flexible floor plan give you room to truly make this home your own! From the moment you step inside, you’ll appreciate the open, welcoming feel and the abundance of space designed for everyday living, entertaining, and growing households. One of the standout features is the large upstairs loft, offering endless possibilities as a second living room, playroom, home office, media room, game room, or workout space. Generously sized living areas provide plenty of room to spread out without sacrificing that comfortable, inviting feel buyers love. Whether you’re relaxing at home, hosting friends and family, or simply looking for extra space to fit your lifestyle, this home delivers the flexibility you’ve been searching for. Conveniently located in Raeford with easy access to Fort Bragg, Fayetteville, shopping, dining, schools, and major commuter routes, 314 Cape Fear Road is a wonderful opportunity for buyers looking for more space, versatile living areas, and a home close to everything the Fort Bragg area has to offer. Come see just how much room this home has to offer!

Save
Ask
Tour
Hide
Share
Listing Snapshot
Price 
$310,000
Days On Site 
8 Days
Bedrooms 
4
Inside Area (SqFt) 
1,931 sqft
Total Baths 
3
Full Baths 
2
Partial Baths 
1
Lot Size 
N/A
Year Built 
2009
MLS® Number 
768842
Status 
Active
Property Tax 
N/A
HOA/Condo/Coop Fees 
$13.33 monthly
Sq Ft Source 
N/A
Friends & Family
Recent Activity
a week agoListing first seen on site
a week agoListing updated with changes from the MLS®
General Features
Attached Garage 
Yes
Garage 
Yes
Garage Spaces 
1
Levels 
Two
Parking 
AttachedGarage
Property Sub Type 
Single Family Residence
Security 
Security System
Style 
Two Story
Water Source 
Public
Interior Features
Appliances 
RefrigeratorDishwasherMicrowaveRange
Basement 
None
Cooling 
Ceiling Fan(s)Central Air
Fireplace 
Yes
Fireplace Features 
Electric
Fireplaces 
1
Flooring 
VinylCarpet
Heating 
Heat Pump
Interior 
Ceiling Fan(s)Double VanityWalk-In Closet(s)
Laundry Features 
Washer Hookup
Save
Ask
Tour
Hide
Share
Exterior Features
Construction Details 
Vinyl Siding
Fencing 
Back YardPrivacy
Lot Features 
Cleared
Patio And Porch 
PorchPatioFront Porch
Community Features
Association Fee 
$160.0
Association Fee Frequency 
Annually
Financing Terms Available 
CashConventionalFHAUSDA LoanVA Loan
Schools
School District
Unknown
Elementary School
Unknown
Middle School
East Hoke Middle School
High School
Hoke County High School
Listing courtesy of KRYSTAL SOARES of FATHOM REALTY NC, LLC FAY.


Listing information is provided by Participants of the Longleaf Pine REALTORS MLS. IDX information is provided exclusively for personal, non-commercial use, and may not be used for any purpose other than to identify prospective properties consumers may be interested in purchasing. Information is deemed reliable but not guaranteed. Copyright 2026, Longleaf Pine REALTORS MLS.
Data last updated at: 2026-09-13 05:06 AM UTC

Neighborhood & Commute
Source: Walkscore
Disclosure: Community information and market data powered by Constellation Data Labs. Information is deemed reliable but not guaranteed.
Save
Ask
Tour
Hide
Share