Property Search

1478 Draw Bridge Lane, Fayetteville, NC, 28312

Save
Ask
Tour
Hide
Share
$394,900
9 Days On Site

1478 Draw Bridge Lane
Fayetteville, NC 28312

For Sale|Single Family Residence|Active
4
Beds
3
Total Baths
2
Full Baths
1
Partial Bath
2,372
SqFt
$166
/SqFt
2023
Built
Subdivision:
Lexington Woods
County:
Cumberland
Listing courtesy of CHASITY POOLE of EVOLVE REALTY
Call Now: 910-644-0222
Is this the listing for you? We can help make it yours.
910-644-0222
1478 Draw Bridge Lane1478 Draw Bridge Lane1478 Draw Bridge Lane1478 Draw Bridge Lane
Save
Ask
Tour
Hide
Share

Mortgage Calculator

Monthly Payment (Est.)

$1,802
Calculator powered by Showcase IDX, a Constellation1 Company. Copyright ©2026 Information is deemed reliable but not guaranteed.

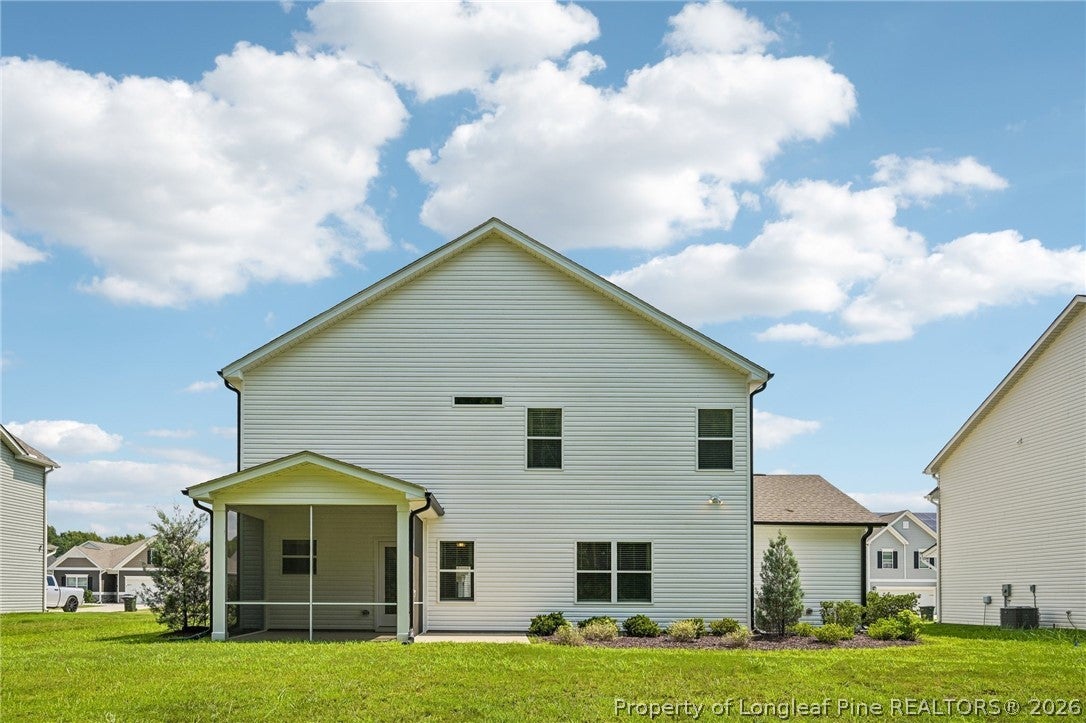
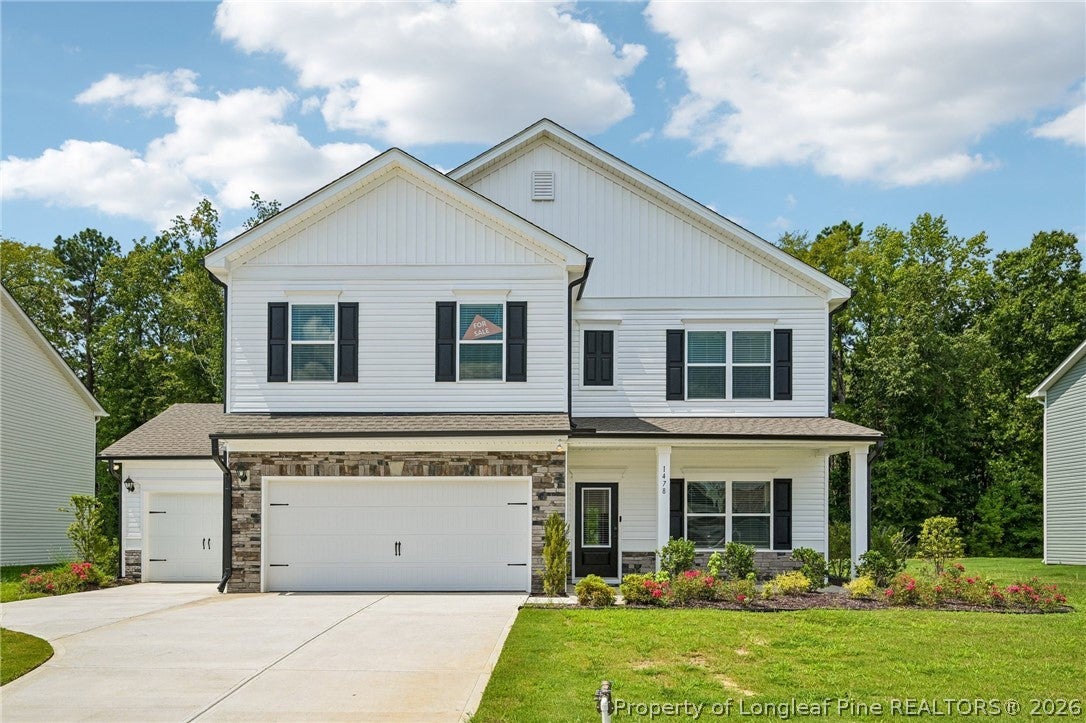
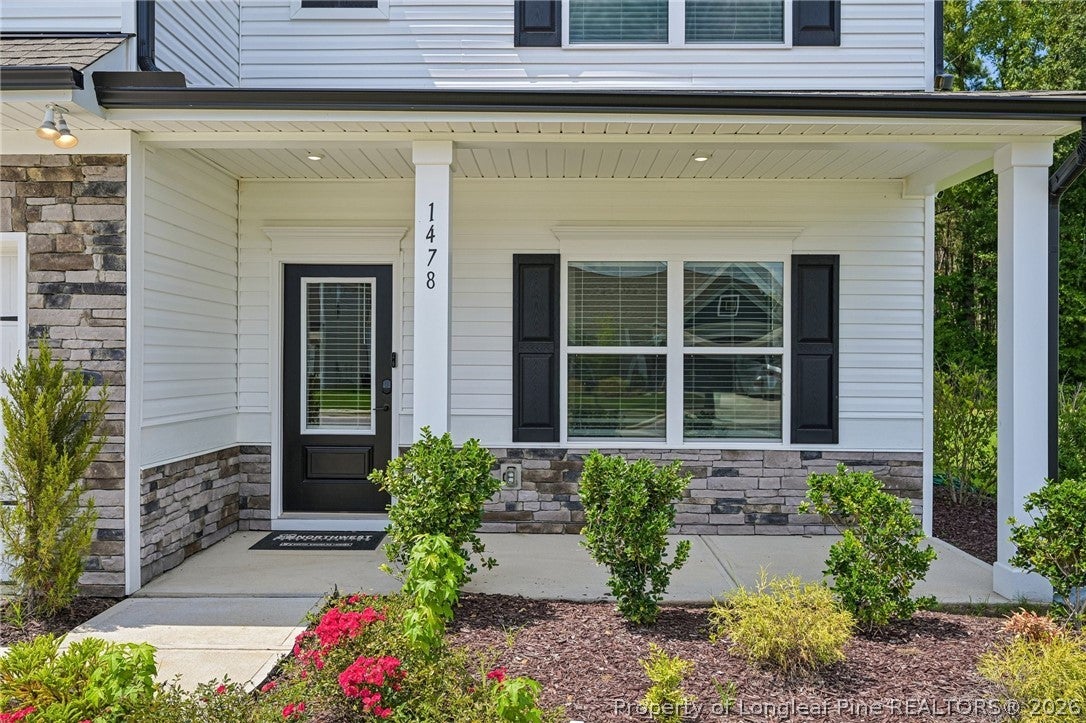
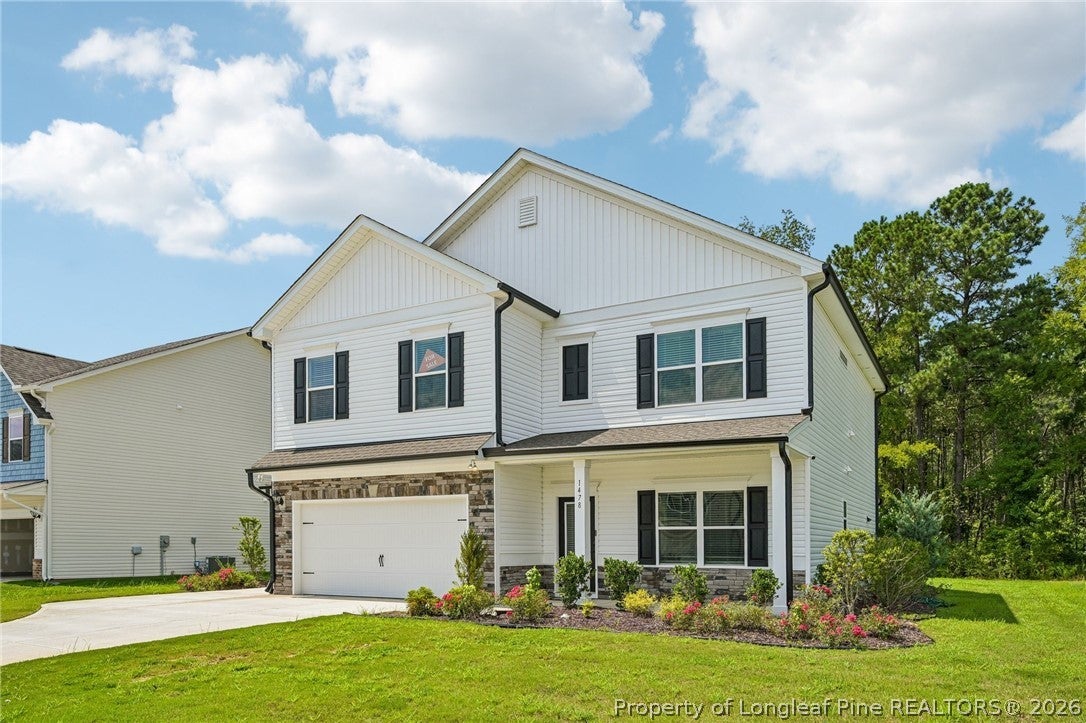
Smith Douglas Homes proudly presents The McGinnis E at Lexington Woods South! This exceptional former model home features designer finishes, premium upgrades, professional landscaping, and a three-car garage. The open-concept main level offers a spacious family room with shiplap accent wall and electric fireplace, upgraded kitchen with quartz countertops, tile backsplash, 36-inch cabinetry, stainless steel appliances, and large island. Refrigerator, washer & dryer convey. Private study, four bedrooms, loft, and luxurious owner’s suite with direct access to the laundry room. Enjoy the screened patio overlooking the beautifully landscaped backyard. Conveniently located minutes from I-295, Fort Bragg, shopping, dining, and major highways. A must-see move-in-ready home!

Save
Ask
Tour
Hide
Share
Listing Snapshot
Price 
$394,900
Days On Site 
9 Days
Bedrooms 
4
Inside Area (SqFt) 
2,372 sqft
Total Baths 
3
Full Baths 
2
Partial Baths 
1
Lot Size 
0.24 Acres
Year Built 
2023
MLS® Number 
768839
Status 
Active
Property Tax 
N/A
HOA/Condo/Coop Fees 
$25 monthly
Sq Ft Source 
N/A
Friends & Family
Recent Activity
a week agoListing first seen on site
a week agoListing updated with changes from the MLS®
General Features
Acres 
0.24
Attached Garage 
Yes
Garage 
Yes
Garage Spaces 
3
Parking 
AttachedGarage
Property Condition 
New Construction
Property Sub Type 
Single Family Residence
Sewer 
Public Sewer
Special Circumstances 
Standard
Style 
Craftsman
Water Source 
Public
Interior Features
Appliances 
RefrigeratorDishwasherElectric RangeMicrowave
Basement 
None
Cooling 
Central Air
Fireplace 
Yes
Fireplace Features 
Electric
Fireplaces 
1
Flooring 
CarpetCeramic TileVinyl
Heating 
ElectricHeat Pump
Interior 
Crown MoldingEntrance FoyerEat-in KitchenHigh CeilingsKitchen IslandPantryWalk-In Closet(s)
Laundry Features 
Upper Level
Window Features 
Window CoveringsBlinds
Save
Ask
Tour
Hide
Share
Exterior Features
Construction Details 
Vinyl Siding
Patio And Porch 
PorchScreened
Windows/Doors 
Window CoveringsBlinds
Community Features
Association Fee 
$300.0
Association Fee Frequency 
Annually
Financing Terms Available 
CashConventionalFHAVA Loan
Schools
School District
Unknown
Elementary School
Unknown
Middle School
Mac Williams Middle School
High School
Cape Fear Senior High
Listing courtesy of CHASITY POOLE of EVOLVE REALTY


Listing information is provided by Participants of the Longleaf Pine REALTORS MLS. IDX information is provided exclusively for personal, non-commercial use, and may not be used for any purpose other than to identify prospective properties consumers may be interested in purchasing. Information is deemed reliable but not guaranteed. Copyright 2026, Longleaf Pine REALTORS MLS.
Data last updated at: 2026-09-13 05:06 AM UTC

Neighborhood & Commute
Source: Walkscore
Disclosure: Community information and market data powered by Constellation Data Labs. Information is deemed reliable but not guaranteed.
Save
Ask
Tour
Hide
Share