
Save
Ask
Tour
Hide
$194,900
10 Days On Site
110 Flynn McPherson RoadCameron, NC 28326
For Sale|Manufactured Home|Active
3
Beds
2
Total Baths
2
Full Baths
1,440
SqFt
$135
/SqFt
1988
Built
Subdivision:
NOT IN SUBDIVISION
County:
Harnett
Listing courtesy of TONYA TOLER of DOWN HOME REAL ESTATE GROUP, LLC.
Call Now: 910-644-0222
Is this the listing for you? We can help make it yours.
910-644-0222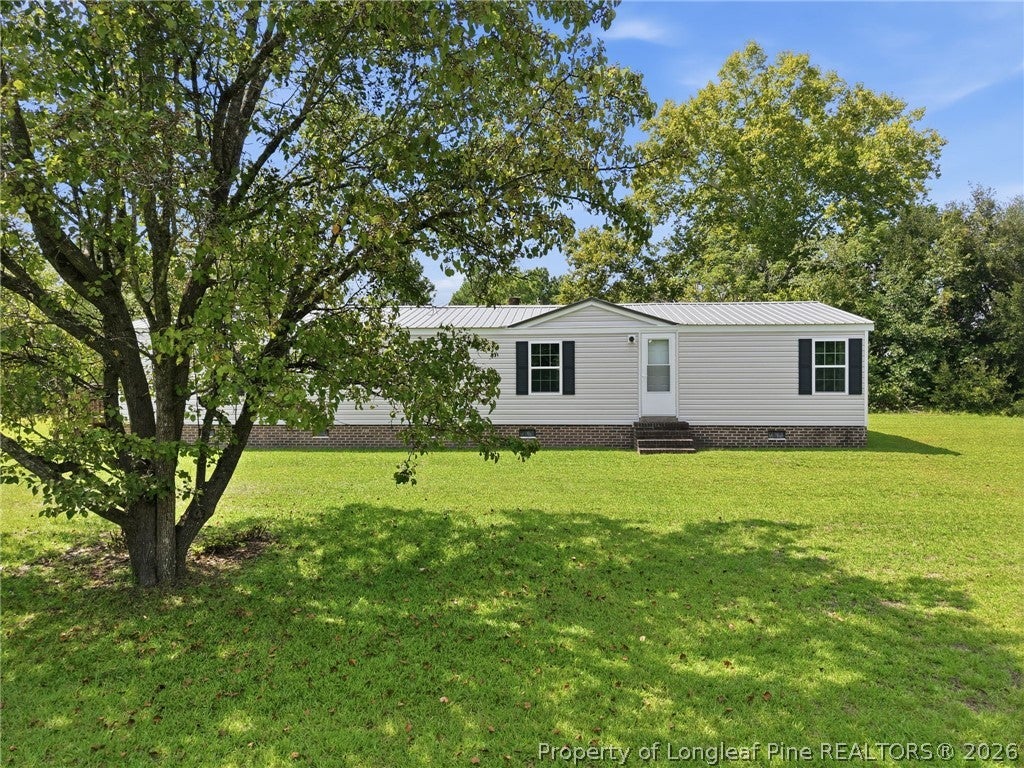
Save
Ask
Tour
Hide
Mortgage Calculator
Monthly Payment (Est.)
$889Calculator powered by Showcase IDX, a Constellation1 Company. Copyright ©2026 Information is deemed reliable but not guaranteed.
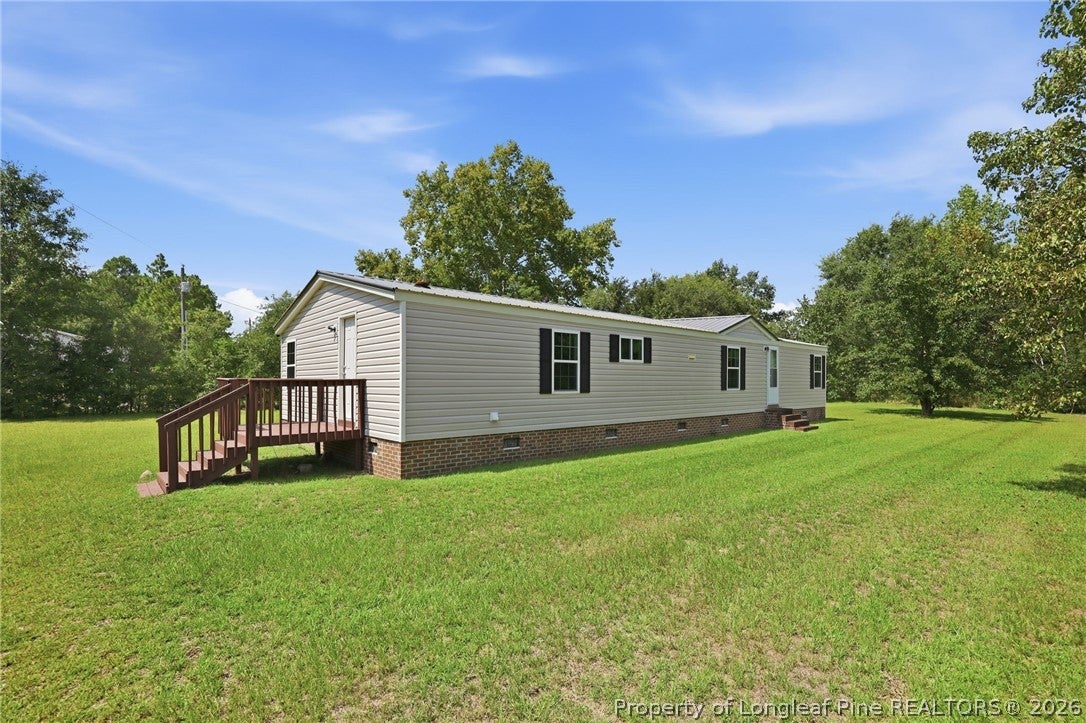
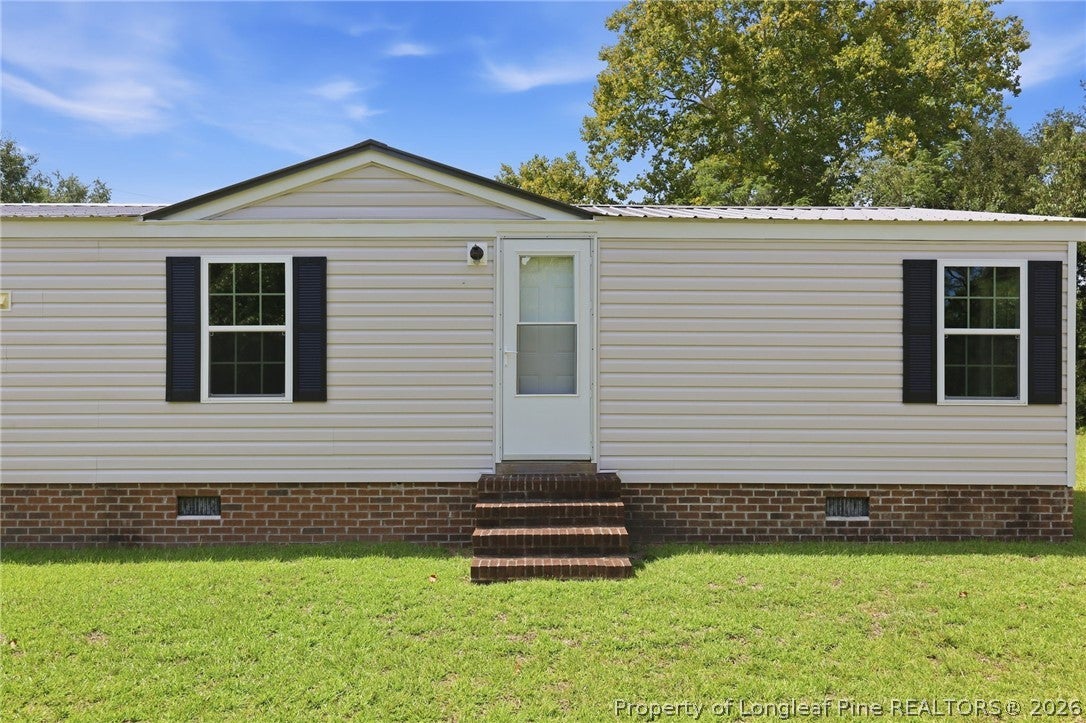
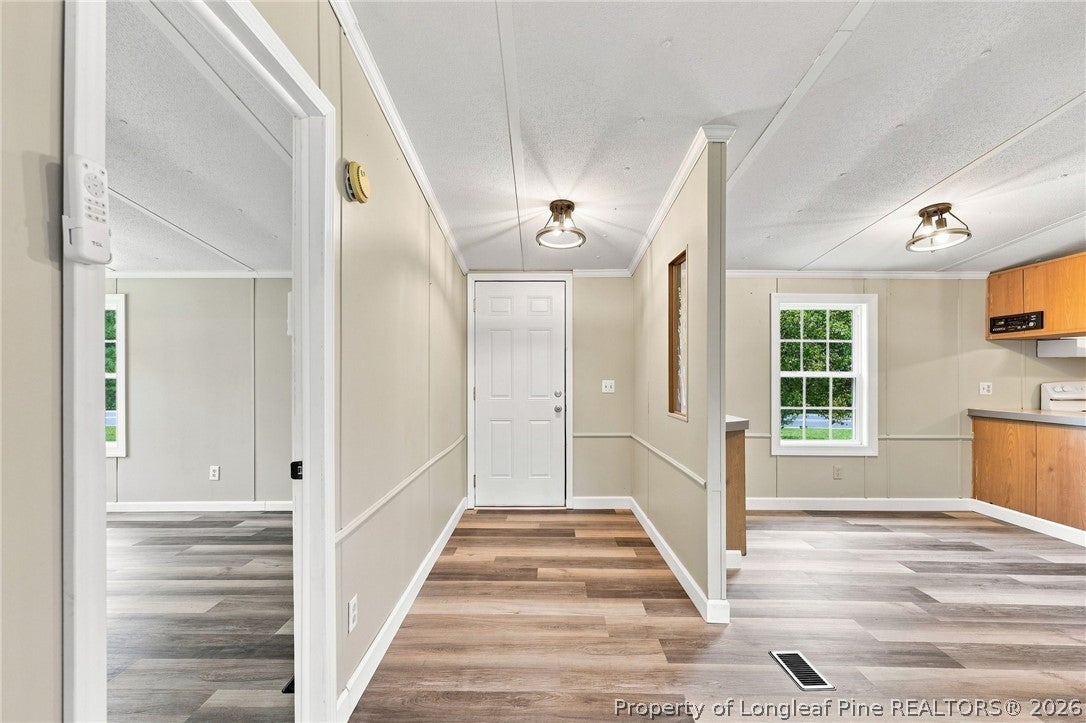
Welcome home! This move-in ready 3-bedroom, 2-bathroom home offers comfortable one-level living with plenty of room to spread out on a beautiful 1-acre lot. Inside, you’ll appreciate the easy-care LVP flooring throughout—no carpet anywhere! The open and inviting layout provides a versatile space for everyday living, entertaining, and relaxing. With three bedrooms and two full bathrooms, there’s room for everyone, while the generous lot offers plenty of possibilities for outdoor enjoyment, gardening, pets, or simply enjoying the privacy and space that acreage provides. Move-in ready, low-maintenance, and situated on a full acre—this one is ready for its next owner! Don’t miss the opportunity to make this property your new home.
Save
Ask
Tour
Hide
Listing Snapshot
Price
$194,900
Days On Site
10 Days
Bedrooms
3
Inside Area (SqFt)
1,440 sqft
Total Baths
2
Full Baths
2
Partial Baths
N/A
Lot Size
1 Acre
Year Built
1988
MLS® Number
768834
Status
Active
Property Tax
N/A
HOA/Condo/Coop Fees
N/A
Sq Ft Source
N/A
Friends & Family
Recent Activity
| a week ago | Listing first seen on site | |
| a week ago | Listing updated with changes from the MLS® |
General Features
Acres
1
Property Sub Type
Manufactured Home
Sewer
Holding TankSeptic Tank
Style
Manufactured Home
Water Source
Public
Interior Features
Appliances
DishwasherElectric RangeRange Hood
Basement
Crawl Space
Cooling
Ceiling Fan(s)Central AirElectric
Fireplace
Yes
Fireplace Features
Living Room
Fireplaces
1
Flooring
Vinyl
Heating
ElectricForced AirHeat Pump
Interior
Built-in FeaturesCeiling Fan(s)Double VanityKitchen Island
Laundry Features
Main LevelIn Unit
Save
Ask
Tour
Hide
Exterior Features
Construction Details
Vinyl Siding
Community Features
Financing Terms Available
Cash
Schools
School District
Unknown
Elementary School
Unknown
Middle School
Highland Middle School
High School
Overhills Senior High
Listing courtesy of TONYA TOLER of DOWN HOME REAL ESTATE GROUP, LLC.

Listing information is provided by Participants of the Longleaf Pine REALTORS MLS. IDX information is provided exclusively for personal, non-commercial use, and may not be used for any purpose other than to identify prospective properties consumers may be interested in purchasing. Information is deemed reliable but not guaranteed. Copyright 2026, Longleaf Pine REALTORS MLS.
Data last updated at: 2026-09-13 05:06 AM UTC
Listing information is provided by Participants of the Longleaf Pine REALTORS MLS. IDX information is provided exclusively for personal, non-commercial use, and may not be used for any purpose other than to identify prospective properties consumers may be interested in purchasing. Information is deemed reliable but not guaranteed. Copyright 2026, Longleaf Pine REALTORS MLS.
Data last updated at: 2026-09-13 05:06 AM UTC
Neighborhood & Commute
Source: Walkscore
Disclosure: Community information and market data powered by Constellation Data Labs. Information is deemed reliable but not guaranteed.
Save
Ask
Tour
Hide
