Property Search

360 Pinehurst Trace Drive, Pinehurst, NC, 28374

Save
Ask
Tour
Hide
Share
$425,000
10 Days On Site

360 Pinehurst Trace Drive
Pinehurst, NC 28374

For Sale|Single Family Residence|Active
2
Beds
2
Total Baths
2
Full Baths
1,600
SqFt
$266
/SqFt
1987
Built
Subdivision:
PINEHURST TRACE
County:
Moore
Listing courtesy of DONI (LUCINA) CROWELL of RE/MAX CHOICE
Call Now: 910-644-0222
Is this the listing for you? We can help make it yours.
910-644-0222
360 Pinehurst Trace Drive360 Pinehurst Trace Drive360 Pinehurst Trace Drive360 Pinehurst Trace Drive
Save
Ask
Tour
Hide
Share

Mortgage Calculator

Monthly Payment (Est.)

$1,939
Calculator powered by Showcase IDX, a Constellation1 Company. Copyright ©2026 Information is deemed reliable but not guaranteed.

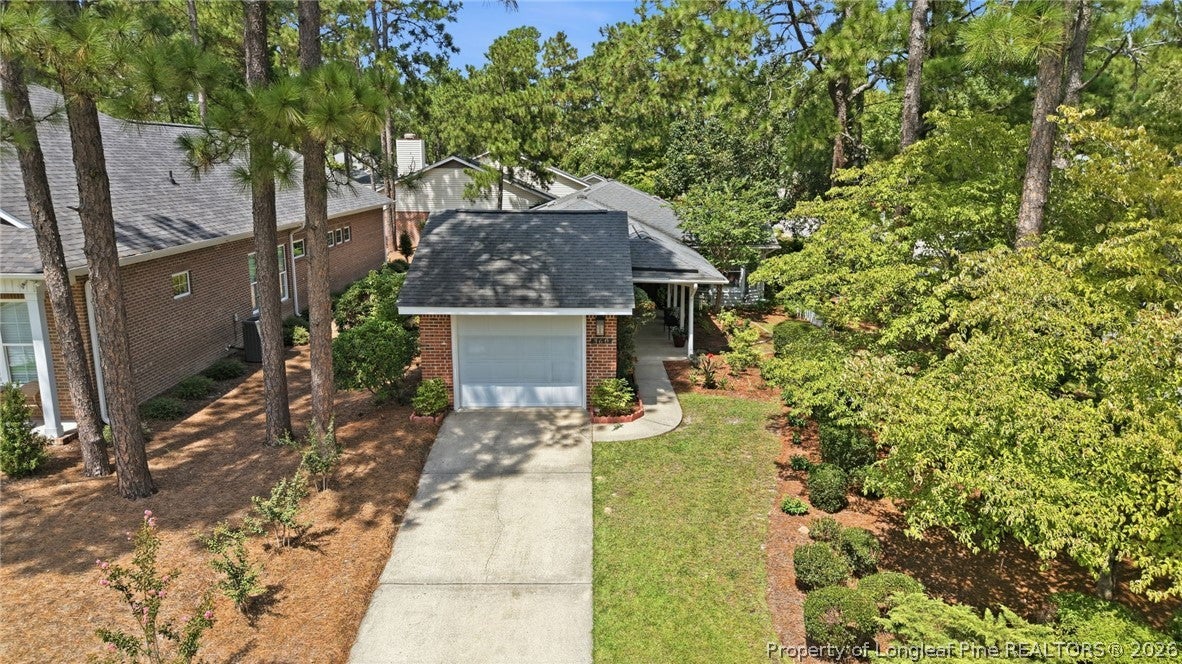
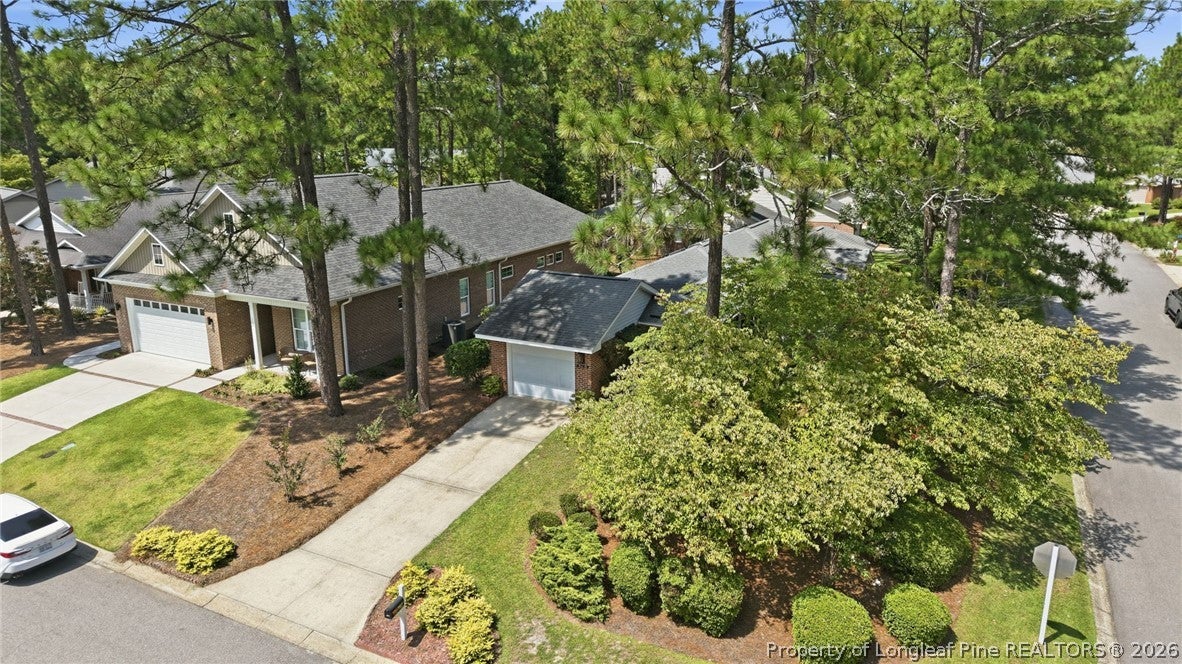
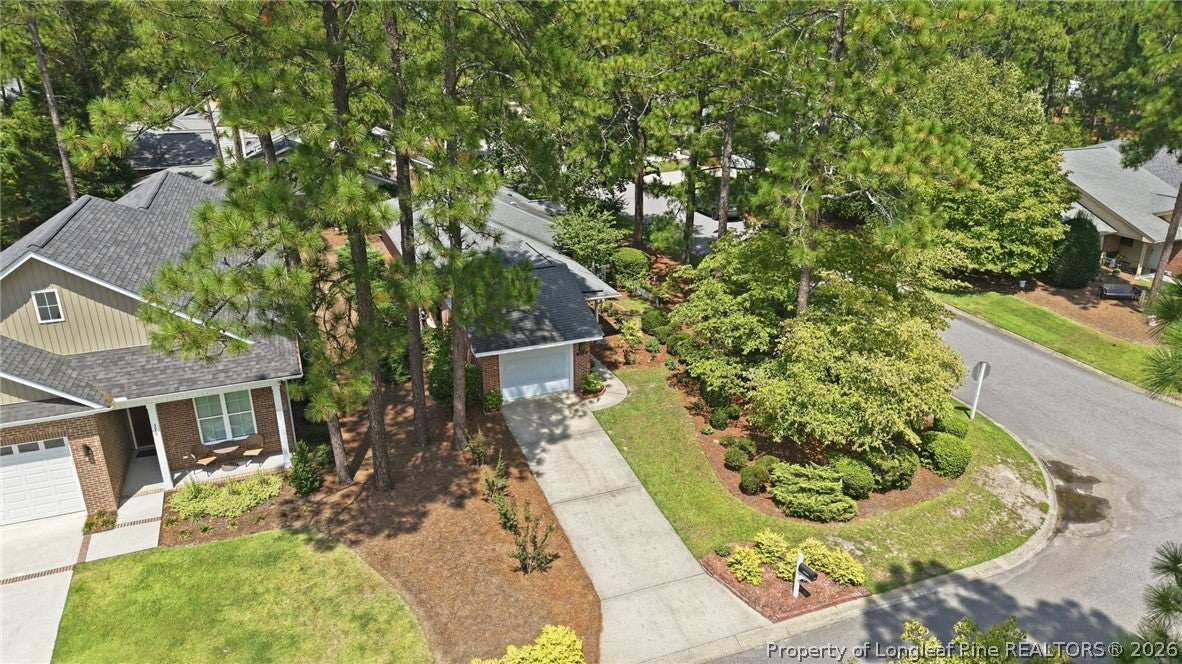
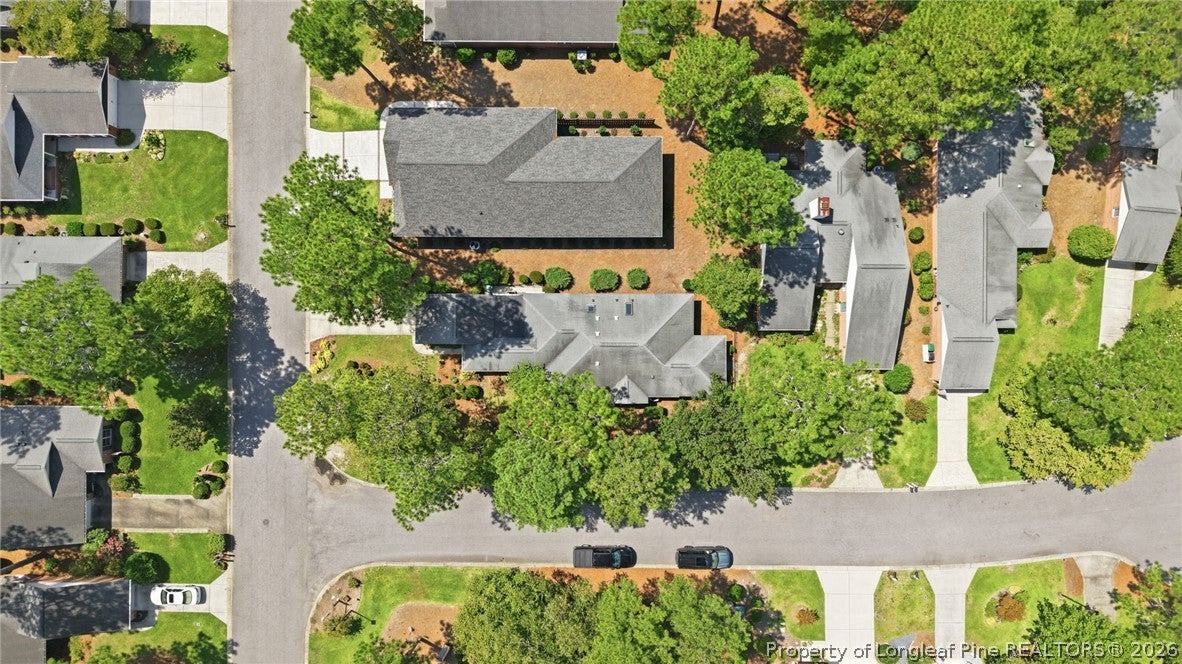
Enjoy easy, low-maintenance living in Pinehurst Trace, an established 55+ community in the heart of Pinehurst! This 2-bedroom, 2-bath home is situated on a large corner lot and features LVP flooring throughout and a comfortable, functional floor plan. The kitchen offers a pantry and breakfast area, while the dining space opens to the living room for an easy flow between rooms. The Carolina room adds valuable additional living space and is perfect for relaxing, reading, hobbies, or visiting with friends. The spacious primary suite features an updated bath with a fully tiled walk-in shower. A covered breezeway connects the home to the one-car garage and doubles as a charming outdoor sitting or entertaining area. Pinehurst Trace residents enjoy a low-maintenance lifestyle along with community amenities including a clubhouse, outdoor pool, fitness area, pickleball and tennis courts, and a variety of social activities. Conveniently located near shopping, dining, medical facilities, golf, and the Village of Pinehurst.

Save
Ask
Tour
Hide
Share
Listing Snapshot
Price 
$425,000
Days On Site 
10 Days
Bedrooms 
2
Inside Area (SqFt) 
1,600 sqft
Total Baths 
2
Full Baths 
2
Partial Baths 
N/A
Lot Size 
N/A
Year Built 
1987
MLS® Number 
768831
Status 
Active
Property Tax 
N/A
HOA/Condo/Coop Fees 
$275 monthly
Sq Ft Source 
N/A
Friends & Family
Recent Activity
6 days agoStatus changed to Active
6 days agoListing updated with changes from the MLS®
a week agoListing first seen on site
General Features
Garage 
Yes
Garage Spaces 
1
Parking 
DetachedGarage
Property Sub Type 
Single Family Residence
Special Circumstances 
Standard
Style 
Ranch
Water Source 
Public
Zoning 
R-8 - Residential District
Interior Features
Appliances 
DishwasherMicrowaveRange
Cooling 
Ceiling Fan(s)Central AirElectric
Fireplace Features 
None
Heating 
Heat Pump
Interior 
Ceiling Fan(s)Double VanityEat-in Kitchen
Laundry Features 
Washer Hookup
Window Features 
Window CoveringsBlinds
Save
Ask
Tour
Hide
Share
Exterior Features
Construction Details 
Brick VeneerFrame
Exterior 
Tennis Court(s)
Fencing 
Partial
Lot Features 
Corner Lot
Patio And Porch 
CoveredPatio
Windows/Doors 
Window CoveringsBlinds
Community Features
Association Fee 
$275.0
Association Fee Frequency 
Monthly
Community Features 
Pool
Financing Terms Available 
CashConventionalFHAVA Loan
Roads 
Paved
Schools
School District
Unknown
Elementary School
Unknown
Middle School
West Pine Middle School
High School
Pinecrest High School
Listing courtesy of DONI (LUCINA) CROWELL of RE/MAX CHOICE


Listing information is provided by Participants of the Longleaf Pine REALTORS MLS. IDX information is provided exclusively for personal, non-commercial use, and may not be used for any purpose other than to identify prospective properties consumers may be interested in purchasing. Information is deemed reliable but not guaranteed. Copyright 2026, Longleaf Pine REALTORS MLS.
Data last updated at: 2026-09-13 05:54 AM UTC

Neighborhood & Commute
Source: Walkscore
Disclosure: Community information and market data powered by Constellation Data Labs. Information is deemed reliable but not guaranteed.
Save
Ask
Tour
Hide
Share