Property Search

3187 Leaflet Church Road, Broadway, NC, 27505

Save
Ask
Tour
Hide
Share
$395,000
8 Days On Site

3187 Leaflet Church Road
Broadway, NC 27505

For Sale|Single Family Residence|Active
4
Beds
4
Total Baths
3
Full Baths
1
Partial Bath
2,668
SqFt
$148
/SqFt
2026
Built
County:
Harnett
Listing courtesy of VANGUARD TEAM POWERED BY ERA STROTHER REAL ESTATE of ERA STROTHER REAL ESTATE
Call Now: 910-644-0222
Is this the listing for you? We can help make it yours.
910-644-0222
3187 Leaflet Church Road3187 Leaflet Church Road3187 Leaflet Church Road3187 Leaflet Church Road
Save
Ask
Tour
Hide
Share

Mortgage Calculator

Monthly Payment (Est.)

$1,802
Calculator powered by Showcase IDX, a Constellation1 Company. Copyright ©2026 Information is deemed reliable but not guaranteed.

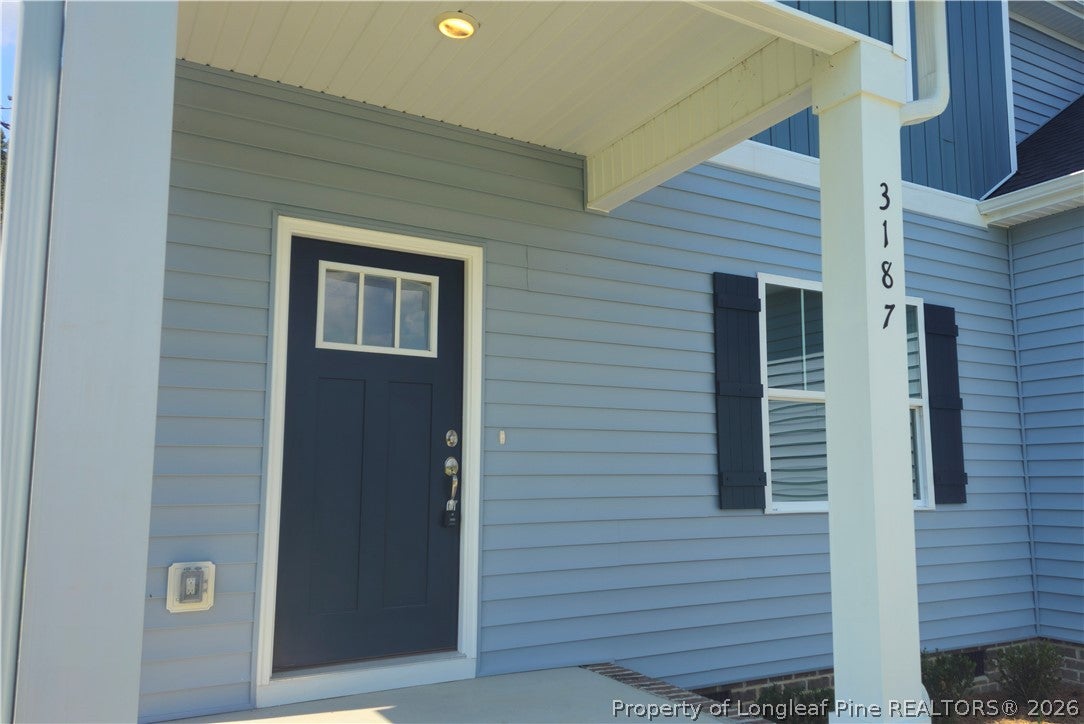
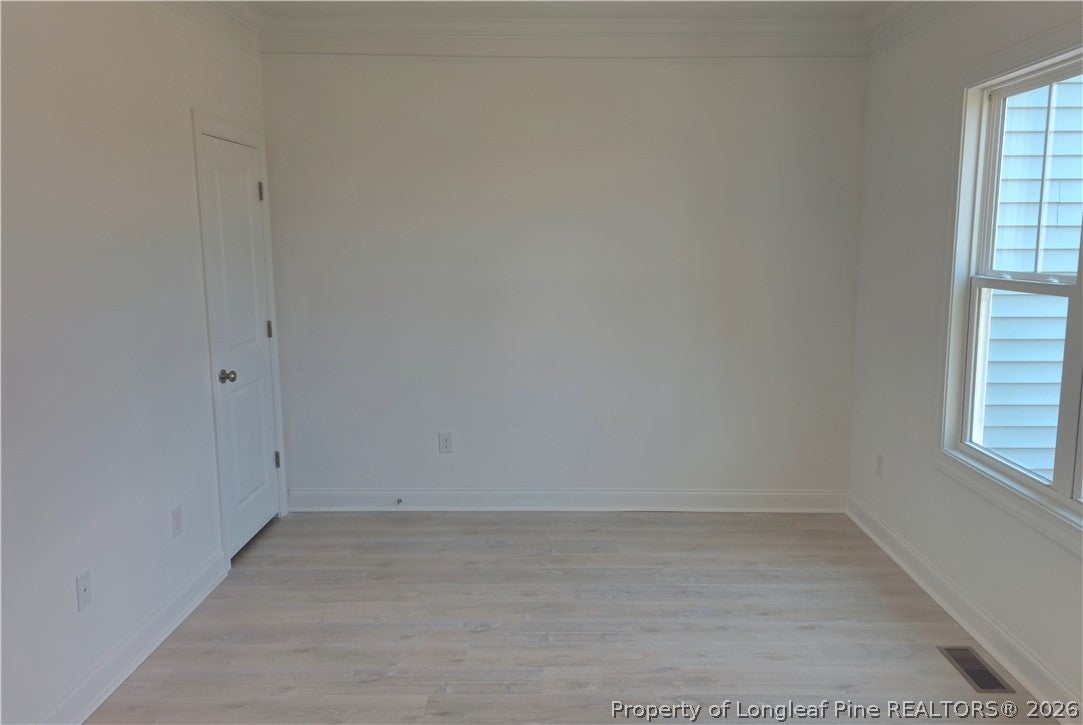
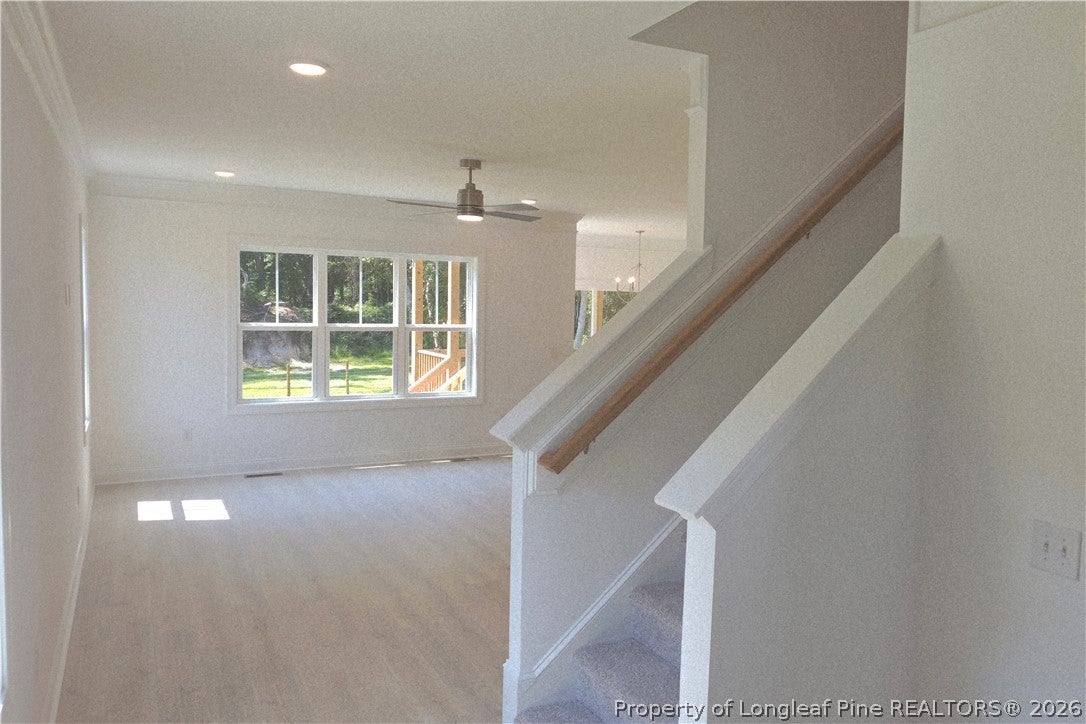
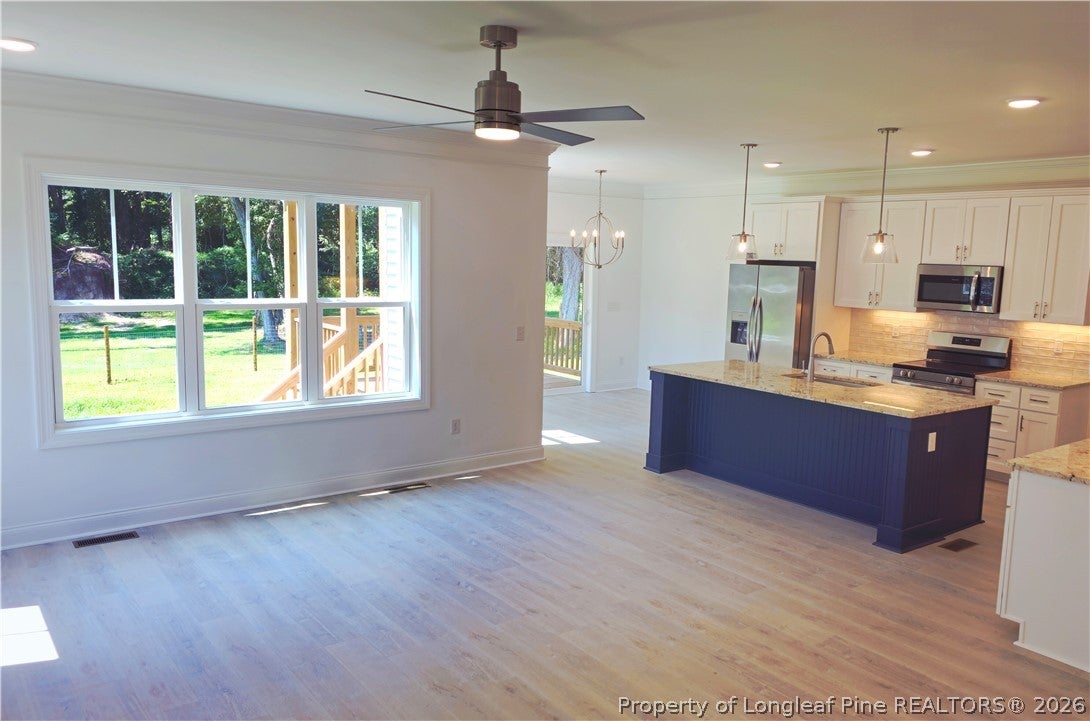
Great price and the best part.. Builder is offering $10,000 that can be used toward the buyer’s closing costs! Enjoy convenient, country living without city taxes in this spacious and comfortable home. The first floor features a welcoming foyer that opens into the family room, dining area, and kitchen with stainless steel appliances, including the refrigerator. The main suite is also on the main level and includes a private bathroom with a walk-in shower, dual vanities and walk-in closet. You’ll also find a laundry room and a flexible room that can be used as a home office or dining room. Upstairs are three additional bedrooms, two full bathrooms, and an entertainment/theater room that’s perfect for movie nights or relaxing. Outside, you will enjoy the covered back porch. With plenty of room for family, guests, and everyday living, this home offers space, convenience, and a quiet country setting. Easy commuting to Sanford, Spout Springs, Ft Bragg, Lillington and Spring Lake. Schedule to personally view today!

Save
Ask
Tour
Hide
Share
Listing Snapshot
Price 
$395,000
Days On Site 
8 Days
Bedrooms 
4
Inside Area (SqFt) 
2,668 sqft
Total Baths 
4
Full Baths 
3
Partial Baths 
1
Lot Size 
0.52 Acres
Year Built 
2026
MLS® Number 
768830
Status 
Active
Property Tax 
N/A
HOA/Condo/Coop Fees 
N/A
Sq Ft Source 
N/A
Friends & Family
Recent Activity
a week agoListing first seen on site
a week agoListing updated with changes from the MLS®
General Features
Acres 
0.52
Attached Garage 
Yes
Garage 
Yes
Garage Spaces 
2
Home Warranty 
Yes
Levels 
Two
Parking 
AttachedGarage
Property Condition 
New Construction
Property Sub Type 
Single Family Residence
Sewer 
Holding TankSeptic Tank
Special Circumstances 
Standard
Style 
Two Story
Water Source 
Public
Interior Features
Appliances 
RefrigeratorDishwasherMicrowaveRangeStainless Steel Appliance(s)
Basement 
Crawl Space
Cooling 
Ceiling Fan(s)Central AirElectric
Fireplace Features 
None
Flooring 
CarpetVinyl
Heating 
Heat Pump
Interior 
Ceiling Fan(s)Crown MoldingDouble VanityEntrance FoyerEat-in KitchenGranite CountersKitchen IslandWalk-In Closet(s)
Laundry Features 
Washer HookupMain Level
Save
Ask
Tour
Hide
Share
Exterior Features
Construction Details 
Vinyl Siding
Exterior 
Rain Gutters
Patio And Porch 
PorchRear PorchCovered
Community Features
Financing Terms Available 
CashConventionalFHAVA Loan
Schools
School District
Unknown
Elementary School
Unknown
Middle School
Western Harnett Middle School
High School
Western Harnett High School
Listing courtesy of VANGUARD TEAM POWERED BY ERA STROTHER REAL ESTATE of ERA STROTHER REAL ESTATE


Listing information is provided by Participants of the Longleaf Pine REALTORS MLS. IDX information is provided exclusively for personal, non-commercial use, and may not be used for any purpose other than to identify prospective properties consumers may be interested in purchasing. Information is deemed reliable but not guaranteed. Copyright 2026, Longleaf Pine REALTORS MLS.
Data last updated at: 2026-09-13 05:06 AM UTC

Neighborhood & Commute
Source: Walkscore
Disclosure: Community information and market data powered by Constellation Data Labs. Information is deemed reliable but not guaranteed.
Save
Ask
Tour
Hide
Share