
4937 Ellsworth DriveFayetteville, NC 28304
Mortgage Calculator
Monthly Payment (Est.)
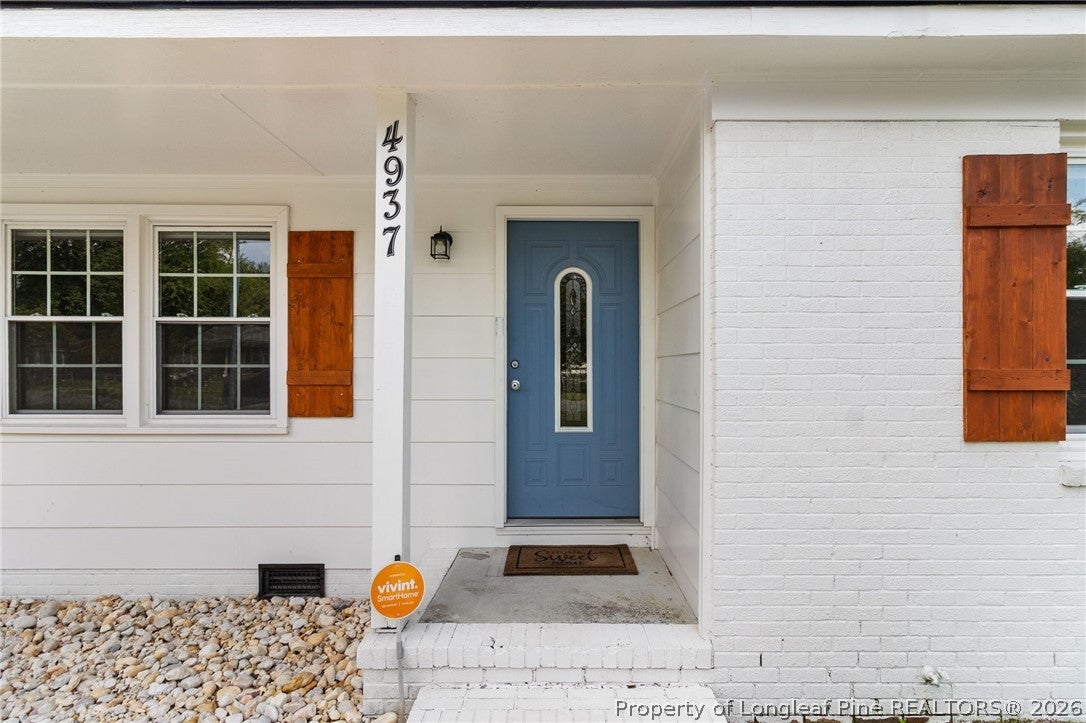
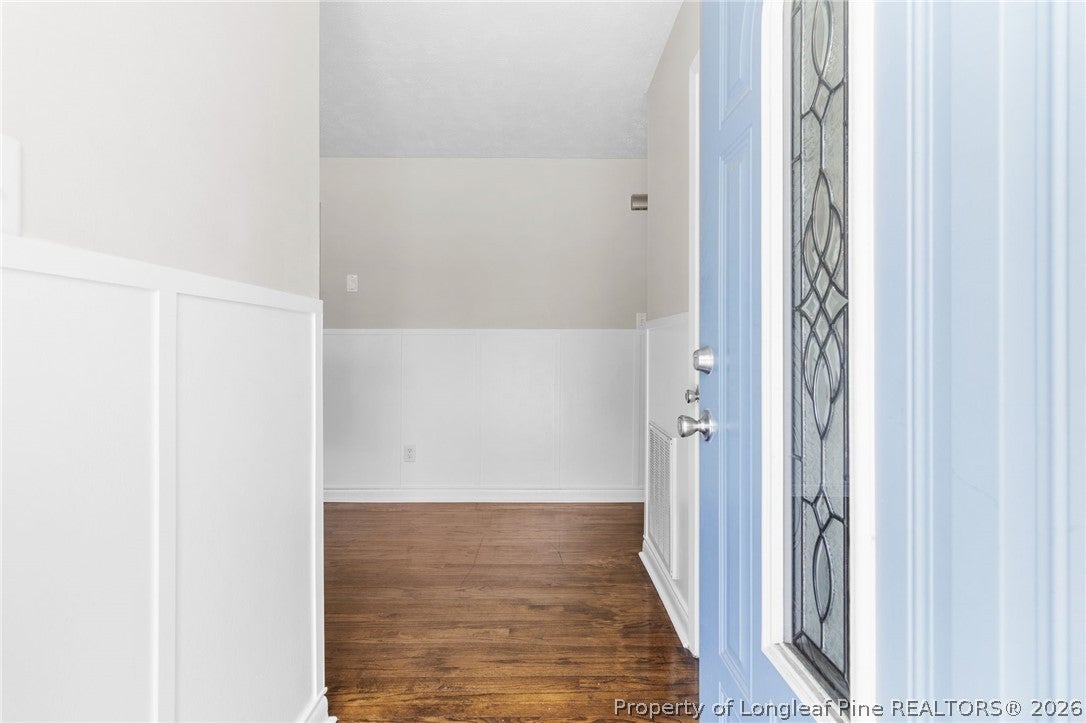
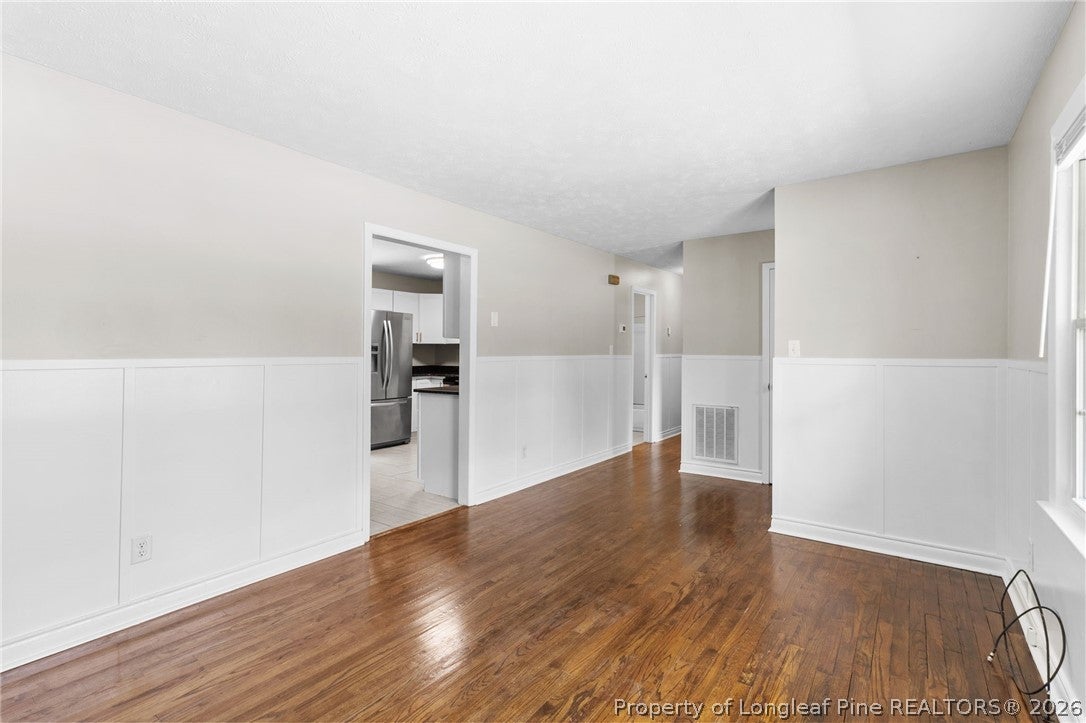
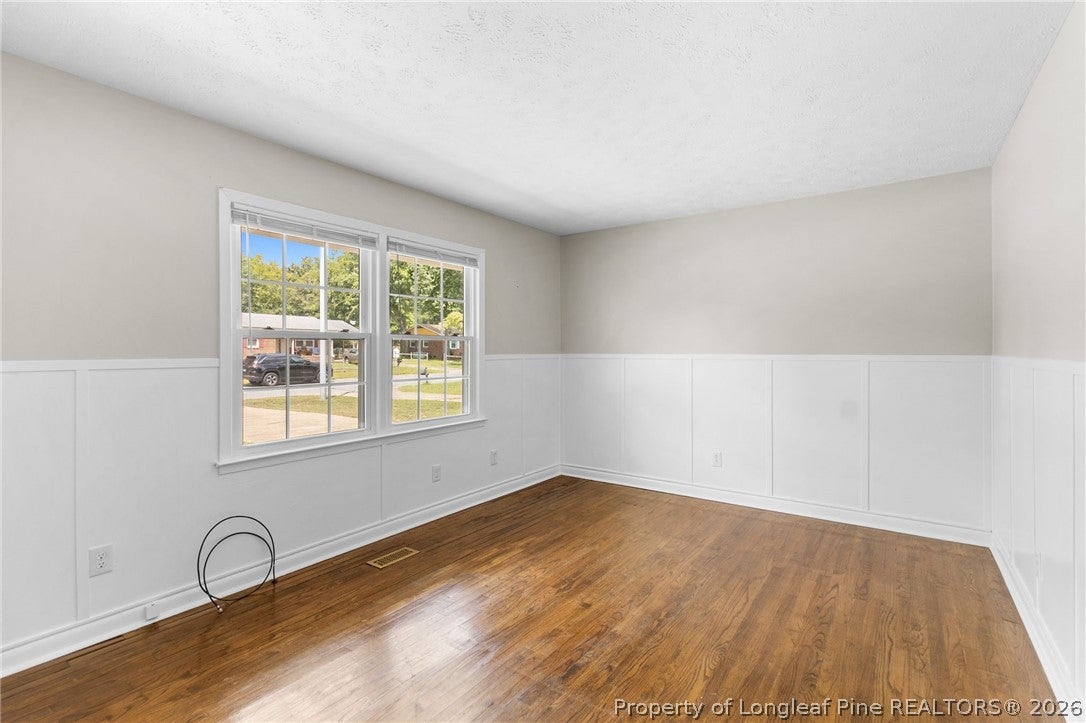
$981Welcome to 4937 Ellsworth Drive! This charming, move-in-ready home is full of character and thoughtful updates inside and out. The interior paint was refreshed in 2026, and the exterior was freshly painted in 2025, giving the home a clean, refreshed look. Beautiful hardwood floors and board-and-batten detailing inside add warmth and character, while new cedar shutters provide the perfect finishing touch to the exterior and enhance the home’s curb appeal. The kitchen is equipped with stainless steel appliances and soft-close cabinets, offering both style and everyday convenience. As an added bonus, the seller is leaving the washer and dryer as a gift to the next owner! Enjoy added peace of mind knowing major improvements have been completed within the last several years, including the HVAC system, water heater, roof, and windows. A vapor barrier has also been installed in the crawl space, and the home has recently been professionally cleaned. Step outside to enjoy the backyard featuring adorable floating chairs—the perfect spot to relax, unwind, or entertain. Conveniently located near shopping, dining, major roadways, and Fort Bragg, 4937 Ellsworth Drive offers the perfect combination of charm, updates, and convenience. Schedule your showing today!
| a week ago | Listing first seen on site | |
| a week ago | Listing updated with changes from the MLS® |

Listing information is provided by Participants of the Longleaf Pine REALTORS MLS. IDX information is provided exclusively for personal, non-commercial use, and may not be used for any purpose other than to identify prospective properties consumers may be interested in purchasing. Information is deemed reliable but not guaranteed. Copyright 2026, Longleaf Pine REALTORS MLS.
Data last updated at: 2026-09-13 05:06 AM UTC

Did you know? You can invite friends and family to your search. They can join your search, rate and discuss listings with you.