Property Search

105 Nectar Lane, Bunnlevel, NC, 28323

Save
Ask
Tour
Hide
Share
$319,900
6 Days On Site

105 Nectar Lane
Bunnlevel, NC 28323

For Sale|Single Family Residence|Active
3
Beds
3
Total Baths
2
Full Baths
1
Partial Bath
2,021
SqFt
$158
/SqFt
2022
Built
Subdivision:
BLACKBERRY MANOR
County:
Harnett
Listing courtesy of TERESA VIEW of MANNING REALTY
Call Now: 910-644-0222
Is this the listing for you? We can help make it yours.
910-644-0222
105 Nectar Lane105 Nectar Lane105 Nectar Lane105 Nectar Lane
Save
Ask
Tour
Hide
Share

Mortgage Calculator

Monthly Payment (Est.)

$1,460
Calculator powered by Showcase IDX, a Constellation1 Company. Copyright ©2026 Information is deemed reliable but not guaranteed.

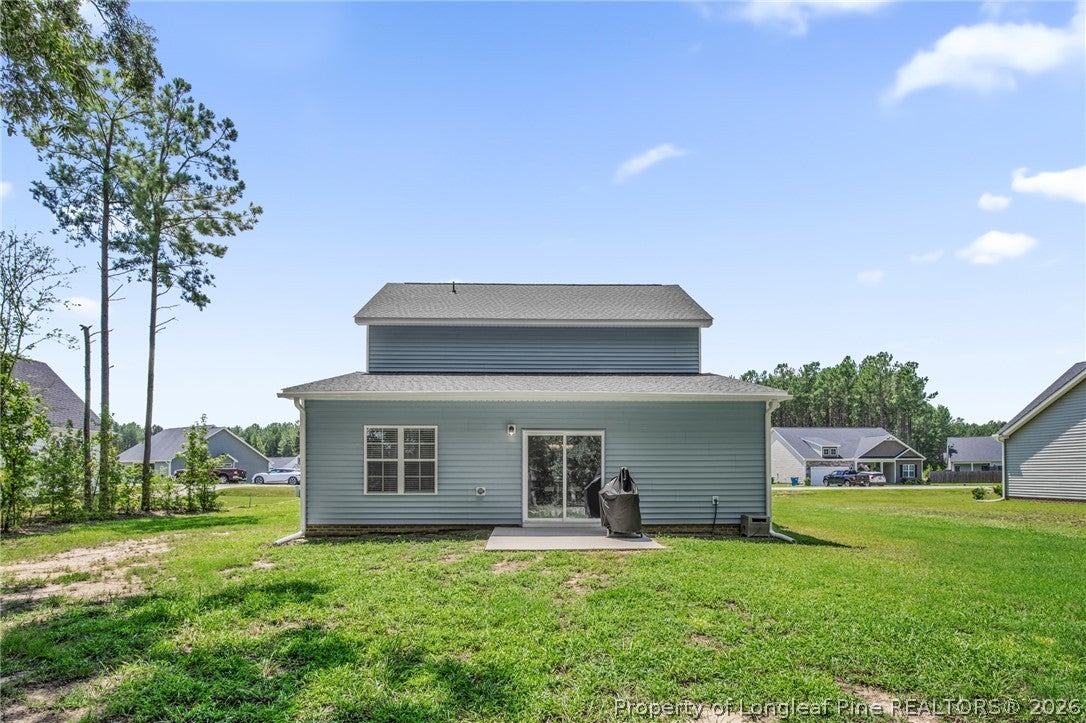
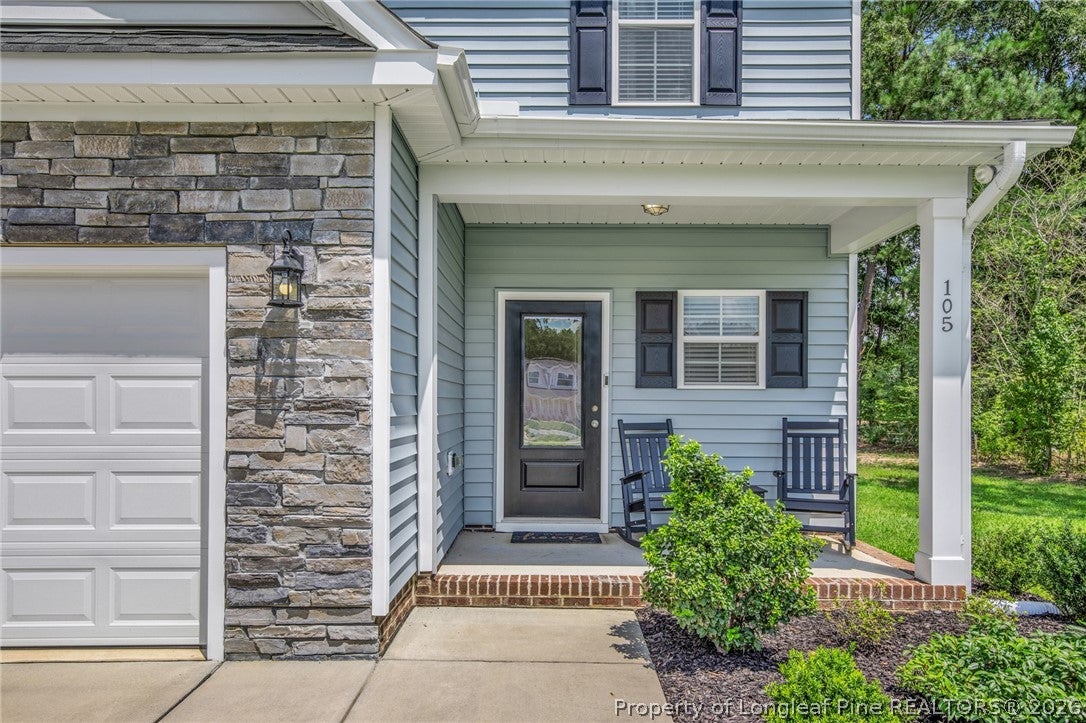
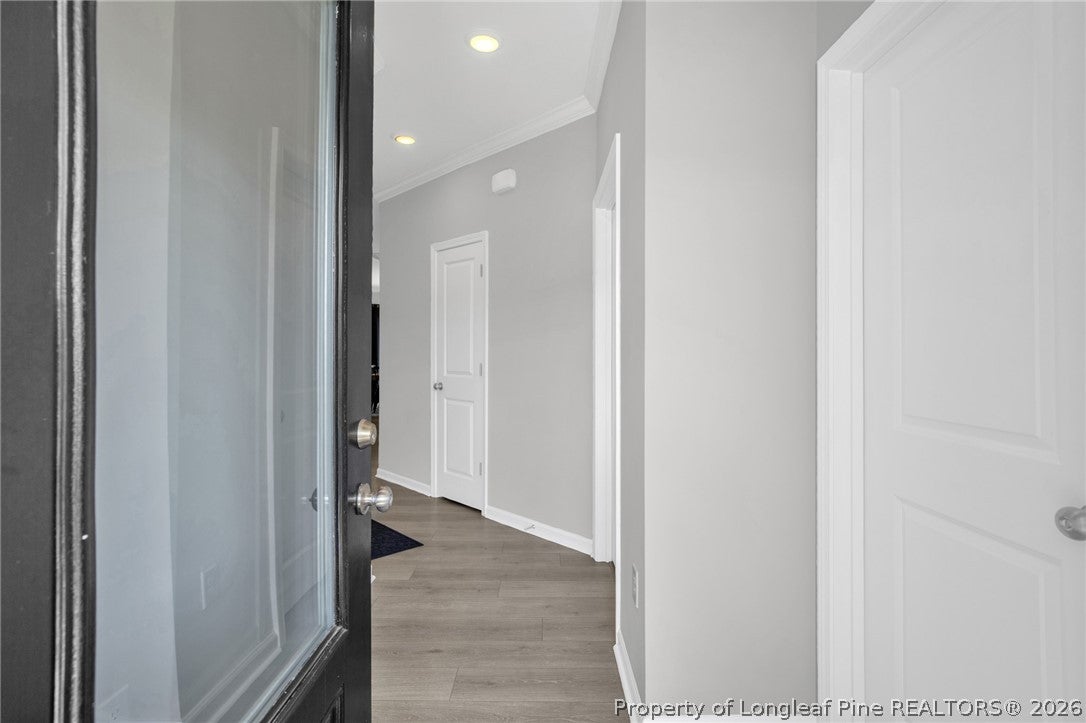
Discover peaceful country living just 25 minutes from Fort Bragg, in this spacious three bedroom, two and a half bath home with over 2000 sq ft of living space. The main level features an open floor plan with a bright family room and a kitchen boasting white cabinets, granite countertops with extra prepping space, stainless steel appliances to include a refrigerator, and a large island with breakfast bar seating for five. The formal dining area is perfect for entertaining, while the main-level primary suite offers a large standalone shower w/glass door, double sink vanity, and walk-in closet. A spacious laundry room is also conveniently located on the main level. Upstairs are two oversized guest bedrooms, a full guest bath, and a versatile loft. Enjoy peaceful mornings on the inviting front porch, or entertain on the patio, overlooking a wooded, private tree line lot. With a two-car garage and ample parking, this home blends quiet country charm with convenient access to city life.

Save
Ask
Tour
Hide
Share
Listing Snapshot
Price 
$319,900
Days On Site 
6 Days
Bedrooms 
3
Inside Area (SqFt) 
2,021 sqft
Total Baths 
3
Full Baths 
2
Partial Baths 
1
Lot Size 
0.26 Acres
Year Built 
2022
MLS® Number 
768827
Status 
Active
Property Tax 
N/A
HOA/Condo/Coop Fees 
$26.42 monthly
Sq Ft Source 
N/A
Friends & Family
Recent Activity
7 days agoListing first seen on site
7 days agoListing updated with changes from the MLS®
General Features
Acres 
0.26
Attached Garage 
Yes
Garage 
Yes
Garage Spaces 
2
Levels 
Two
Parking 
AttachedGarage
Property Sub Type 
Single Family Residence
Security 
Smoke Detector(s)
Style 
Two Story
Water Source 
Public
Interior Features
Appliances 
RefrigeratorDishwasherElectric RangeMicrowave
Basement 
None
Cooling 
Ceiling Fan(s)Central AirElectric
Fireplace Features 
None
Flooring 
LaminateVinylCarpet
Heating 
Heat Pump
Interior 
Breakfast BarCeiling Fan(s)Entrance FoyerEat-in KitchenGranite CountersKitchen IslandOpen FloorplanRecessed LightingWalk-In Closet(s)
Laundry Features 
Washer HookupMain Level
Window Features 
Window CoveringsBlindsInsulated Windows
Save
Ask
Tour
Hide
Share
Exterior Features
Construction Details 
Stone VeneerVinyl Siding
Exterior 
Rain Gutters
Lot Features 
ClearedLevelInterior Lot
Patio And Porch 
PorchPatioCovered
Windows/Doors 
Window CoveringsBlindsInsulated Windows
Community Features
Association Fee 
$317.0
Association Fee Frequency 
Annually
Community Features 
Street Lights
Financing Terms Available 
Cash
Roads 
Paved
Schools
School District
Unknown
Elementary School
Unknown
Middle School
Harnett Central Middle
High School
Harnett - Harnett Central
Listing courtesy of TERESA VIEW of MANNING REALTY


Listing information is provided by Participants of the Longleaf Pine REALTORS MLS. IDX information is provided exclusively for personal, non-commercial use, and may not be used for any purpose other than to identify prospective properties consumers may be interested in purchasing. Information is deemed reliable but not guaranteed. Copyright 2026, Longleaf Pine REALTORS MLS.
Data last updated at: 2026-09-13 04:19 AM UTC

Neighborhood & Commute
Source: Walkscore
Disclosure: Community information and market data powered by Constellation Data Labs. Information is deemed reliable but not guaranteed.
Save
Ask
Tour
Hide
Share