Property Search

225 Tulip Oak Drive, Raeford, NC, 28376

Save
Ask
Tour
Hide
Share
$377,900
10 Days On Site

225 Tulip Oak Drive
Raeford, NC 28376

For Sale|Single Family Residence|Active
5
Beds
3
Total Baths
3
Full Baths
2,522
SqFt
$150
/SqFt
2026
Built
Subdivision:
BROOKSTONE VILLAGE
County:
Hoke
Listing courtesy of JENNIFER RITCHIE of EVERYTHING PINES PARTNERS LLC
Call Now: 910-644-0222
Is this the listing for you? We can help make it yours.
910-644-0222
225 Tulip Oak Drive225 Tulip Oak Drive225 Tulip Oak Drive225 Tulip Oak Drive
Save
Ask
Tour
Hide
Share

Mortgage Calculator

Monthly Payment (Est.)

$1,724
Calculator powered by Showcase IDX, a Constellation1 Company. Copyright ©2026 Information is deemed reliable but not guaranteed.

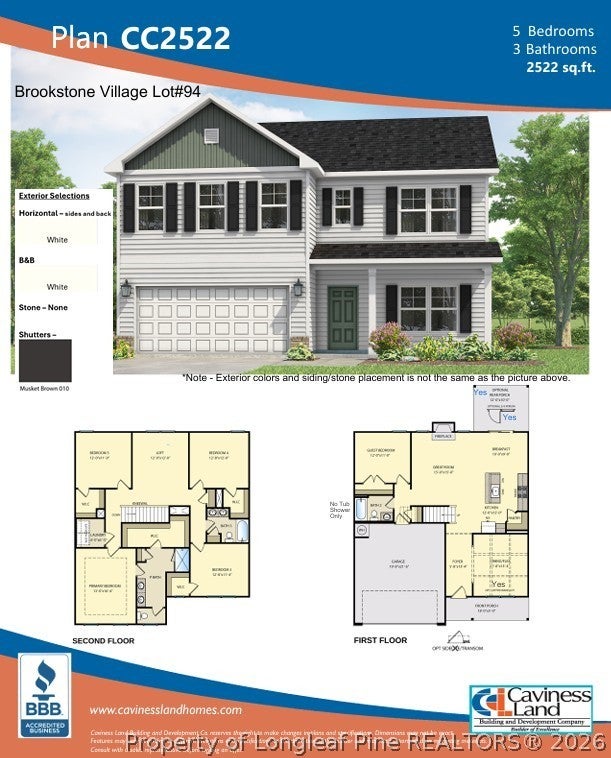
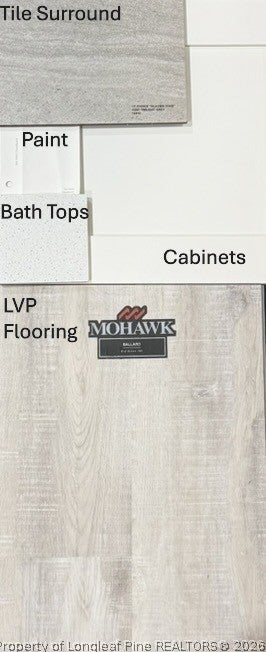
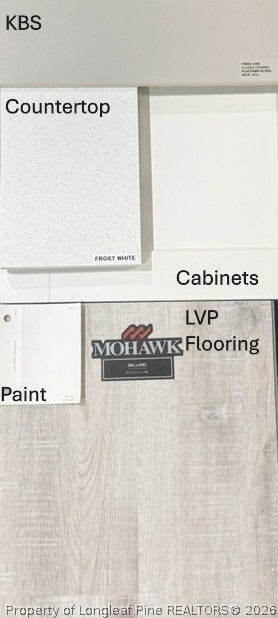
NEW CONSTRUCTION | GATED COMMUNITY | .24-ACRE CORNER LOT | $8,500 BUILDER CREDIT + BLINDS! Welcome Home to Brookstone Village! This beautiful CC2522 Floor Plan, built by trusted builder Caviness Land Development, offers 5 bedrooms, 3 full bathrooms, a 12x12 loft, plus a Dining/Flex room. Over 2500 SF of thoughtfully designed living space sitting on a desirable .24-acre corner lot inside this new gated community in Hoke County. The spacious floor plan provides plenty of room for everyday living, entertaining, guests, and work-from-home needs. The main level features an inviting foyer, open-concept living spaces, a well-appointed kitchen with Quartz countertops, Dining Room/Flex Room with coffered ceiling and wainscoting, a Breakfast Nook, and a generously sized Guest bedroom & full bathroom. The Great Room has an inviting electric fireplace you will enjoy year-round. Upstairs, you'll find a spacious Master Retreat with a trey ceiling, generous walk-in closet, walk-in tiled shower with durabase pan, dual-sink vanity with Quartz countertop, linen closet, and private water closet. Three additional bedrooms, a full bathroom, and a flexible living space/loft, offering room for everyone to spread out. The laundry room is also located upstairs for added convenience. Brookstone Village offers a peaceful community setting while keeping you within an easy commute of Fort Bragg, Fayetteville, and Southern Pines. Enjoy the combination of new construction, modern design, and a larger corner homesite. Don't miss the opportunity to make this spacious new home yours! Schedule your private showing today!

Save
Ask
Tour
Hide
Share
Listing Snapshot
Price 
$377,900
Days On Site 
10 Days
Bedrooms 
5
Inside Area (SqFt) 
2,522 sqft
Total Baths 
3
Full Baths 
3
Partial Baths 
N/A
Lot Size 
0.24 Acres
Year Built 
2026
MLS® Number 
768824
Status 
Active
Property Tax 
N/A
HOA/Condo/Coop Fees 
$25 monthly
Sq Ft Source 
N/A
Friends & Family
Recent Activity
a week agoListing first seen on site
a week agoListing updated with changes from the MLS®
General Features
Acres 
0.24
Attached Garage 
Yes
Garage 
Yes
Garage Spaces 
2
Home Warranty 
Yes
Levels 
Two
Parking 
AttachedGarageGarage Door Opener
Property Condition 
New Construction
Property Sub Type 
Single Family Residence
Security 
Gated CommunitySmoke Detector(s)
Special Circumstances 
Standard
Style 
Two Story
Water Source 
Public
Interior Features
Appliances 
DishwasherDisposalMicrowaveRange
Basement 
None
Cooling 
Ceiling Fan(s)
Fireplace 
Yes
Fireplace Features 
ElectricGreat Room
Fireplaces 
1
Flooring 
CarpetVinyl
Heating 
CentralElectricHeat Pump
Interior 
Tray Ceiling(s)Ceiling Fan(s)Coffered Ceiling(s)Entrance FoyerEat-in KitchenHigh CeilingsKitchen IslandOpen FloorplanPantryWalk-In Closet(s)
Laundry Features 
Upper Level
Save
Ask
Tour
Hide
Share
Exterior Features
Construction Details 
Frame
Exterior 
PlaygroundRain Gutters
Lot Features 
Corner Lot
Patio And Porch 
PorchRear PorchCoveredFront Porch
Community Features
Association Fee 
$300.0
Association Fee Frequency 
Annually
Community Features 
GatedStreet LightsSidewalks
Financing Terms Available 
CashConventionalFHAUSDA LoanVA Loan
Roads 
Paved
Schools
School District
Unknown
Elementary School
Unknown
Middle School
East Hoke Middle School
High School
Hoke County High School
Listing courtesy of JENNIFER RITCHIE of EVERYTHING PINES PARTNERS LLC


Listing information is provided by Participants of the Longleaf Pine REALTORS MLS. IDX information is provided exclusively for personal, non-commercial use, and may not be used for any purpose other than to identify prospective properties consumers may be interested in purchasing. Information is deemed reliable but not guaranteed. Copyright 2026, Longleaf Pine REALTORS MLS.
Data last updated at: 2026-09-13 05:54 AM UTC

Neighborhood & Commute
Source: Walkscore
Disclosure: Community information and market data powered by Constellation Data Labs. Information is deemed reliable but not guaranteed.
Save
Ask
Tour
Hide
Share