Property Search

4419 Ferncreek Drive, Fayetteville, NC, 28314

Save
Ask
Tour
Hide
Share
$590,000
10 Days On Site

4419 Ferncreek Drive
Fayetteville, NC 28314

For Sale|Single Family Residence|Active
6
Beds
6
Total Baths
4
Full Baths
2
Partial Baths
4,031
SqFt
$146
/SqFt
2001
Built
Subdivision:
BUCKHEAD
County:
Cumberland
Listing courtesy of STEPHANIE SAVAGE of NORTHGROUP REAL ESTATE
Call Now: 910-644-0222
Is this the listing for you? We can help make it yours.
910-644-0222
4419 Ferncreek Drive4419 Ferncreek Drive4419 Ferncreek Drive4419 Ferncreek Drive
Save
Ask
Tour
Hide
Share

Mortgage Calculator

Monthly Payment (Est.)

$2,692
Calculator powered by Showcase IDX, a Constellation1 Company. Copyright ©2026 Information is deemed reliable but not guaranteed.

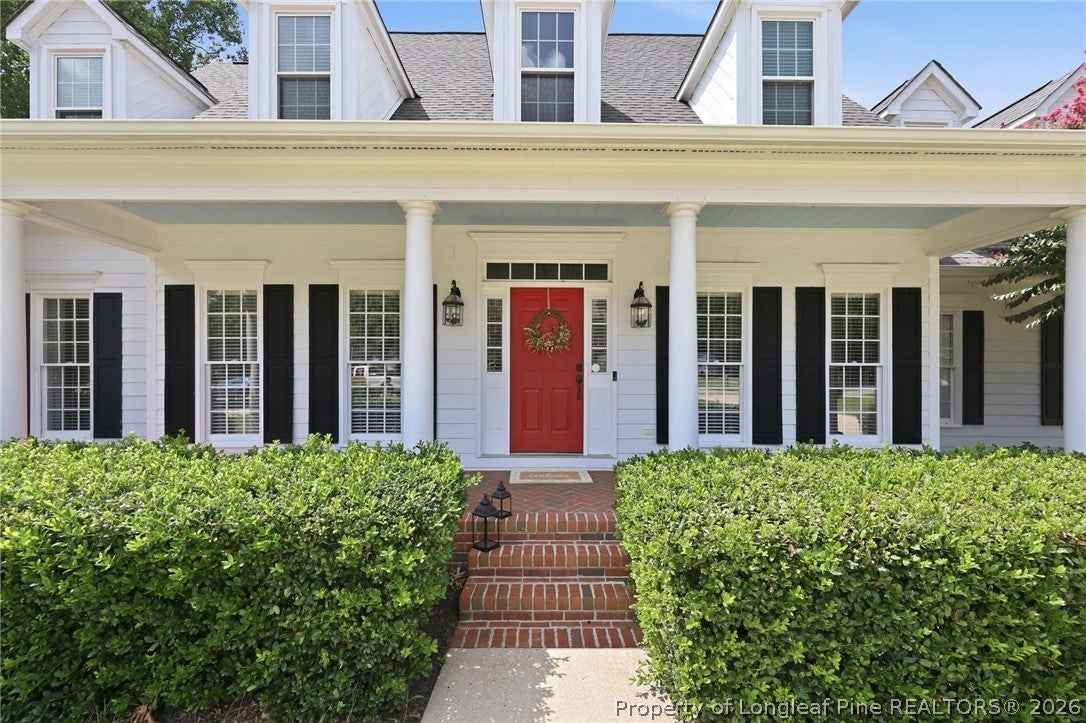
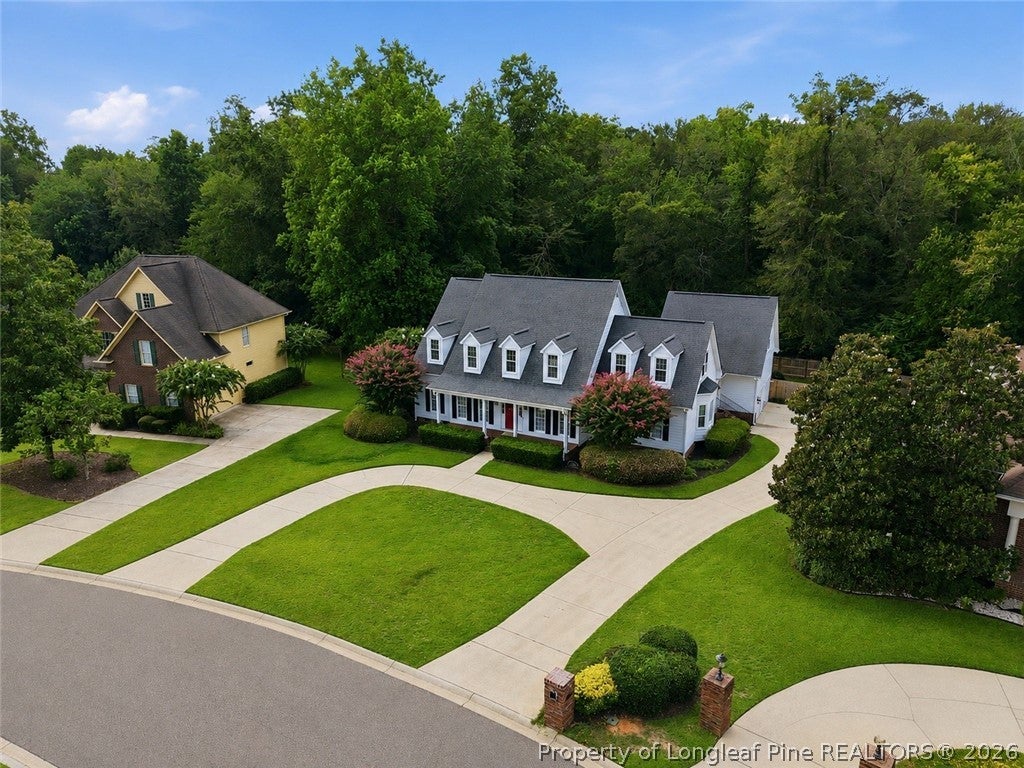
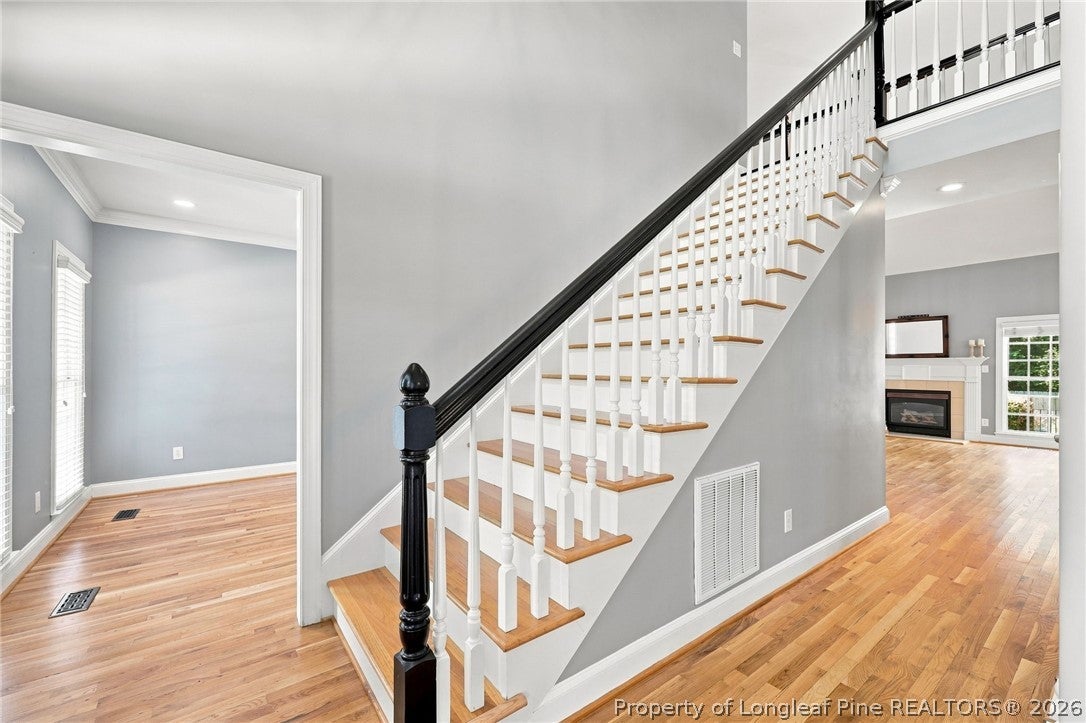
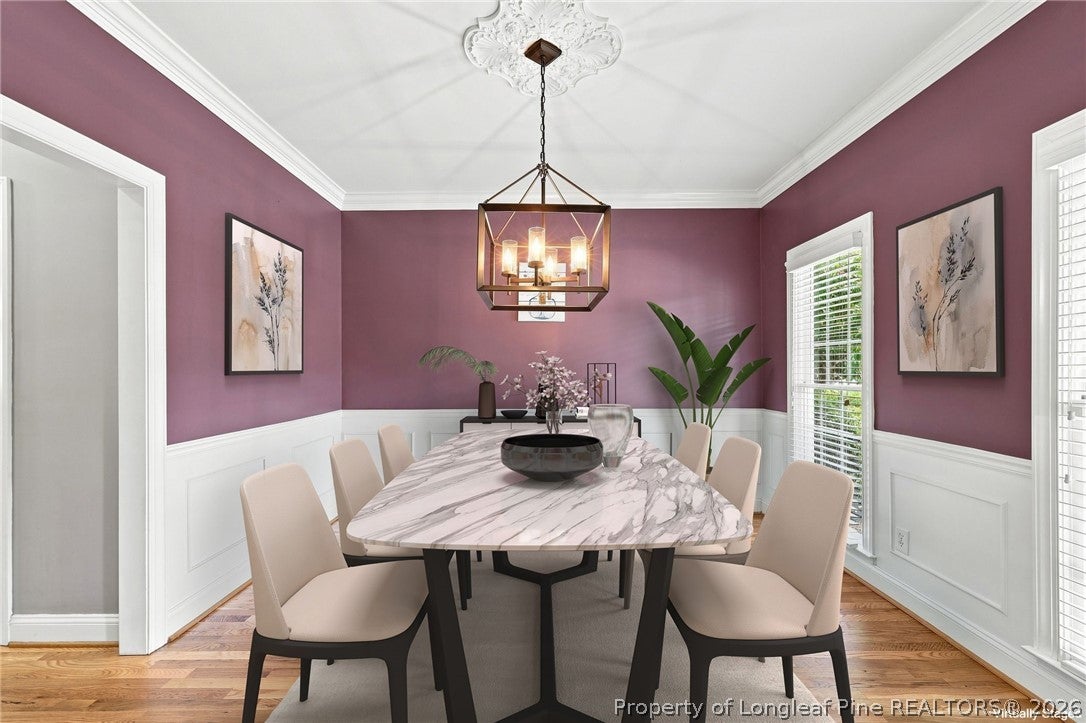
Seller is offering 2/1 interest rate buydown with the use of preferred lender. Welcome HOME to the desirable Buckhead neighborhood! Offering over 4,000 square feet of living space, this impressive home features SIX bedrooms, FOUR full bathrooms, and TWO half bathrooms, with the spacious primary suite conveniently located on the main floor. The gourmet kitchen features updated appliances, granite countertops, custom cabinetry, and a walk-in pantry. Freshly refinished hardwood floors flow through the main living areas, including the formal dining room, office, kitchen, and living room. Movie night just got an upgrade! The private theater room comes complete with an installed projector and 100-inch screen that convey with the home. Step outside to a spacious deck overlooking the private, fully fenced backyard ready for cookouts, entertaining, pets, or simply enjoying your own space. Two updated HVAC systems, a new privacy fence, updated kitchen appliances, and smart lighting are just a few of the recent updates already completed. With six bedrooms, over 4,000 square feet, a first-floor primary suite, private theater, fenced backyard, and NO HOA, this Buckhead home has the space and features you've been looking for. What are you waiting for? Welcome HOME.

Save
Ask
Tour
Hide
Share
Listing Snapshot
Price 
$590,000
Days On Site 
10 Days
Bedrooms 
6
Inside Area (SqFt) 
4,031 sqft
Total Baths 
6
Full Baths 
4
Partial Baths 
2
Lot Size 
0.41 Acres
Year Built 
2001
MLS® Number 
768819
Status 
Active
Property Tax 
N/A
HOA/Condo/Coop Fees 
N/A
Sq Ft Source 
N/A
Friends & Family
Recent Activity
a week agoListing first seen on site
a week agoListing updated with changes from the MLS®
General Features
Acres 
0.41
Attached Garage 
Yes
Garage 
Yes
Garage Spaces 
2
Levels 
Two
Parking 
AttachedGarageGarage Faces Side
Property Sub Type 
Single Family Residence
Security 
Security SystemFire Sprinkler System
Sewer 
Public Sewer
Special Circumstances 
Standard
Style 
Two Story
Water Source 
Public
Interior Features
Appliances 
RefrigeratorDishwasherGas RangeMicrowaveStainless Steel Appliance(s)Exhaust Fan
Basement 
Crawl Space
Cooling 
Ceiling Fan(s)Central AirElectric
Fireplace 
Yes
Fireplace Features 
Gas Log
Fireplaces 
1
Flooring 
HardwoodTileCarpet
Heating 
Natural GasHeat Pump
Interior 
Breakfast BarBookcasesBuilt-in FeaturesCeiling Fan(s)Crown MoldingCathedral Ceiling(s)Double VanityEat-in KitchenGranite CountersHigh CeilingsPantry
Laundry Features 
Washer HookupMain LevelIn Unit
Window Features 
Blinds
Save
Ask
Tour
Hide
Share
Exterior Features
Construction Details 
Fiber Cement
Fencing 
Back YardPrivacy
Lot Features 
ClearedLevelInterior Lot
Patio And Porch 
PorchPatioCoveredFront Porch
Windows/Doors 
Blinds
Community Features
Accessibility Features 
Therapeutic Whirlpool
Financing Terms Available 
CashConventionalFHAUSDA LoanVA Loan
Roads 
Paved
Schools
School District
Unknown
Elementary School
Ashley Elementary (3-5)
Middle School
Max Abbott Middle School
High School
Terry Sanford Senior High
Listing courtesy of STEPHANIE SAVAGE of NORTHGROUP REAL ESTATE


Listing information is provided by Participants of the Longleaf Pine REALTORS MLS. IDX information is provided exclusively for personal, non-commercial use, and may not be used for any purpose other than to identify prospective properties consumers may be interested in purchasing. Information is deemed reliable but not guaranteed. Copyright 2026, Longleaf Pine REALTORS MLS.
Data last updated at: 2026-09-13 05:54 AM UTC

Neighborhood & Commute
Source: Walkscore
Disclosure: Community information and market data powered by Constellation Data Labs. Information is deemed reliable but not guaranteed.
Save
Ask
Tour
Hide
Share