Property Search

7033 Autryville Road, Autryville, NC, 28318

Save
Ask
Tour
Hide
Share
$415,000
9 Days On Site

7033 Autryville Road
Autryville, NC 28318

For Sale|Single Family Residence|Active
3
Beds
2
Total Baths
2
Full Baths
1,565
SqFt
$265
/SqFt
2006
Built
Subdivision:
NOT IN SUBDIVISION
County:
Sampson
Listing courtesy of KATHERINE SMITH of COLDWELL BANKER ADVANTAGE - FAYETTEVILLE
Call Now: 910-644-0222
Is this the listing for you? We can help make it yours.
910-644-0222
7033 Autryville Road7033 Autryville Road7033 Autryville Road7033 Autryville Road
Save
Ask
Tour
Hide
Share

Mortgage Calculator

Monthly Payment (Est.)

$1,893
Calculator powered by Showcase IDX, a Constellation1 Company. Copyright ©2026 Information is deemed reliable but not guaranteed.

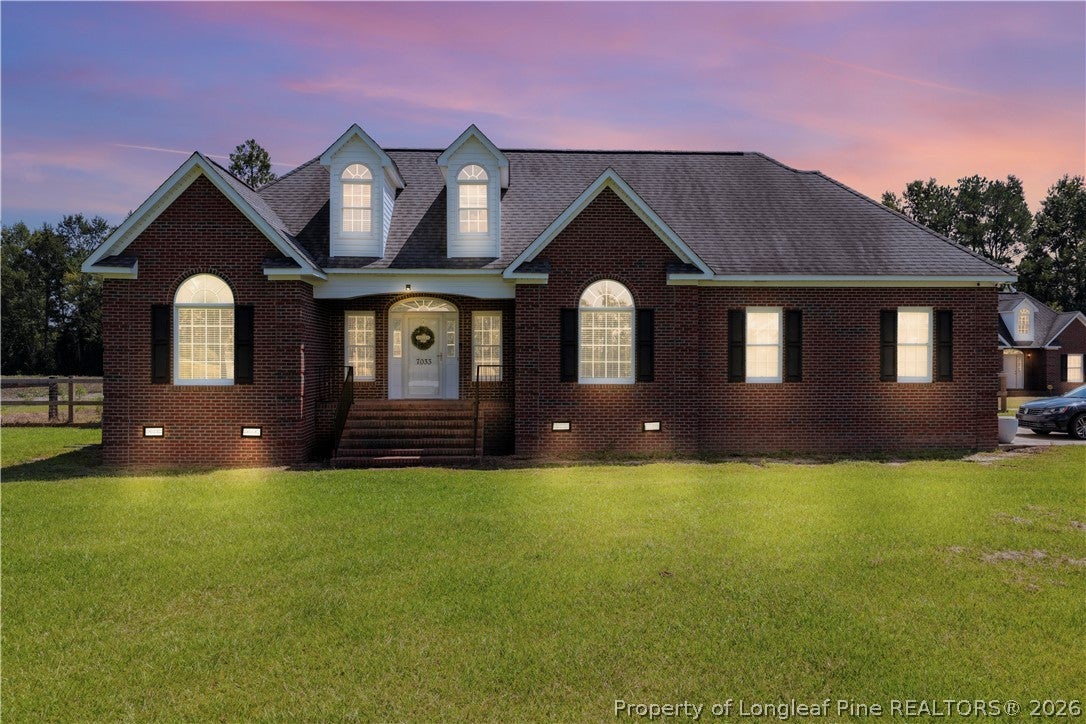
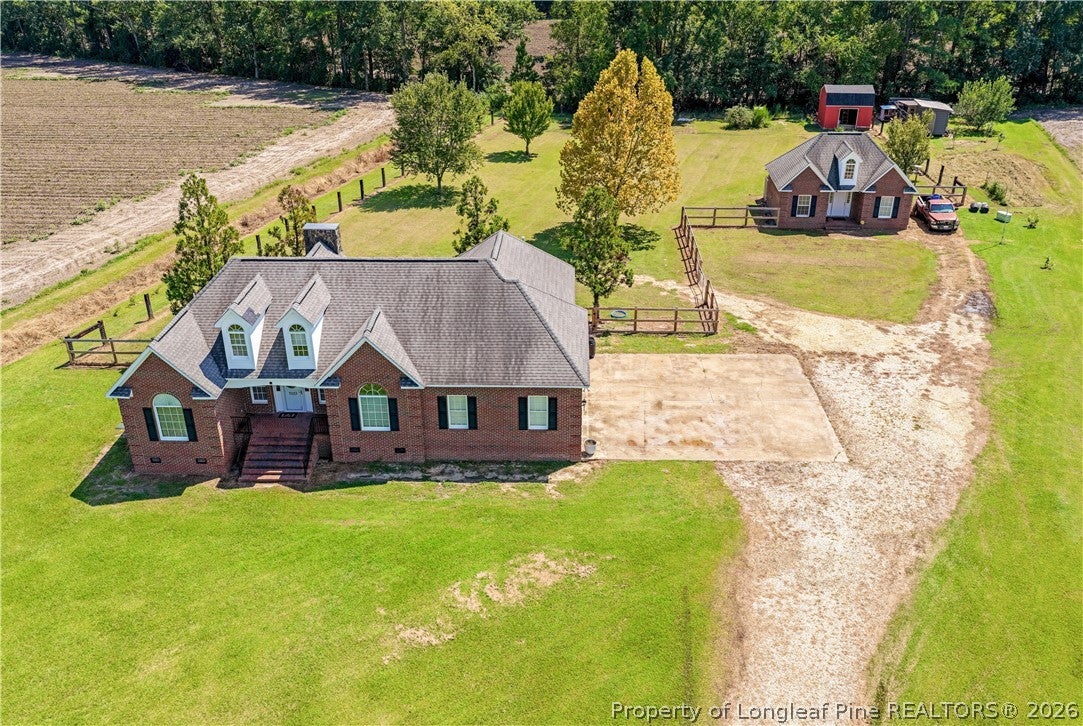
Looking for a little more space AND a home that gives you options? 7033 Autryville Road has both! Sitting on 2 acres, this 3-bedroom, 2-bath home is full of thoughtful updates—including a fully renovated primary bathroom, renovated pantry, encapsulated crawlspace, and a camera security system. But here’s what really makes this one special: a complete separate apartment in the back with its own full kitchen and full bathroom! Whether you need space for extended family, frequent guests, a home office, or simply want a private bonus space separate from the main house, the possibilities here are endless. With 2 acres to spread out and enjoy, updated spaces inside, and a setup you definitely don’t see every day, this property offers so much more than just a place to call home. If space, privacy, and flexibility are on your wish list, 7033 Autryville Road deserves a spot at the top!

Save
Ask
Tour
Hide
Share
Listing Snapshot
Price 
$415,000
Days On Site 
9 Days
Bedrooms 
3
Inside Area (SqFt) 
1,565 sqft
Total Baths 
2
Full Baths 
2
Partial Baths 
N/A
Lot Size 
2 Acres
Year Built 
2006
MLS® Number 
768782
Status 
Active
Property Tax 
N/A
HOA/Condo/Coop Fees 
N/A
Sq Ft Source 
N/A
Friends & Family
Recent Activity
3 days agoPrice changed to $415,000
3 days agoListing updated with changes from the MLS®
a week agoListing first seen on site
General Features
Acres 
2
Attached Garage 
Yes
Garage 
Yes
Garage Spaces 
2
Levels 
One
Parking 
AttachedGarage
Property Sub Type 
Single Family Residence
Sewer 
Holding TankSeptic Tank
Style 
One Story
Water Source 
Public
Interior Features
Appliances 
DishwasherGas Range
Basement 
Crawl Space
Cooling 
Central AirElectric
Fireplace Features 
Gas
Fireplaces 
1
Flooring 
TileVinyl
Heating 
ElectricForced Air
Interior 
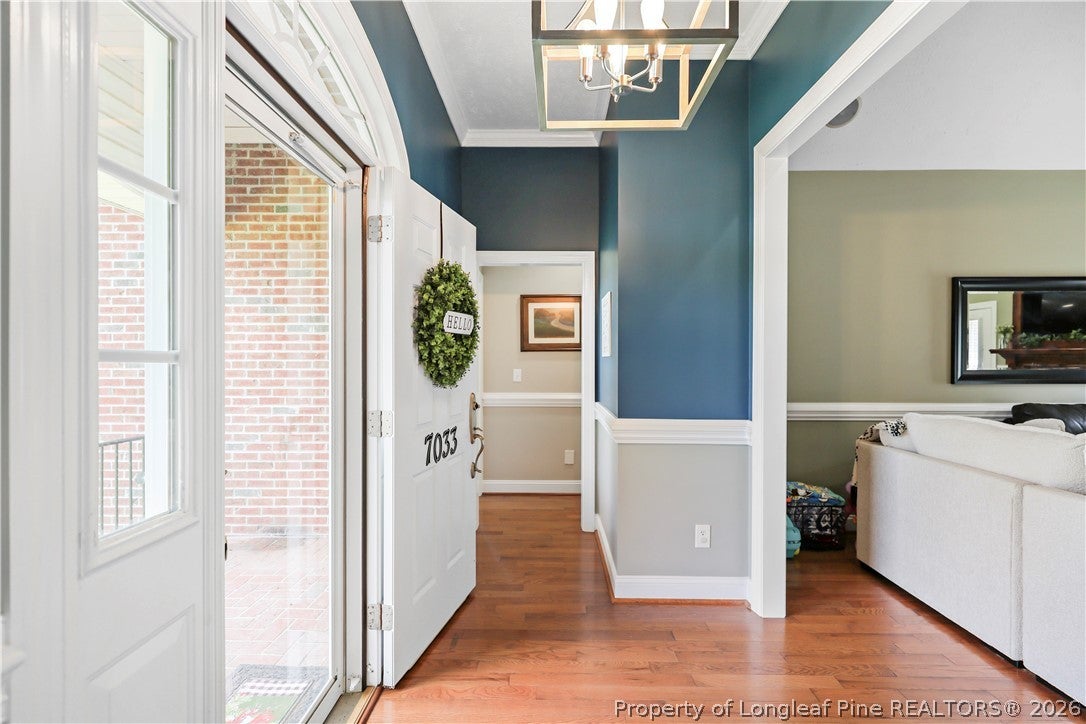
Tray Ceiling(s)Crown MoldingEntrance FoyerEat-in KitchenGranite CountersIn-Law FloorplanKitchen IslandOpen FloorplanOtherPantryStorageVaulted Ceiling(s)Walk-In Closet(s)
Laundry Features 
Washer HookupIn Garage
Window Features 
Blinds
Save
Ask
Tour
Hide
Share
Exterior Features
Construction Details 
Brick
Patio And Porch 
PorchRear Porch
Windows/Doors 
Blinds
Community Features
Roads 
Paved
Schools
School District
Unknown
Elementary School
Unknown
Middle School
Roseboro Salemburg Middle
High School
Lakewood High School
Listing courtesy of KATHERINE SMITH of COLDWELL BANKER ADVANTAGE - FAYETTEVILLE


Listing information is provided by Participants of the Longleaf Pine REALTORS MLS. IDX information is provided exclusively for personal, non-commercial use, and may not be used for any purpose other than to identify prospective properties consumers may be interested in purchasing. Information is deemed reliable but not guaranteed. Copyright 2026, Longleaf Pine REALTORS MLS.
Data last updated at: 2026-09-13 05:06 AM UTC

Neighborhood & Commute
Source: Walkscore
Disclosure: Community information and market data powered by Constellation Data Labs. Information is deemed reliable but not guaranteed.
Save
Ask
Tour
Hide
Share