
224 Rashford WayRaeford, NC 28376
Mortgage Calculator
Monthly Payment (Est.)
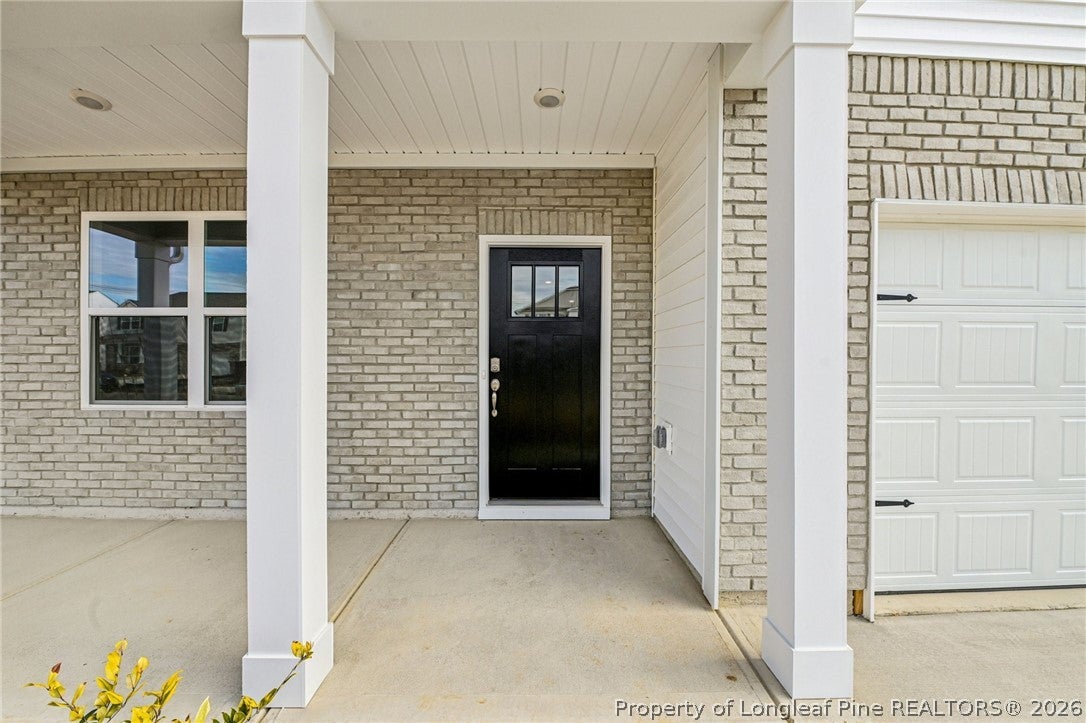
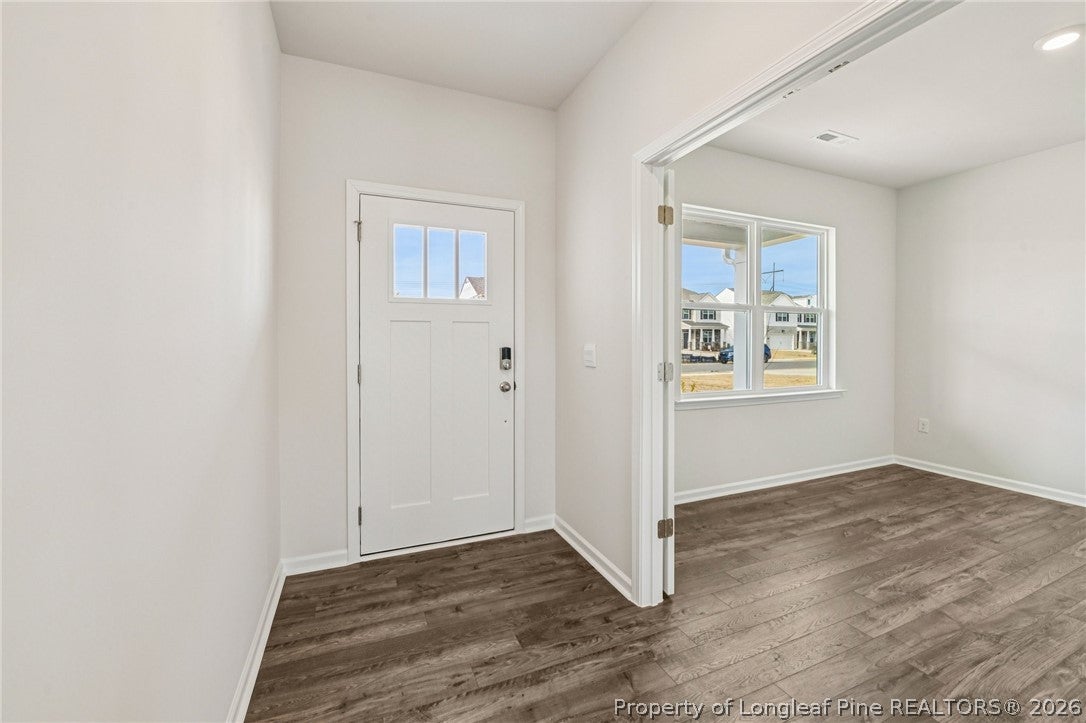
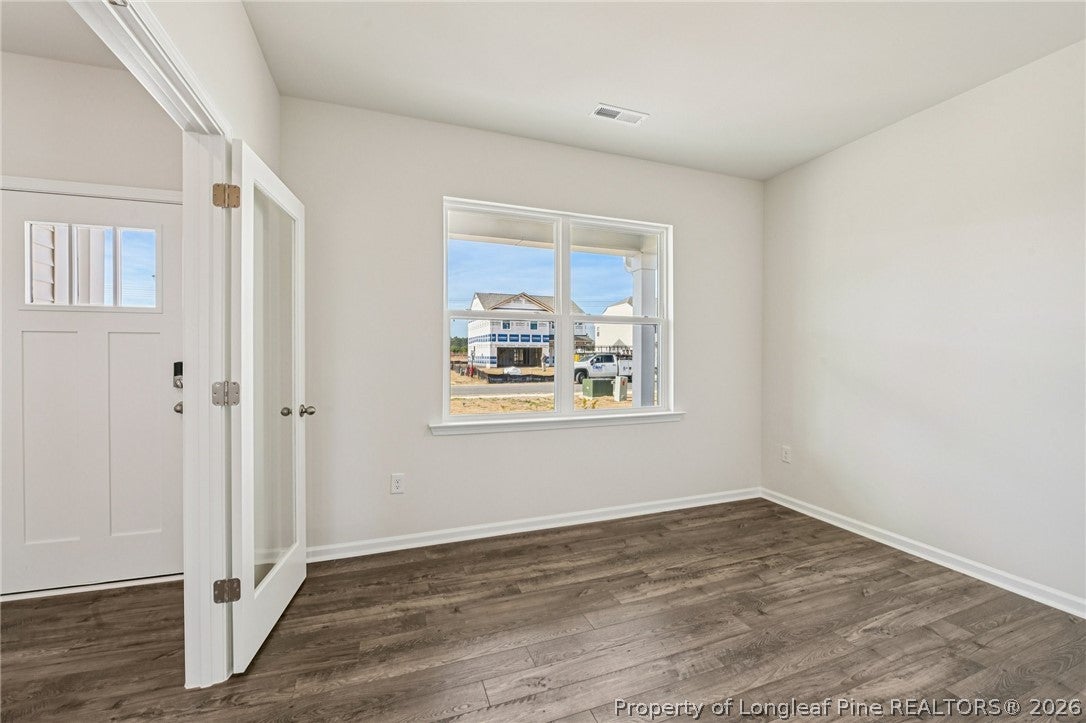
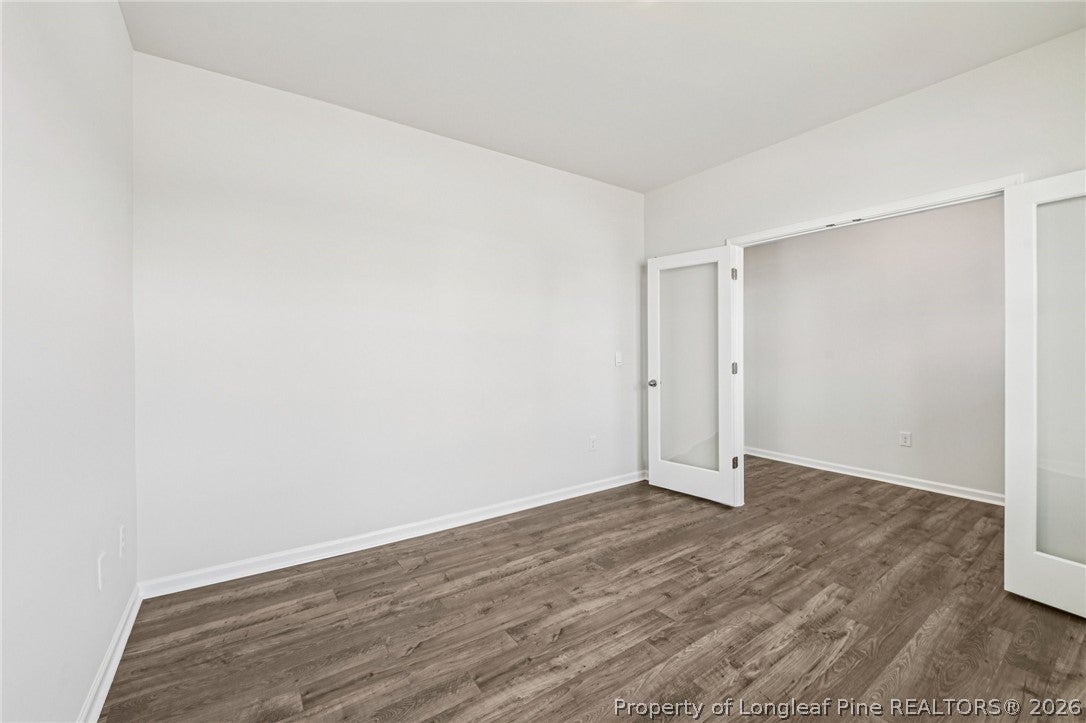
$1,642Located in Shahbain Reserve, 224 Rashford Way offers a versatile two-story design with space for busy days, overnight guests, and the routines that make a house feel like home. With 5 bedrooms, 3 full bathrooms, and approximately 2,511 square feet, this home gives you a purposeful mix of open gathering areas, private spaces, and everyday convenience. The main level centers around an open kitchen, dining area, and family room that make it easy to move from meals to conversation to relaxation. Stainless-steel appliances, a center island, and a walk-in pantry give the kitchen practical storage and prep space, whether you are making a quick breakfast, hosting friends, or settling in for a quiet evening. Near the front of the home, the flex room gives you a dedicated area that can become a study, formal dining room, playroom, or another space that fits your needs. A first-floor bedroom with a nearby full bathroom adds even more flexibility for overnight guests, multigenerational living, or a private home office. Upstairs, the primary bedroom offers a relaxing retreat with an en-suite bathroom featuring dual walk-in closets, dual vanities, a walk-in shower, and a separate water closet for privacy. Three additional bedrooms provide room for family and guests, while the loft adds another flexible area for a gaming room, home gym, study space, home library, or play space. Community amenities will include a playground, community pavilion, and future sports courts. With a flexible layout, first-floor bedroom and full bathroom, upstairs loft, and room to adapt over time, 224 Rashford Way offers an easy-to-enjoy home in the welcoming community of Shahbain Reserve in Raeford, NC. *Photos are not of the actual home or interior features and are representative of floor plan only.
| 2 weeks ago | Listing first seen on site | |
| 2 weeks ago | Listing updated with changes from the MLS® |

Listing information is provided by Participants of the Longleaf Pine REALTORS MLS. IDX information is provided exclusively for personal, non-commercial use, and may not be used for any purpose other than to identify prospective properties consumers may be interested in purchasing. Information is deemed reliable but not guaranteed. Copyright 2026, Longleaf Pine REALTORS MLS.
Data last updated at: 2026-09-13 05:54 AM UTC

Did you know? You can invite friends and family to your search. They can join your search, rate and discuss listings with you.