Property Search

4400 Josh Court, Hope Mills, NC, 28348

Save
Ask
Tour
Hide
Share
$226,900
10 Days On Site

4400 Josh Court
Hope Mills, NC 28348

For Sale|Single Family Residence|Active
3
Beds
2
Total Baths
2
Full Baths
1,237
SqFt
$183
/SqFt
1997
Built
Subdivision:
ELK RUN
County:
Cumberland
Listing courtesy of CRYSTAL SUTTON of RE/MAX CHOICE
Call Now: 910-644-0222
Is this the listing for you? We can help make it yours.
910-644-0222
4400 Josh Court4400 Josh Court4400 Josh Court4400 Josh Court
Save
Ask
Tour
Hide
Share

Mortgage Calculator

Monthly Payment (Est.)

$1,035
Calculator powered by Showcase IDX, a Constellation1 Company. Copyright ©2026 Information is deemed reliable but not guaranteed.

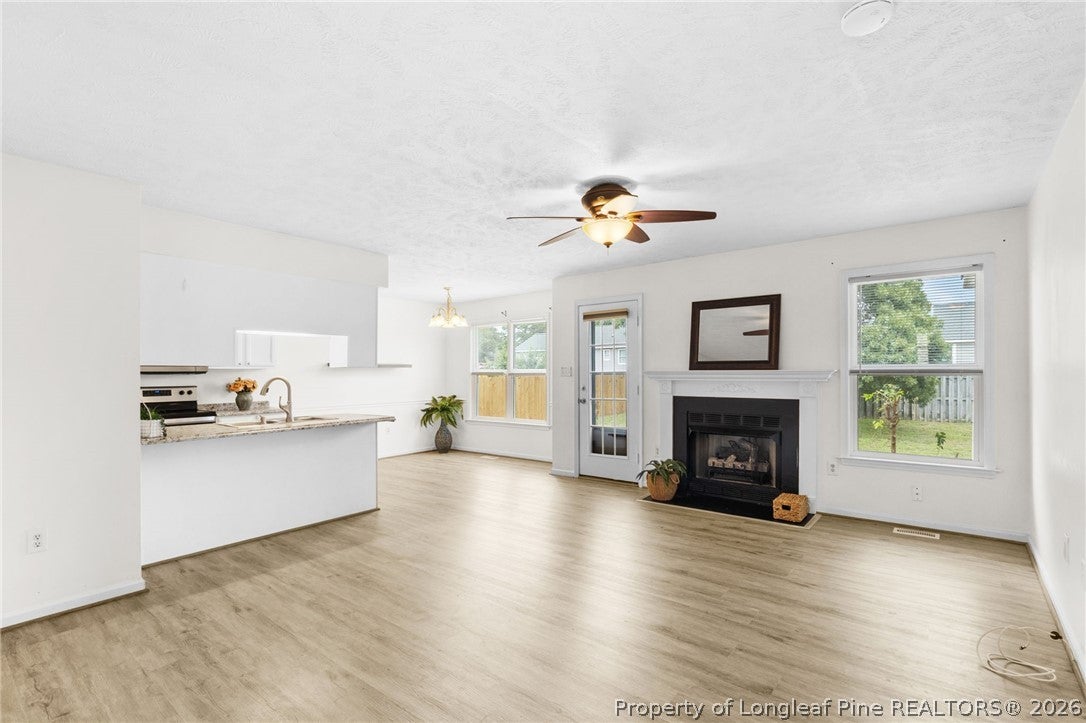
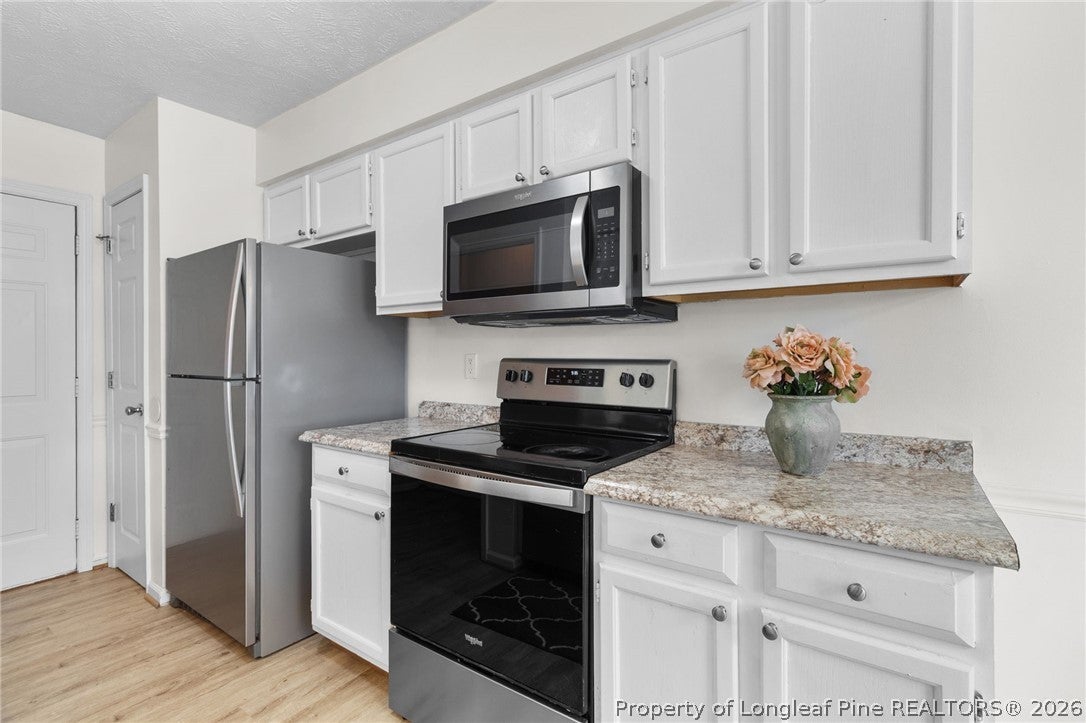
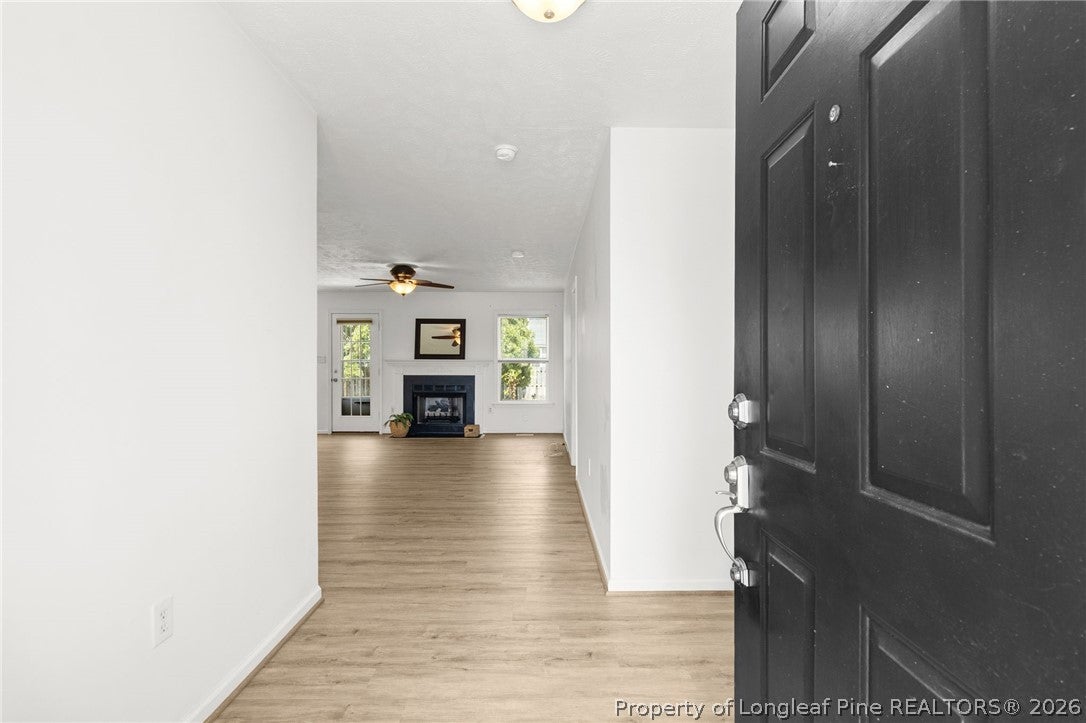
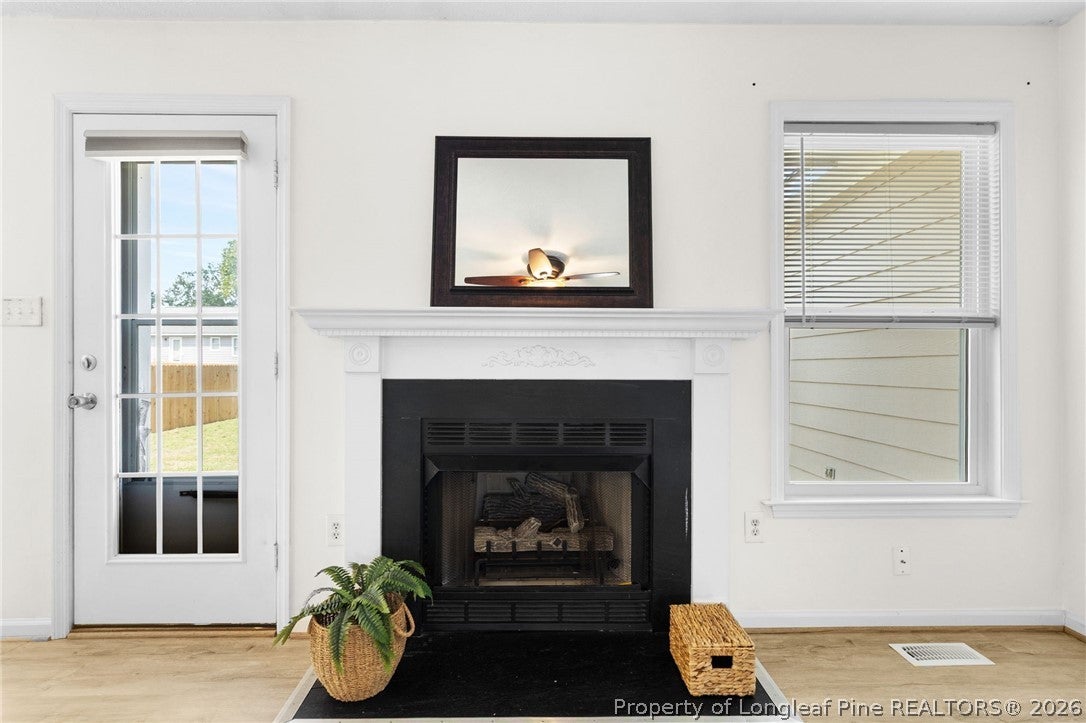
USDA ELIGIBLE!! Welcome home to a space where comfort meets convenience. This lovely true ranch home offers the simplicity of single level living without the burden of city taxes. From the moment you step through the door, you will love the airy, open feel that connects the kitchen, breakfast nook, and living room. It’s the perfect setting for relaxing by the cozy fireplace or hosting friends. The kitchen features all stainless steel appliances to include the fridge. The primary suite offers a generous layout, complete with a walk-in closet and a bathroom with double sinks and linen closet. Updated flooring enhances the kitchen, living, foyer, and wet areas. You will also find another linen closet near the two bedrooms and bathroom. Enjoy the convenience of a double car garage and a large patio overlooking a privacy fenced backyard. The patio is the perfect spot for your grill or a future hot tub. This beautiful property is USDA eligible and ready to welcome its new owners—don't miss out!

Save
Ask
Tour
Hide
Share
Listing Snapshot
Price 
$226,900
Days On Site 
10 Days
Bedrooms 
3
Inside Area (SqFt) 
1,237 sqft
Total Baths 
2
Full Baths 
2
Partial Baths 
N/A
Lot Size 
0.22 Acres
Year Built 
1997
MLS® Number 
768767
Status 
Active
Property Tax 
N/A
HOA/Condo/Coop Fees 
N/A
Sq Ft Source 
N/A
Friends & Family
Recent Activity
2 weeks agoListing first seen on site
2 weeks agoListing updated with changes from the MLS®
General Features
Acres 
0.22
Attached Garage 
Yes
Garage 
Yes
Garage Spaces 
2
Parking 
AttachedGarage
Property Sub Type 
Single Family Residence
Sewer 
Public Sewer
Style 
Ranch
Water Source 
Public
Interior Features
Appliances 
DishwasherRefrigeratorMicrowaveWasherRange
Basement 
Crawl Space
Cooling 
Ceiling Fan(s)
Fireplace 
Yes
Fireplace Features 
Factory Built
Fireplaces 
1
Flooring 
CarpetVinyl
Heating 
Heat Pump
Interior 
Ceiling Fan(s)Walk-In Closet(s)
Laundry Features 
In Unit
Save
Ask
Tour
Hide
Share
Exterior Features
Construction Details 
Fiber Cement
Fencing 
Back YardPrivacy
Lot Features 
LevelInterior Lot
Patio And Porch 
Patio
Windows/Doors 
Storm Door(s)
Community Features
Financing Terms Available 
CashUSDA Loan
Schools
School District
Unknown
Elementary School
Unknown
Middle School
South View Middle School
High School
South View Senior High
Listing courtesy of CRYSTAL SUTTON of RE/MAX CHOICE


Listing information is provided by Participants of the Longleaf Pine REALTORS MLS. IDX information is provided exclusively for personal, non-commercial use, and may not be used for any purpose other than to identify prospective properties consumers may be interested in purchasing. Information is deemed reliable but not guaranteed. Copyright 2026, Longleaf Pine REALTORS MLS.
Data last updated at: 2026-09-13 05:54 AM UTC

Neighborhood & Commute
Source: Walkscore
Disclosure: Community information and market data powered by Constellation Data Labs. Information is deemed reliable but not guaranteed.
Save
Ask
Tour
Hide
Share