
4384 Spinel DriveFayetteville, NC 28311
Mortgage Calculator
Monthly Payment (Est.)
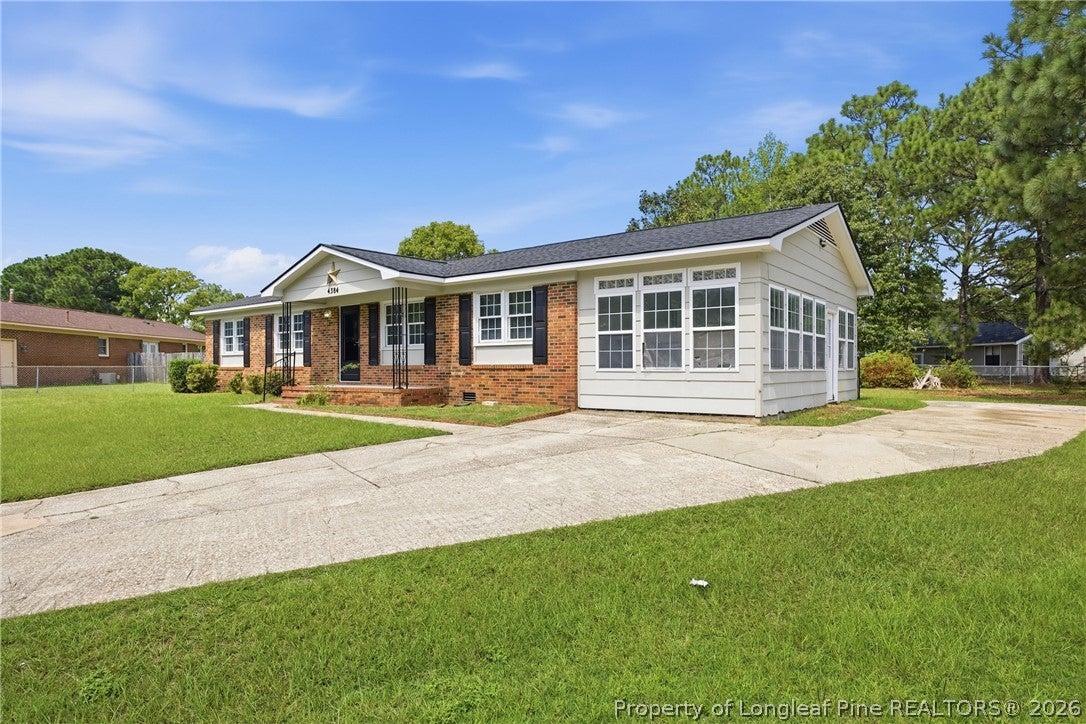
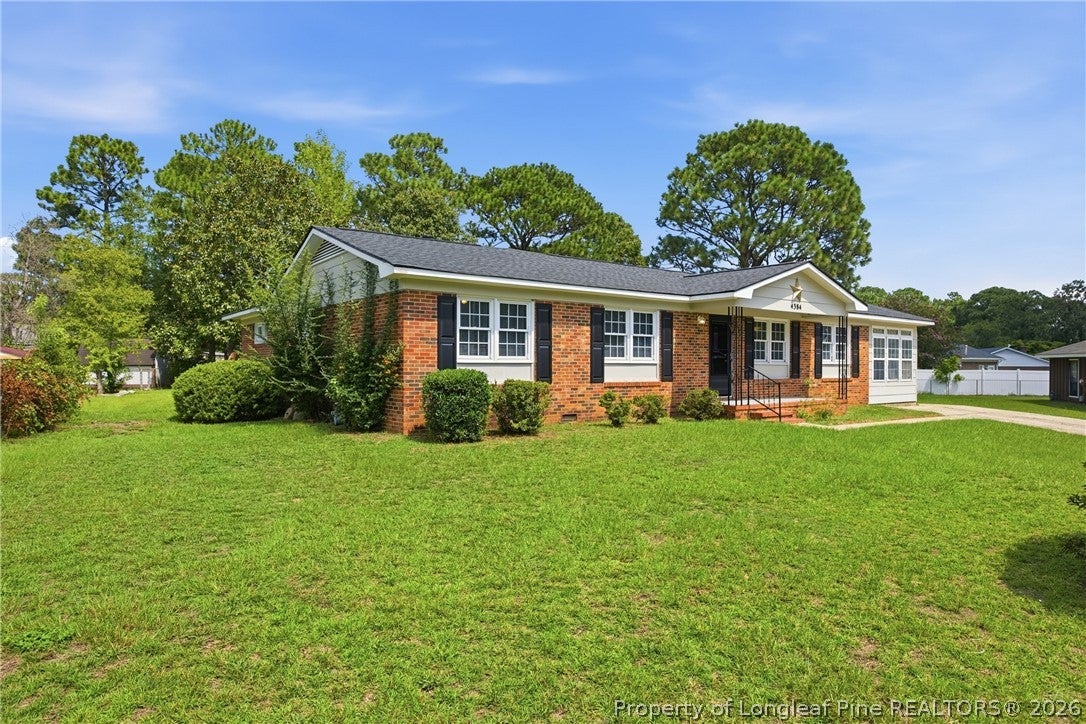
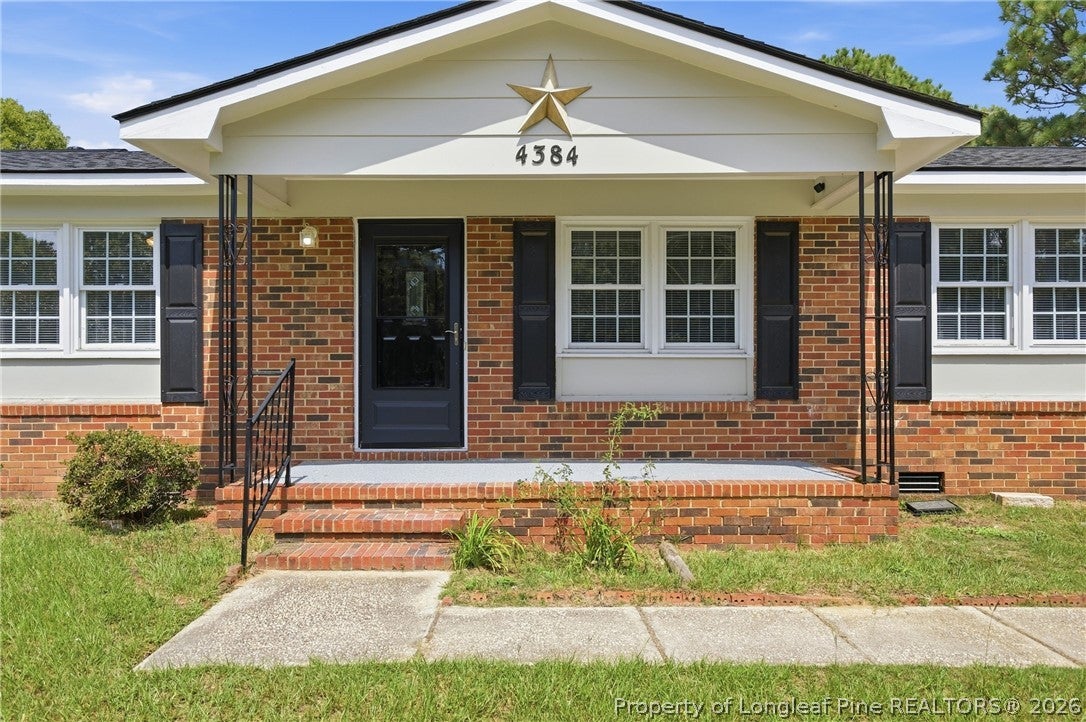
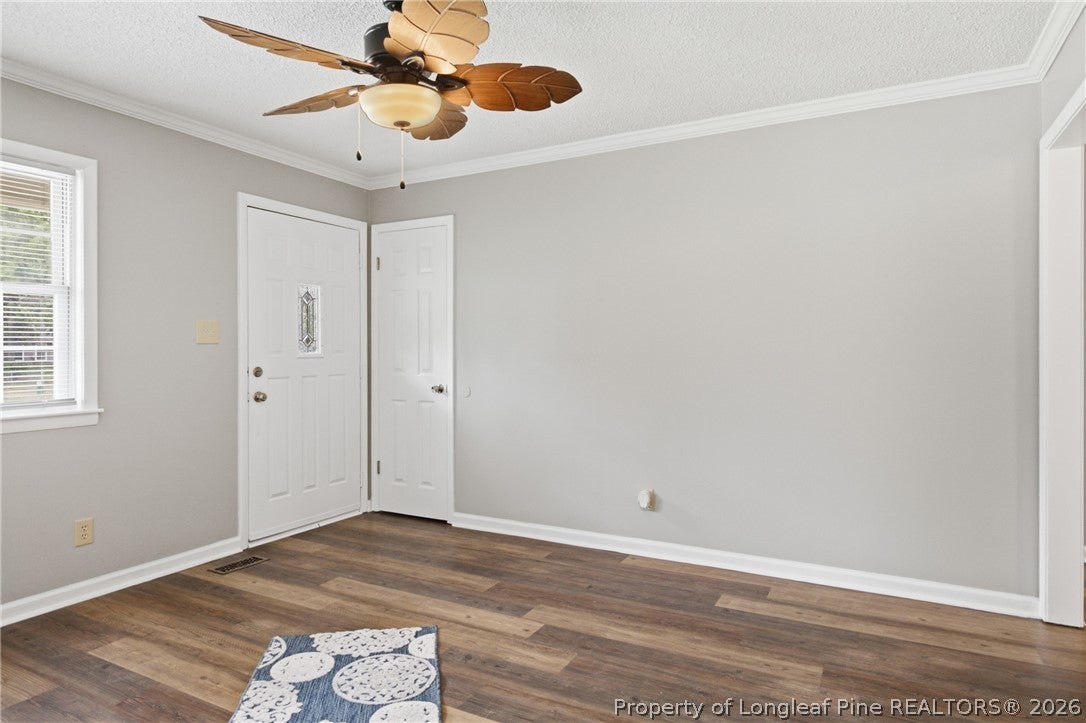
$1,026Welcome to Tiffany Pines! Nestled in a desirable cul-de-sac location, this charming brick ranch offers comfortable living, a functional floor plan, and a convenient location at an attractive $224,900 price point. Featuring 4 bedrooms and 2.5 baths, this home boasts fresh paint throughout, a newer architectural roof, LVP flooring throughout the main living areas, and carpeted bedrooms. The spacious living room, dining area, and separate sunroom provide plenty of room for everyday living and entertaining. The kitchen features a tiled backsplash and stainless-steel appliances, creating a welcoming space for preparing meals. The primary suite offers a relaxing retreat with an ensuite bath featuring a jetted tub and double vanity. Step outside onto the deck overlooking the large backyard, offering plenty of space for outdoor gatherings, recreation, gardening, or simply enjoying the outdoors. Conveniently located with easy access to I-295, the home is just minutes from Fort Bragg, while Ramsey Street shopping, dining, and everyday conveniences are close by. With its brick exterior, cul-de-sac position, newer architectural roof, fresh paint throughout, and desirable location, this Tiffany Pines home offers excellent value and is ready to welcome its next owner!
| 2 weeks ago | Listing first seen on site | |
| 2 weeks ago | Listing updated with changes from the MLS® |

Listing information is provided by Participants of the Longleaf Pine REALTORS MLS. IDX information is provided exclusively for personal, non-commercial use, and may not be used for any purpose other than to identify prospective properties consumers may be interested in purchasing. Information is deemed reliable but not guaranteed. Copyright 2026, Longleaf Pine REALTORS MLS.
Data last updated at: 2026-09-13 05:54 AM UTC

Did you know? You can invite friends and family to your search. They can join your search, rate and discuss listings with you.