Property Search

433 Kendall Drive, Southern Pines, NC, 28327

Save
Ask
Tour
Hide
Share
$395,000
9 Days On Site

433 Kendall Drive
Southern Pines, NC 28327

For Sale|Single Family Residence|Active
3
Beds
3
Total Baths
2
Full Baths
1
Partial Bath
1,693
SqFt
$233
/SqFt
2024
Built
County:
Moore
Listing courtesy of MEESE PROPERTY GROUP of MEESE PROPERTY GROUP
Call Now: 910-644-0222
Is this the listing for you? We can help make it yours.
910-644-0222
433 Kendall Drive433 Kendall Drive433 Kendall Drive433 Kendall Drive
Save
Ask
Tour
Hide
Share

Mortgage Calculator

Monthly Payment (Est.)

$1,802
Calculator powered by Showcase IDX, a Constellation1 Company. Copyright ©2026 Information is deemed reliable but not guaranteed.

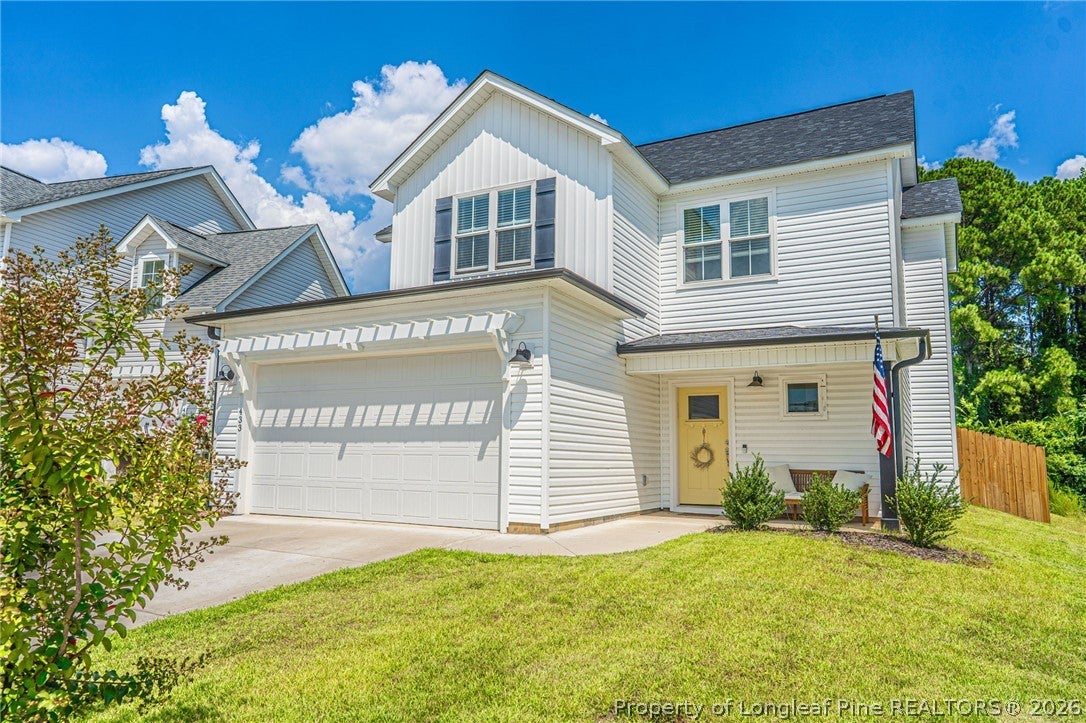
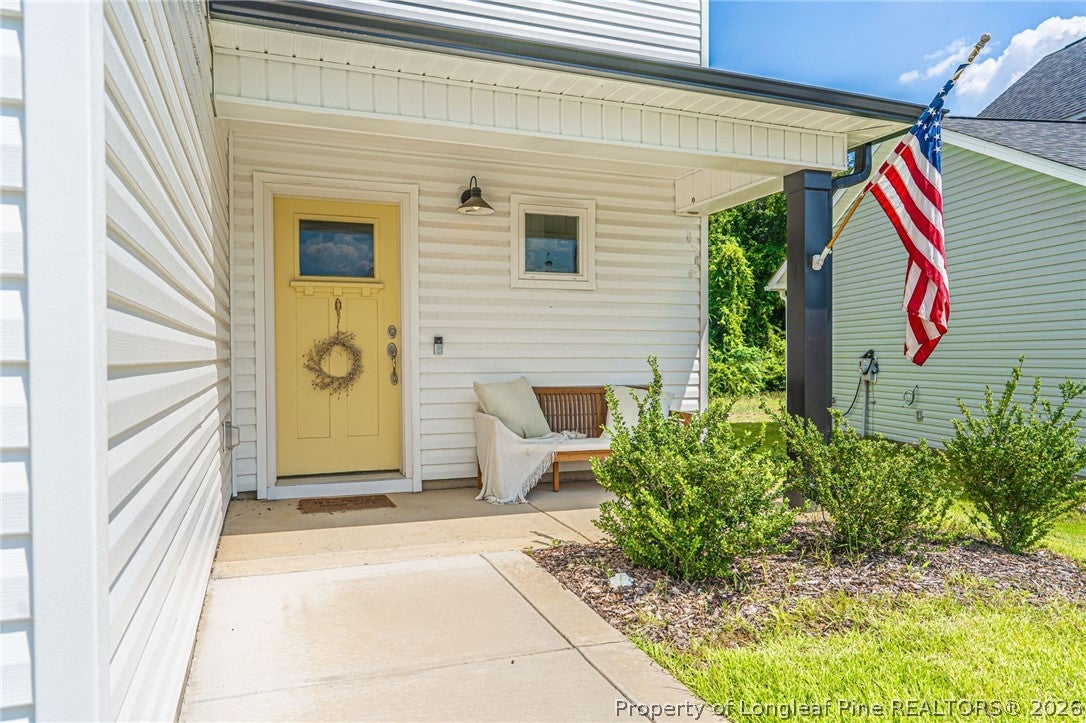
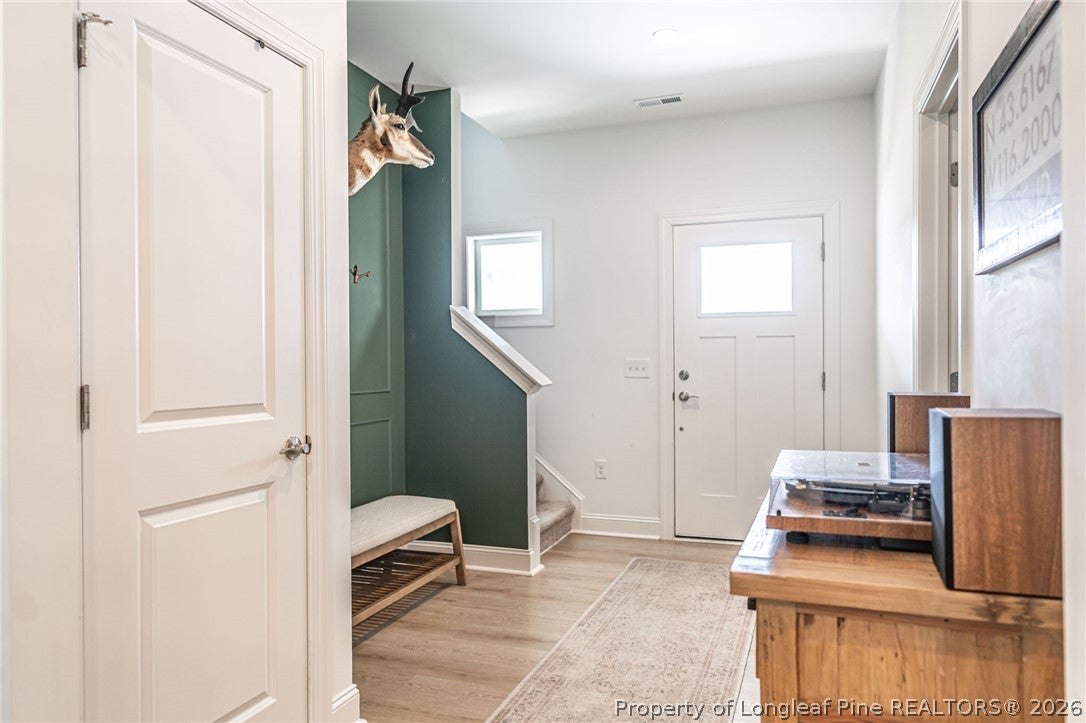
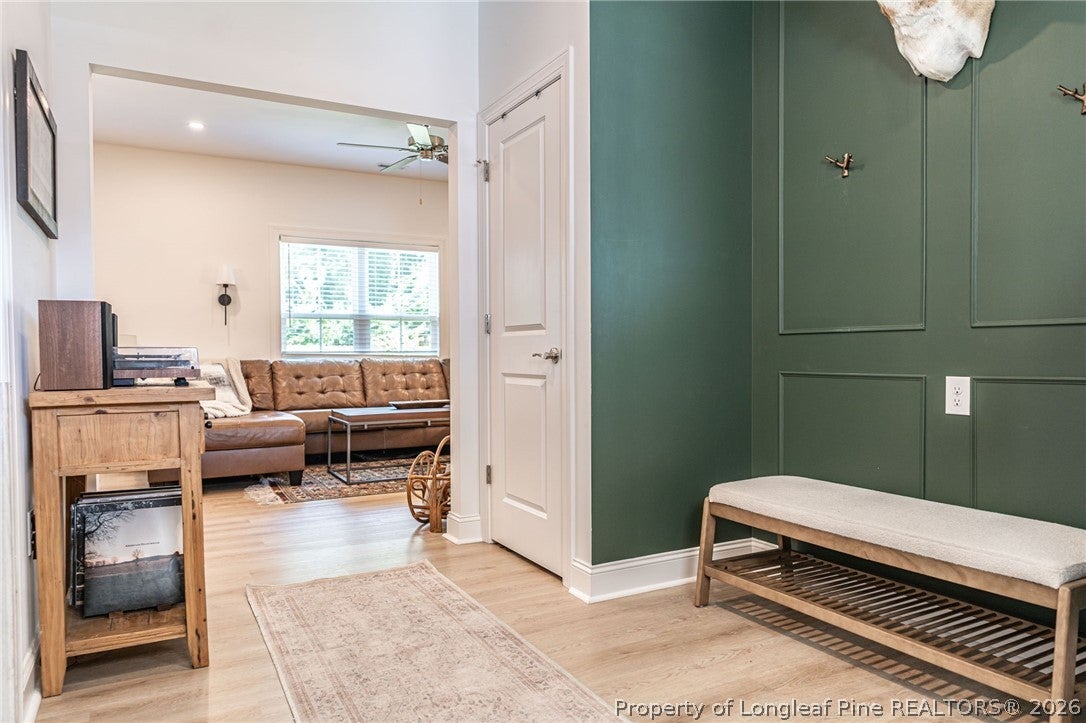
Built in 2024, this 3-bedroom, 2.5-bath home offers a fresh, modern feel with an open and inviting floor plan designed for everyday living and entertaining. The main living area flows seamlessly from the spacious kitchen and dining area into the living room, where a cozy fireplace creates a natural gathering place. The kitchen features granite countertops, stainless steel appliances, ample cabinetry and a large island with bar seating. Upstairs, you'll find all three bedrooms, including a spacious primary suite, along with additional flexible living space. Outside, the fully fenced backyard is a standout, offering plenty of room to relax, play or entertain. Gather around the custom firepit area, enjoy evenings under the covered back patio, or take advantage of the generous lawn space. A two-car garage adds even more everyday convenience. Located in Shaw's Landing with convenient access to Southern Pines and surrounding Moore County amenities

Save
Ask
Tour
Hide
Share
Listing Snapshot
Price 
$395,000
Days On Site 
9 Days
Bedrooms 
3
Inside Area (SqFt) 
1,693 sqft
Total Baths 
3
Full Baths 
2
Partial Baths 
1
Lot Size 
0.14 Acres
Year Built 
2024
MLS® Number 
768751
Status 
Active
Property Tax 
N/A
HOA/Condo/Coop Fees 
$120 monthly
Sq Ft Source 
N/A
Friends & Family
Recent Activity
a week agoListing first seen on site
a week agoListing updated with changes from the MLS®
General Features
Acres 
0.14
Attached Garage 
Yes
Garage 
Yes
Garage Spaces 
2
Levels 
Two
Parking 
AttachedGarage
Property Sub Type 
Single Family Residence
Sewer 
Public Sewer
Special Circumstances 
Standard
Style 
Two Story
Water Source 
Public
Interior Features
Appliances 
CooktopDishwasherMicrowave
Basement 
None
Cooling 
Ceiling Fan(s)Central Air
Fireplace Features 
Living Room
Fireplaces 
1
Flooring 
Vinyl
Heating 
Heat Pump
Interior 
Ceiling Fan(s)Double VanityEat-in KitchenKitchen IslandOpen FloorplanPantryWalk-In Closet(s)
Save
Ask
Tour
Hide
Share
Exterior Features
Construction Details 
Frame
Exterior 
Fire Pit
Fencing 
FencedBack Yard
Patio And Porch 
CoveredPatioPorch
Community Features
Association Fee 
$1440.0
Association Fee Frequency 
Annually
Financing Terms Available 
CashConventionalFHAVA Loan
Schools
School District
Unknown
Elementary School
Unknown
Middle School
Crains Creek Middle School
High School
Pinecrest High School
Listing courtesy of MEESE PROPERTY GROUP of MEESE PROPERTY GROUP


Listing information is provided by Participants of the Longleaf Pine REALTORS MLS. IDX information is provided exclusively for personal, non-commercial use, and may not be used for any purpose other than to identify prospective properties consumers may be interested in purchasing. Information is deemed reliable but not guaranteed. Copyright 2026, Longleaf Pine REALTORS MLS.
Data last updated at: 2026-09-13 05:06 AM UTC

Neighborhood & Commute
Source: Walkscore
Disclosure: Community information and market data powered by Constellation Data Labs. Information is deemed reliable but not guaranteed.
Save
Ask
Tour
Hide
Share